3 Beds
4 Baths
C$1,249,000
3266 SIXTH LINE, Oakville (GO Glenorchy) Ontario, L6M5S9
Property typeResidential
Courtesy of CHRISTIAN ADAM MORETUZZO with EXP REALTY
Overview
Active
Listed Sep 17, 2026
Updated 24h ago
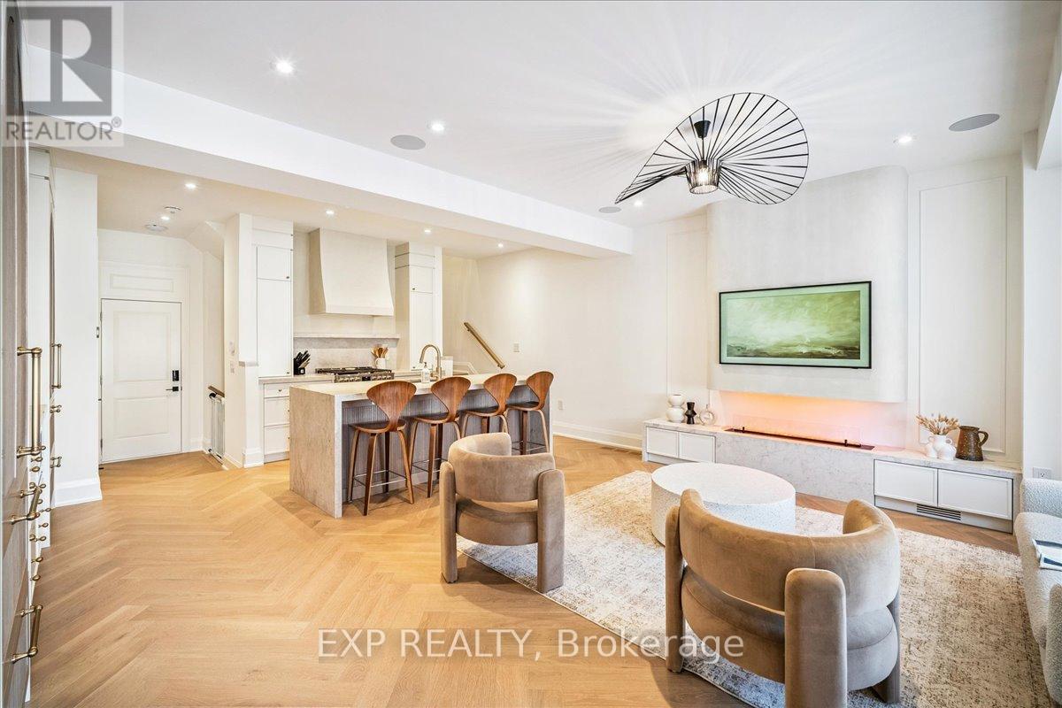
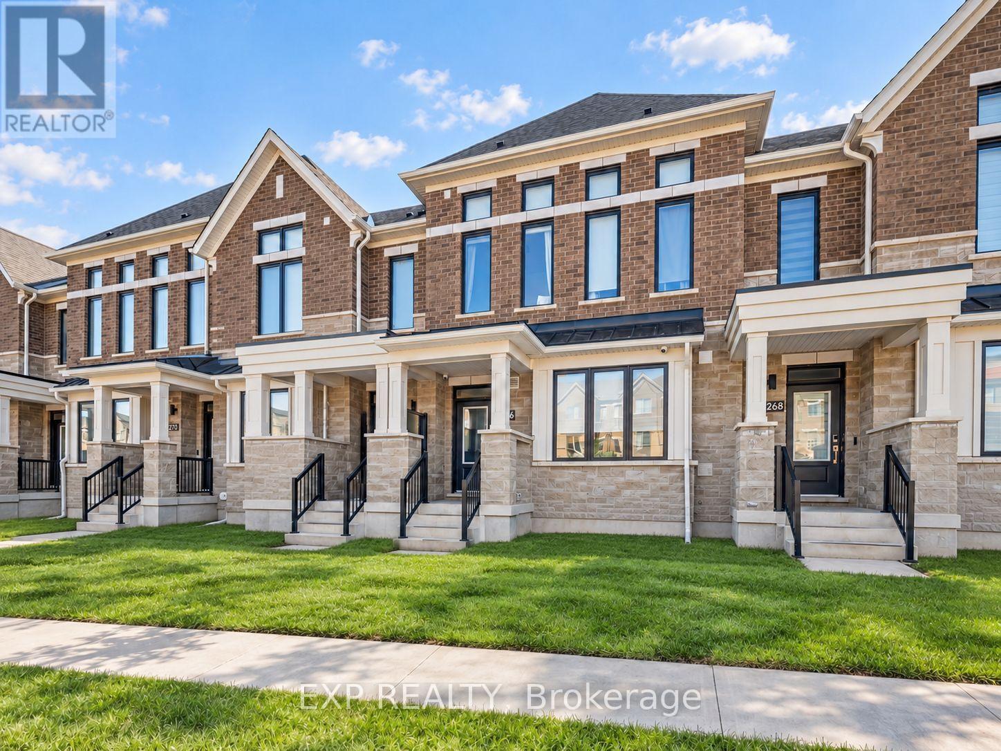
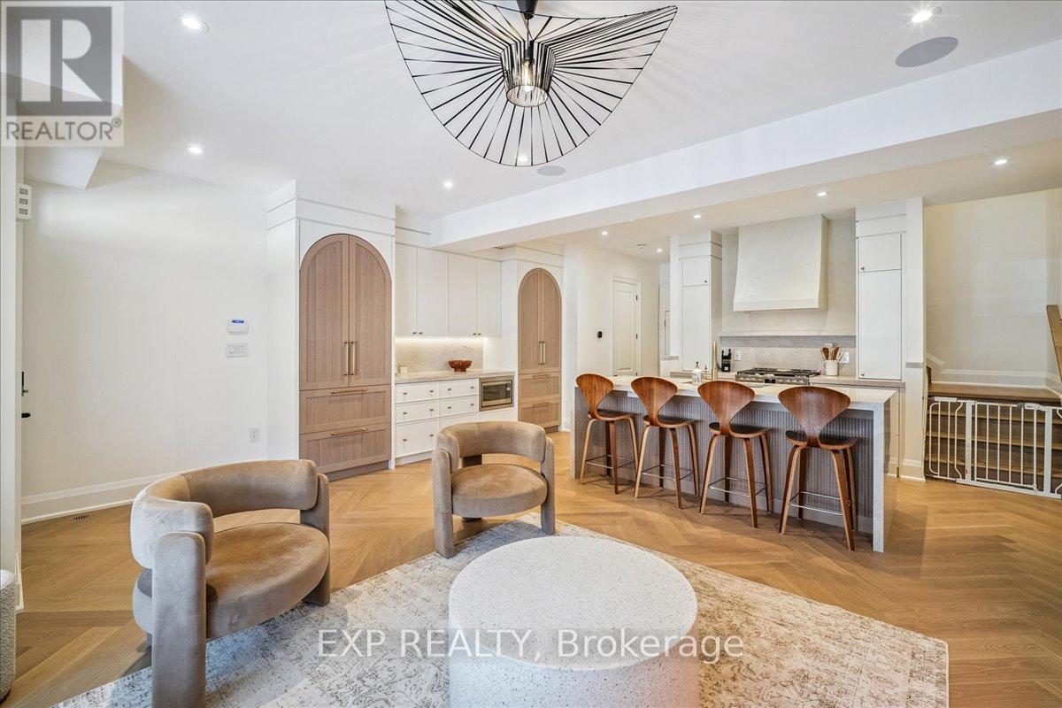
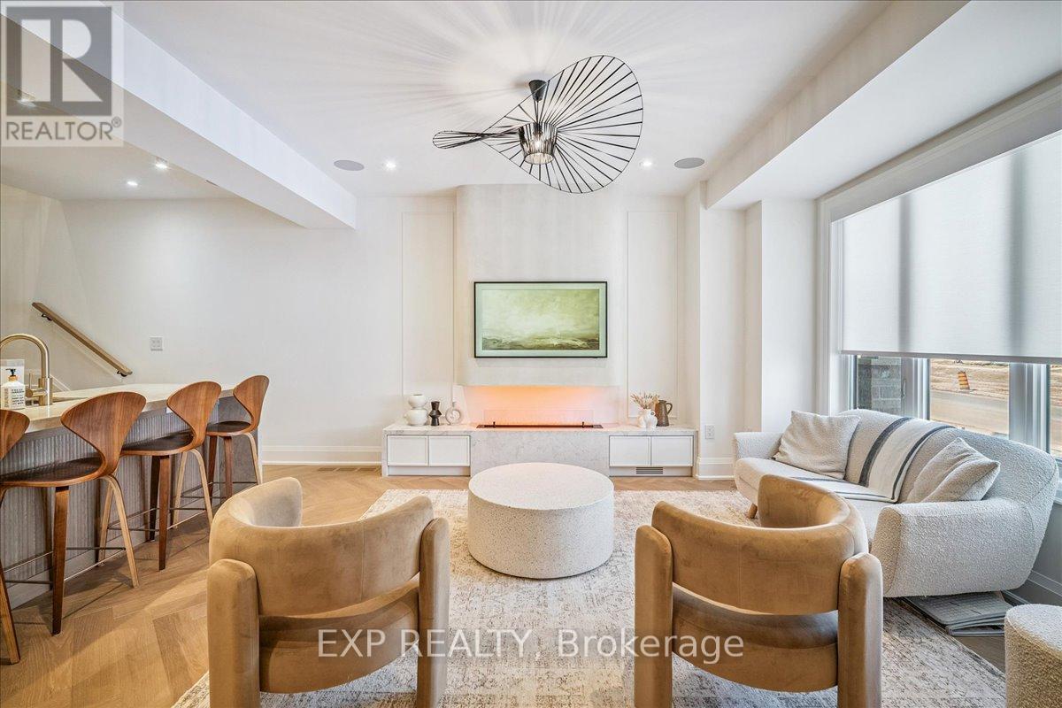
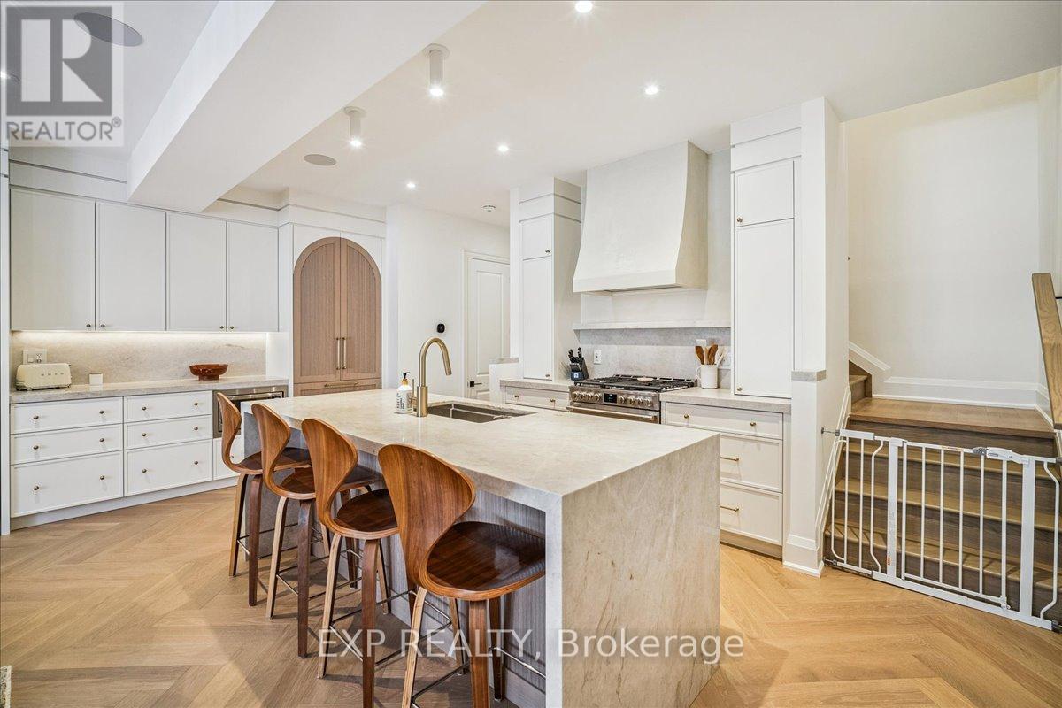
Magazine-Worthy Custom Showstopper! Filled With High-End Upgrades. Freehold Townhome Offering Exceptional Craftsmanship And A Bright Open-Concept Floor Plan. Wide Plank Herringbone "Wheat Berry" Hardwood Flooring, 7-Inch Baseboards, Built-In Speakers, And A Sleek Micro-Cement Feature Fireplace & Range Hood Anchor The Living Space. Powder Room Features "Calacutta Viola" Vanity, Adding A Refined Boutique-Hotel Feel Throughout. The Chef-Inspired Kitchen Is A Centrepiece, Complete With Luxurious "Taj Mahal" Counters, Oversized Island W/ Breakfast Bar, Dacor Refrigerator, Upgraded Appliances, Custom Cabinetry, & Designer Hardware - Perfect For Both Style And Function. Upstairs, Retreat To A Spa-Inspired Custom Ensuite Finished With Elegant "Matarrazzo" Stone, Double Vanity, Freestanding Soaker Tub, And An Oversized Glass Shower With Dual Rain Heads. Convenient 2nd Floor Laundry - All Bedrooms Are Generously Sized For Family Living. The Den Makes A Perfect Office To Work From Home. Additional Highlights Include A Multi-Zone Built-In Speaker System (Living Room, Kitchen, And Primary Ensuite), A Security System With Cameras, & Thoughtfully Curated Lighting And Finishes Throughout. Finished Basement W/ 2 Pc Washroom & 4 (FOUR) Car Parking (Double Garage And Driveway) Complete This Stunning Home. Minutes To Top-Rated Oakville Schools, Oakville Trafalgar Memorial Hospital, Shopping Plazas, Restaurants, And Everyday Conveniences - With Easy Access To The 407 ETR, QEW, And GO Transit For Commuters. One-Of-A-Kind. A Rare Opportunity To Own A Fully Upgraded Turnkey Townhome Where No Detail Has Been Overlooked. Exterior photos have been retouched with AI. Don't Miss! (id:41202)
Additional information
- MLS® ID
- W13800500
Interior Features
- Bedrooms
- 3
- Bathrooms
- 4
- Cooling
- Yes
- Heating
- Yes
- Basement
- No
Other Property Details
- Garage
- Yes
Courtesy of CHRISTIAN ADAM MORETUZZO with EXP REALTY
The trademarks MLS®, REALTOR®, and the associated logos are owned or controlled by The Canadian Real Estate Association. Used under license. This listing content provided by REALTOR.ca has been licensed by REALTOR® members of The Canadian Real Estate Association
©2026 Canadian Real Estate Association. All rights reserved.
