4 Beds
3 Baths
2,440 sqft
C$859,000
5423 RTE 20, Springbrook Prince Edward Island, C0B1M0
Price per sqftC$352.05
Built in2024
Property size2,440 sqft
Property typeResidential
Courtesy of Carolyn Campbell with EXIT Realty PEI
Overview
Active
Listed Sep 17, 2026
Updated 35h ago
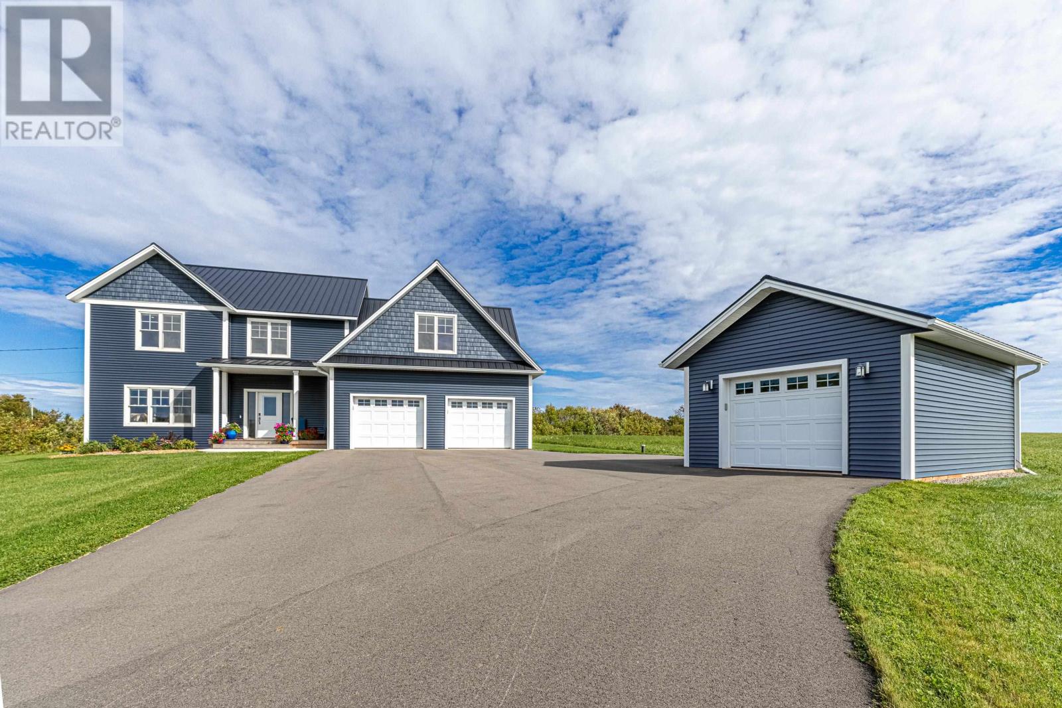
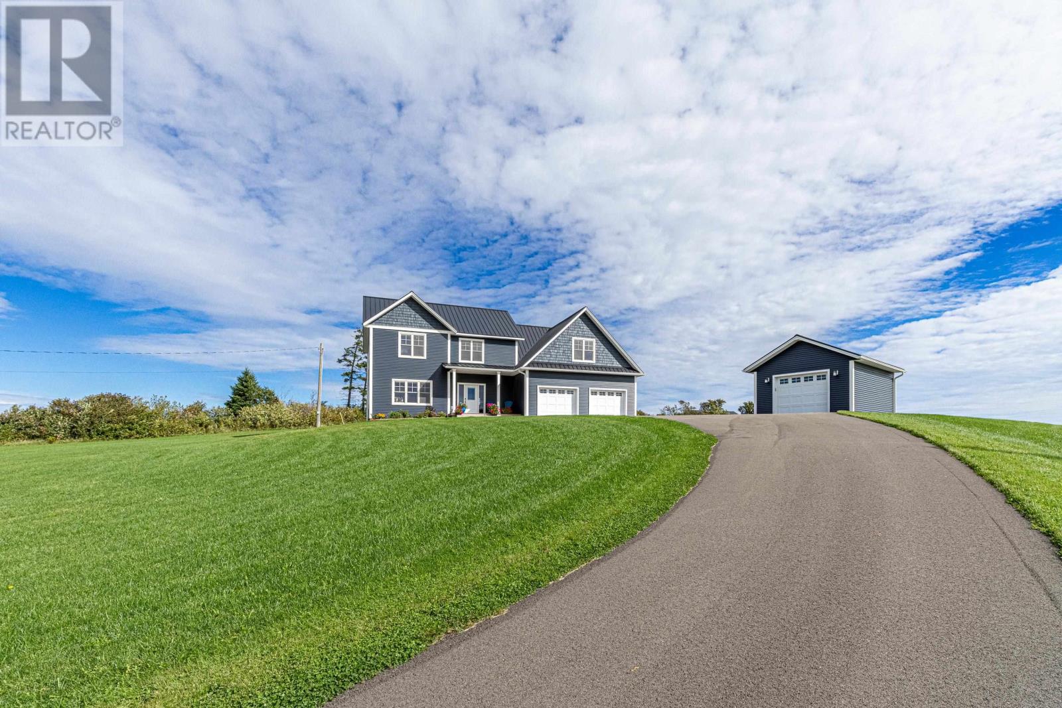
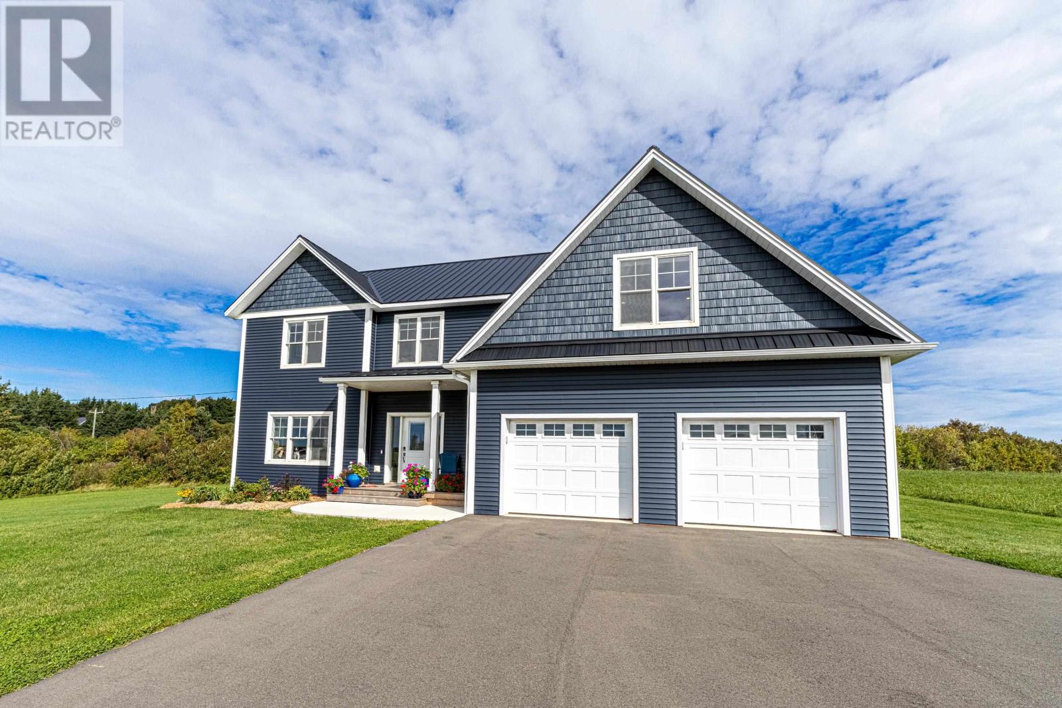
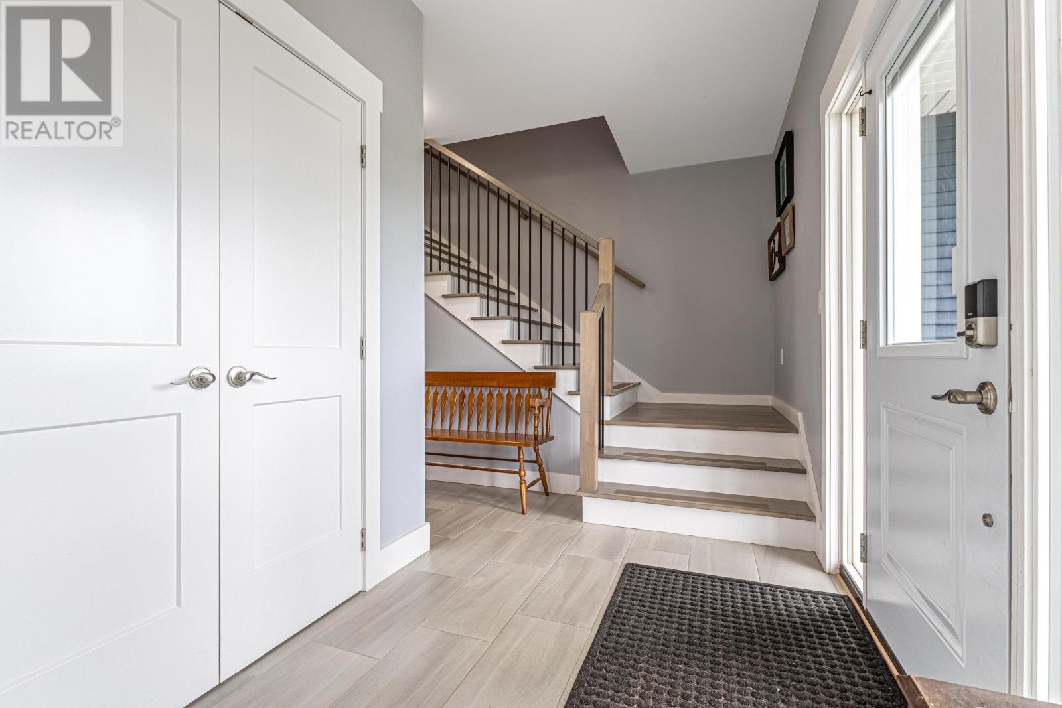
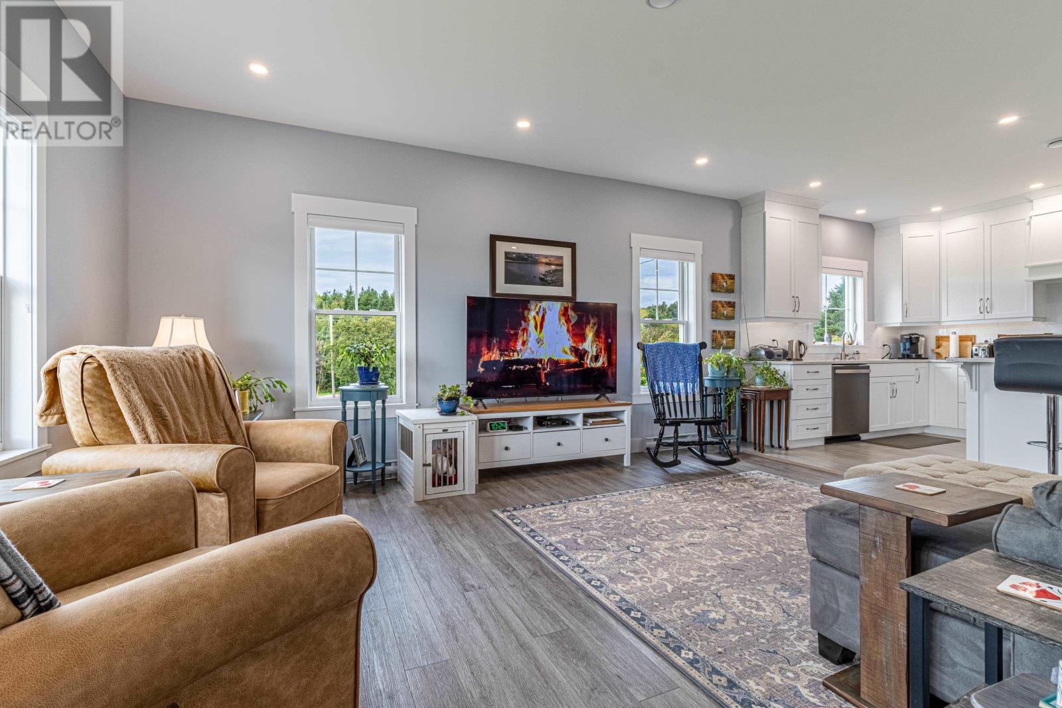
Room to live. Space to grow. And plenty of thoughtful extras already taken care of. Welcome to Springbrook with water view! Only 13 mins from Kensington, this beautiful custom designed 2 story home built in 2024 sits on an acre of manicured land and offers over 2,400 sq. ft. of open finished living space, with 9 foot ceilings, 4 bedrooms, 2.5 bathrooms and a basement largely finished (just put up interior walls and flooring to meet your needs). This kitchen is designed for real-life featuring ceiling height cabinetry, quartz countertops, a huge walk-in pantry, and a generous 38" island. For all your vehicles and toys, the heated attached double garage and heated detached single garage (wired for a car charger) offer plenty of space. This home was built with comfort and functionality in mind. And the extras? They are impressive. Multiple heat pumps mostly flush ceiling mounted, in-floor ensuite heating, Cat 6 wiring throughout much of the home, a Ubiquiti network setup, Google Nest security features, buried power, GenerLink, 36" doorways, and egress windows in the basement are just some of the thoughtful details. Outside, there's room to breathe, garden, and entertain, with a front and back deck, stone patio, raised garden beds and established trees adding to the property. (id:41202)
Additional information
- MLS® ID
- 202623684
Interior Features
- Bedrooms
- 4
- Bathrooms
- 3
- Cooling
- Yes
- Heating
- Yes
- Basement
- No
Exterior Features
- Lot Size
- 1.01 Acres
Other Property Details
- Garage
- Yes
- View
- Yes
Courtesy of Carolyn Campbell with EXIT Realty PEI
The trademarks MLS®, REALTOR®, and the associated logos are owned or controlled by The Canadian Real Estate Association. Used under license. This listing content provided by REALTOR.ca has been licensed by REALTOR® members of The Canadian Real Estate Association
©2026 Canadian Real Estate Association. All rights reserved.
