3 Beds
3 Baths
1,551 sqft
C$529,900
1246 Yuel WAY, Saskatoon Saskatchewan, S7V0S1
Price per sqftC$341.65
Built in2026
Property size1,551 sqft
Property typeResidential
Courtesy of Caroline Jacobucci with RE/MAX Saskatoon
Overview
Active
Listed Sep 23, 2026
Updated 3h ago
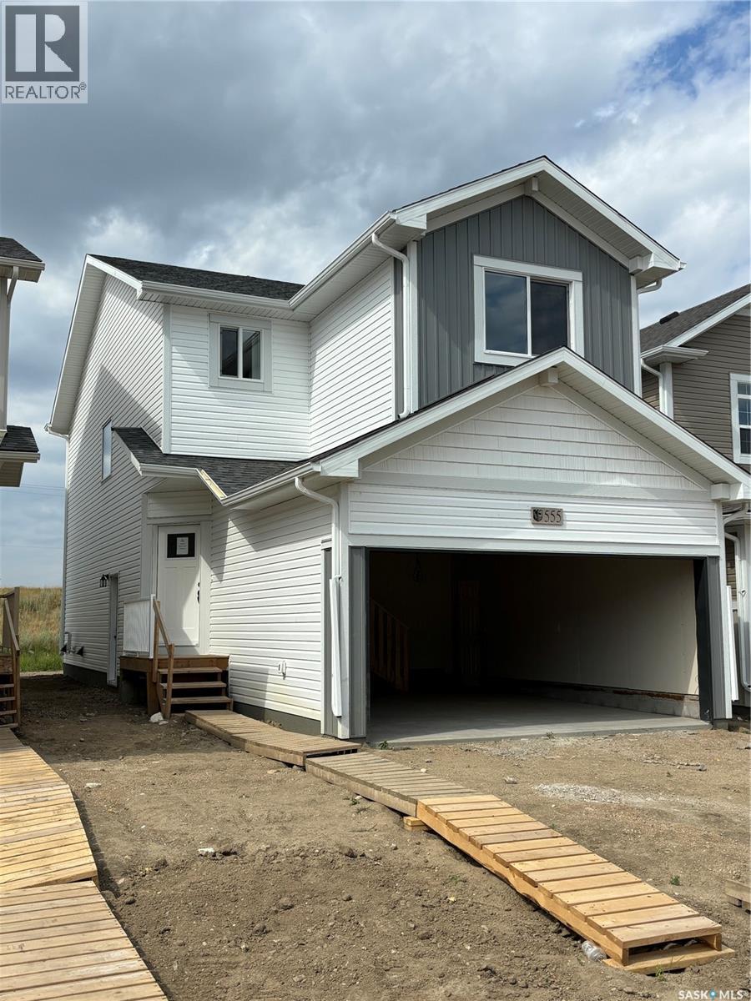
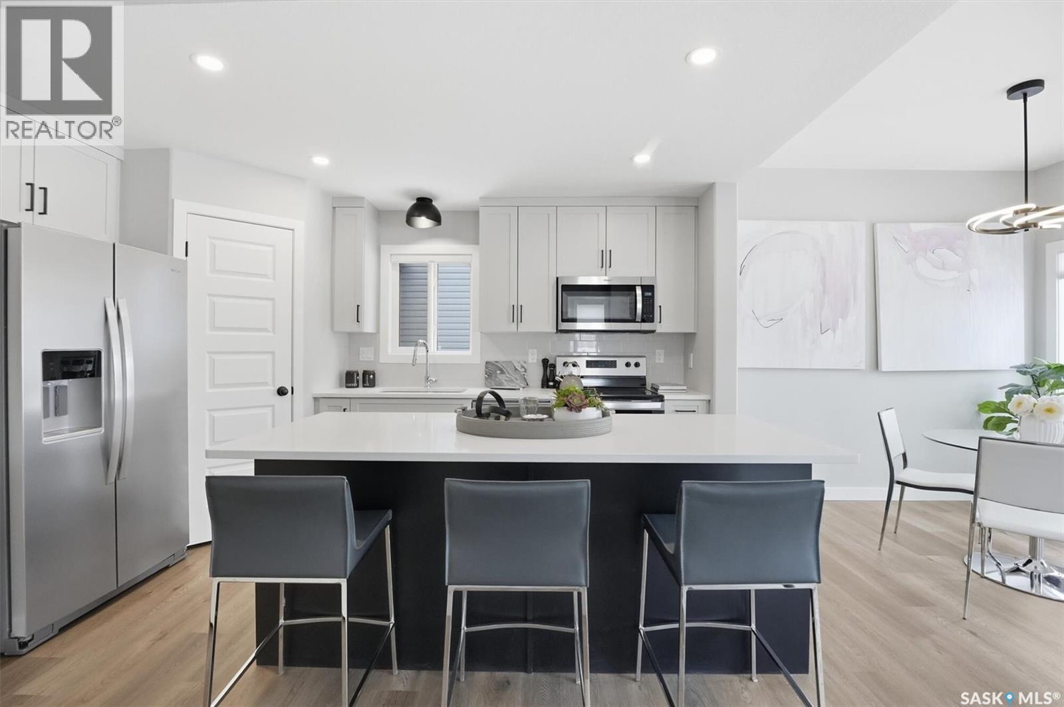
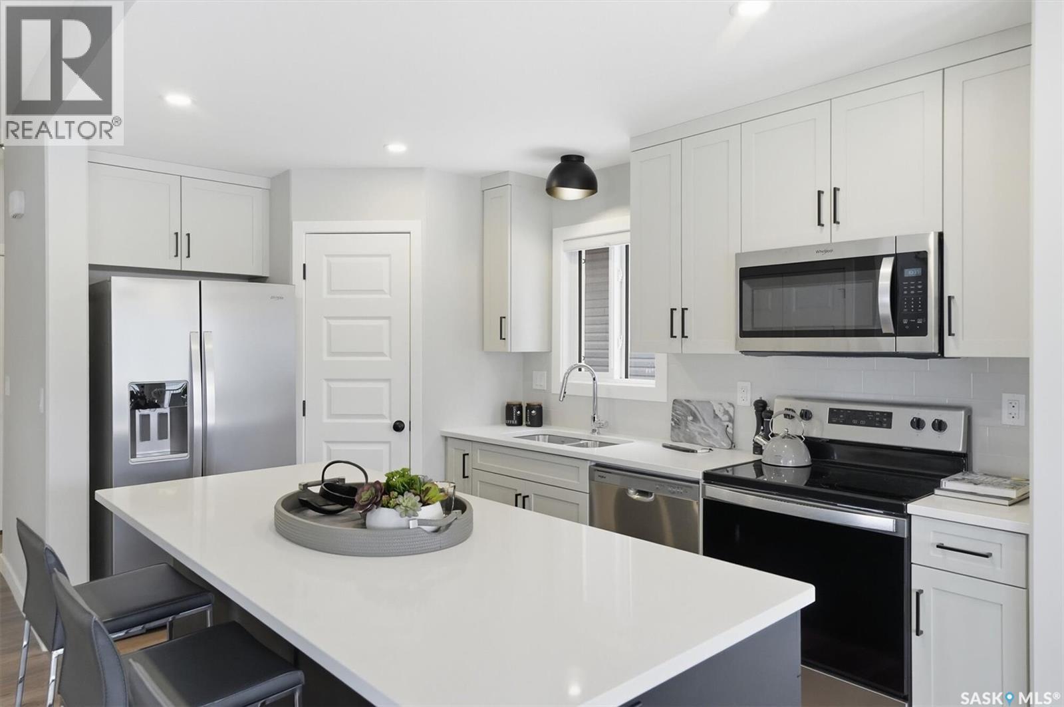
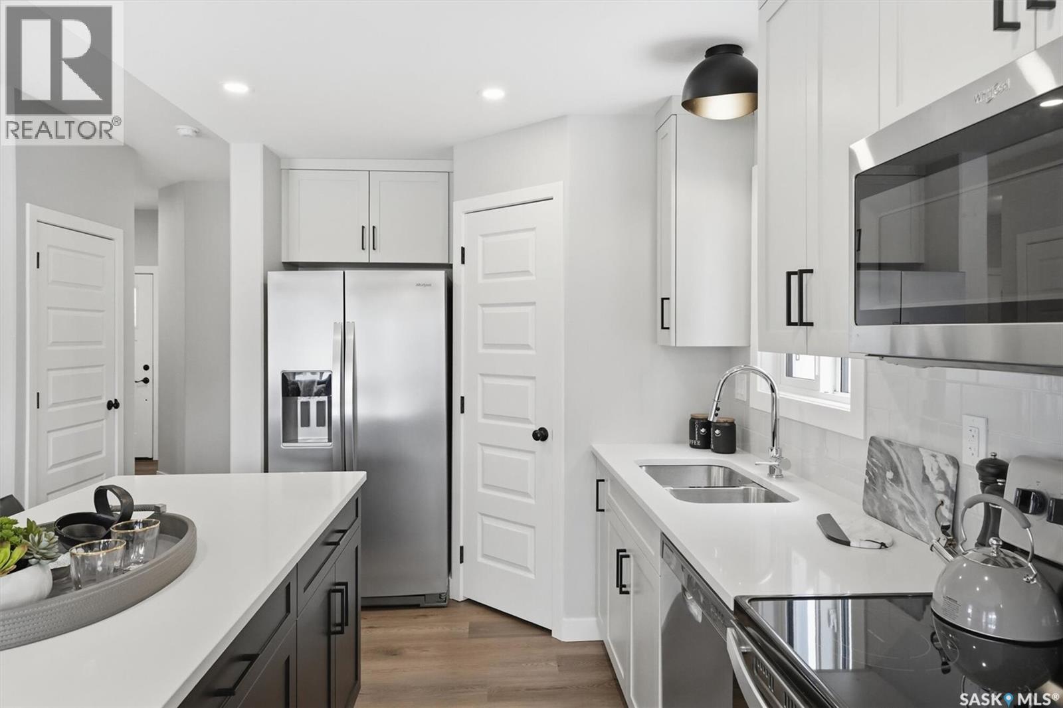
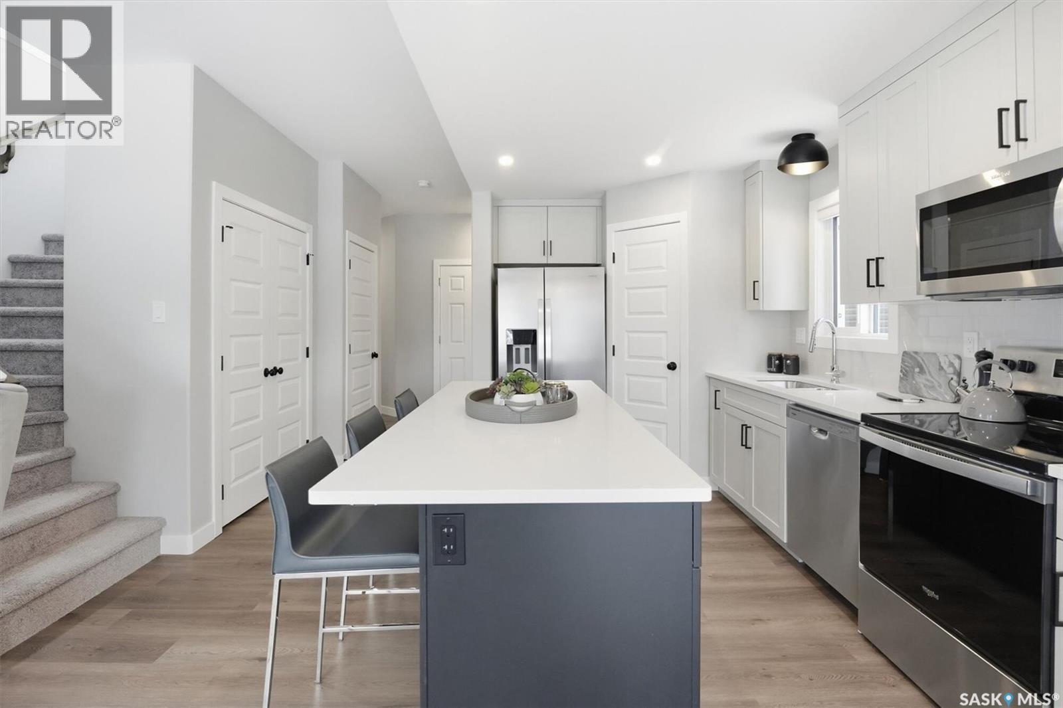
Welcome to "The Richmond" - A functional family home with a SIDE ENTRANCE for future basement suite. An added bonus here is the LARGE backyard! This Ehrenburg home offers open concept layout on main floor. Kitchen has quartz countertop, tile backsplash, eat up island, plenty of cabinets as well as a pantry. Upstairs, you will find a BONUS room and 3 spacious bedrooms. The master bedroom has a walk in closet and a large en suite bathroom with double sinks. SIDE ENTRANCE to Basement which is open for your development. This home is completed with front landscaping, front underground sprinklers and a concrete driveway. (NOTE: these pictures are of a previous build of the same model. Finishing colours may vary) (id:41202)
Additional information
- MLS® ID
- SK049305
Interior Features
- Bedrooms
- 3
- Bathrooms
- 3
- Heating
- Yes
- Basement
- No
Other Property Details
- Garage
- Yes
Courtesy of Caroline Jacobucci with RE/MAX Saskatoon
The trademarks MLS®, REALTOR®, and the associated logos are owned or controlled by The Canadian Real Estate Association. Used under license. This listing content provided by REALTOR.ca has been licensed by REALTOR® members of The Canadian Real Estate Association
©2026 Canadian Real Estate Association. All rights reserved.
