2 Beds
2 Baths
1,040 sqft
C$624,900
2040 Springfield Road Unit# 303, Kelowna British Columbia, V1Y9N7
Price per sqftC$600.87
Built in2009
Property size1,040 sqft
Property typeResidential
Courtesy of Michelle Plach with Honestdoor Brokerage Inc.
Overview
Active
Listed Mar 4, 2026
Updated Jun 18
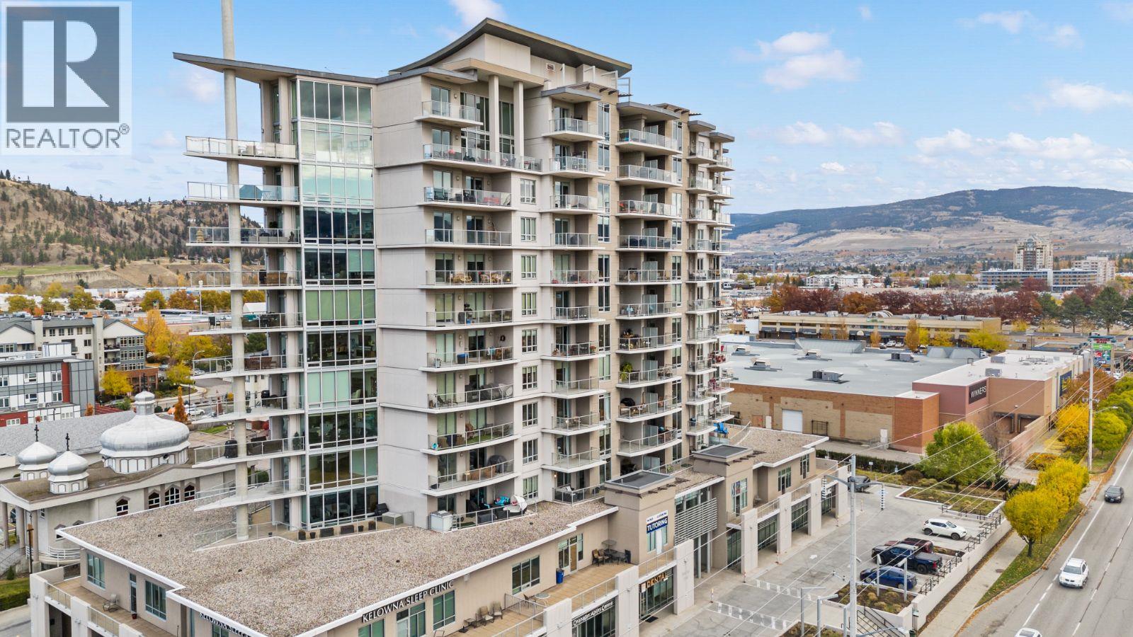
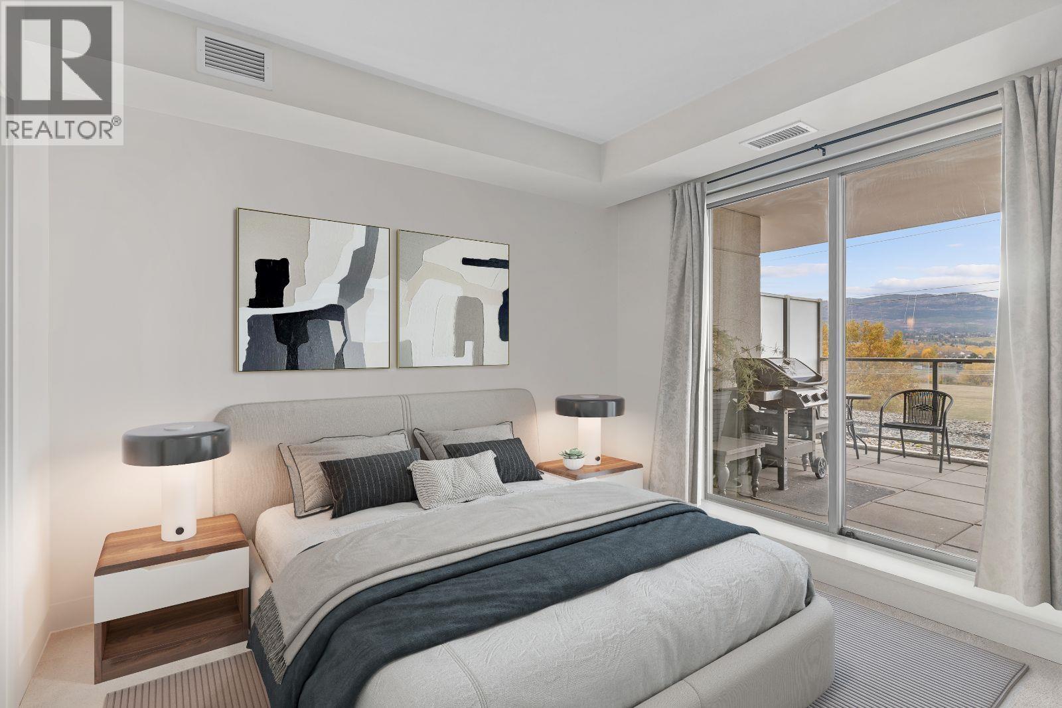
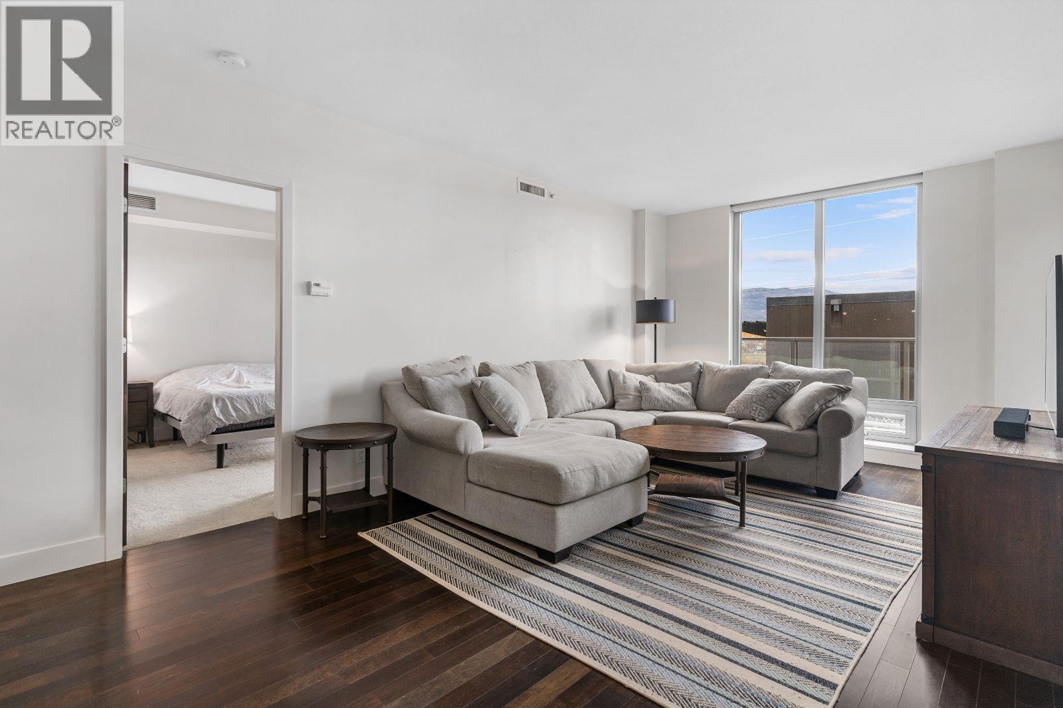
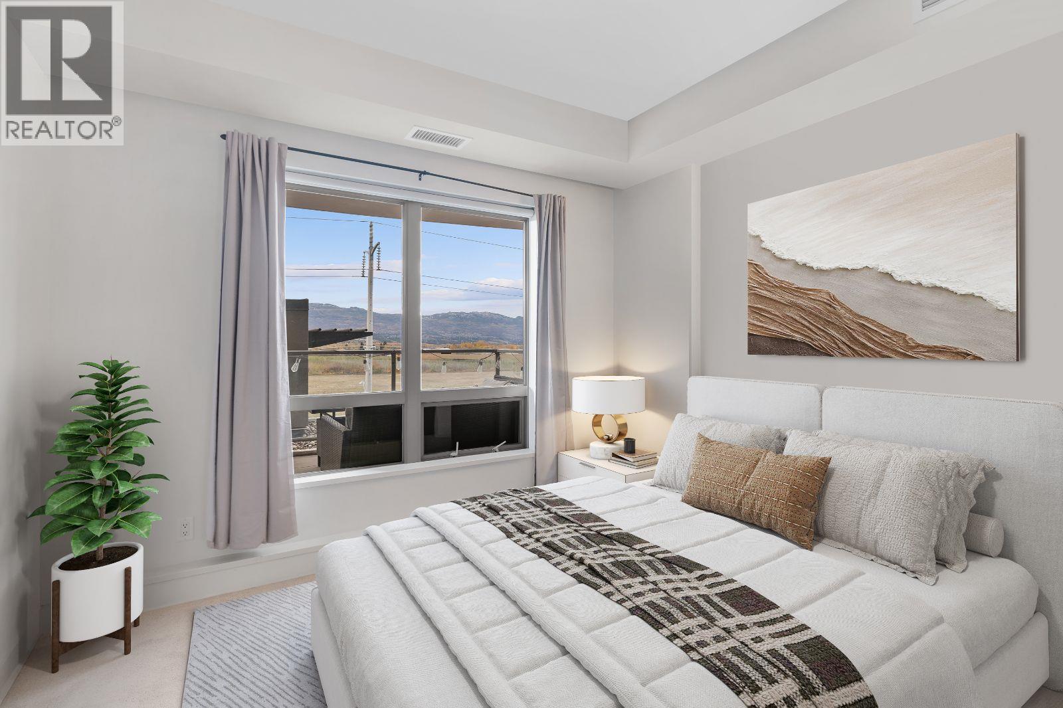
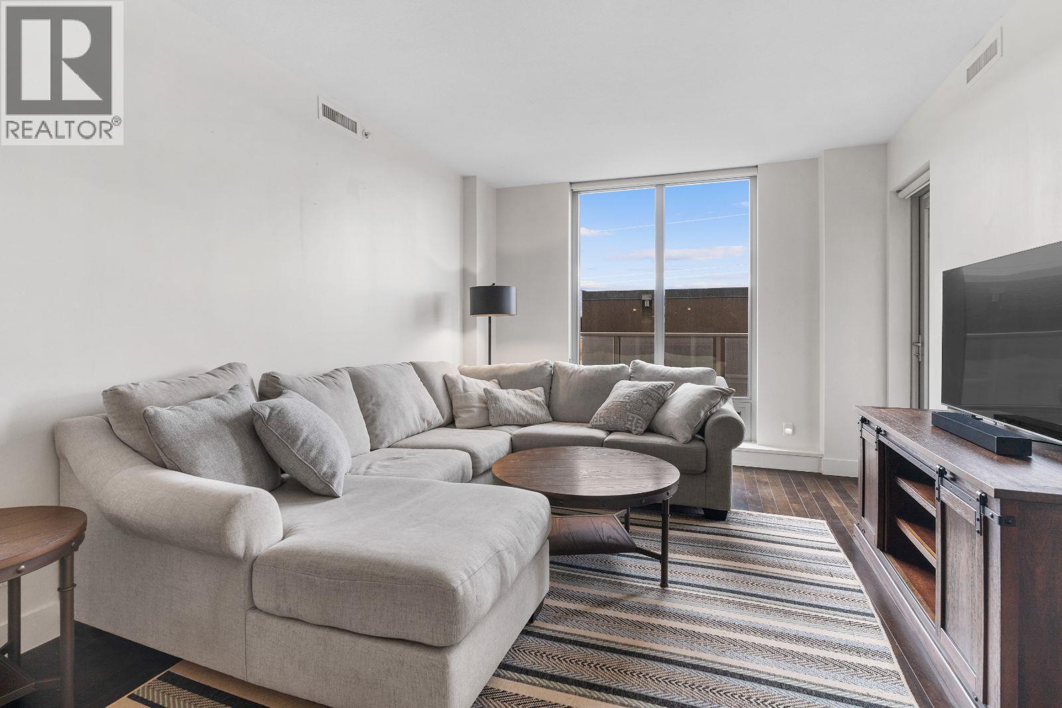
InVue is a luxury, concrete-built geothermal complex located in the heart of Kelowna. Designed by a renowned architect known for designing cruise ships, the building’s unique ship-inspired design sets it apart and contributes to its solid, quiet construction. This 3rd-floor 2-bedroom, 2-bathroom unit features a split floor plan and bright, open-concept living. As a commercially built concrete building, noise transfer between units is minimal — it is exceptionally quiet compared to typical wood-frame condos. A major highlight of this unit is the patio — one of the largest patios in the entire building. It offers gorgeous views, excellent privacy, and added noise buffering thanks to the building’s layout, making it an ideal outdoor living space. The location is unbeatable. The Greenway, Farmers Market, Orchard Park Mall, along with dining, medical offices, and recreation, are all within walking distance. InVue offers outstanding amenities including geothermal heating and cooling (included in strata fees), pool, steam room, gym, lounge, BBQ area, guest suite, and dog wash. The unit can be sold fully furnished, making it truly move-in ready. Furniture includes: Patio sectional and table Gas BBQ Couch Dressers TV stands TVs Deep freezer A rare opportunity to own in a quiet, well-built luxury condo with exceptional amenities and a prime central location. (id:41202)
Additional information
- MLS® ID
- 10377351
Interior Features
- Bedrooms
- 2
- Bathrooms
- 2
- Cooling
- Yes
- Heating
- Yes
- Basement
- No
Other Property Details
- Association Fee Frequency
- Monthly
- Garage
- Yes
- View
- Yes
- Pool
- Yes
Courtesy of Michelle Plach with Honestdoor Brokerage Inc.
The trademarks MLS®, REALTOR®, and the associated logos are owned or controlled by The Canadian Real Estate Association. Used under license. This listing content provided by REALTOR.ca has been licensed by REALTOR® members of The Canadian Real Estate Association
©2026 Canadian Real Estate Association. All rights reserved.
