4 Beds
2 Baths
1,002 sqft
C$399,900
6702 Whelan DRIVE, Regina Saskatchewan, S4X3V8
Price per sqftC$399.10
Built in1986
Property size1,002 sqft
Property typeResidential
Courtesy of Kim Mitchell with eXp Realty
Overview
Active
Listed Oct 2, 2026
Updated 2 days ago
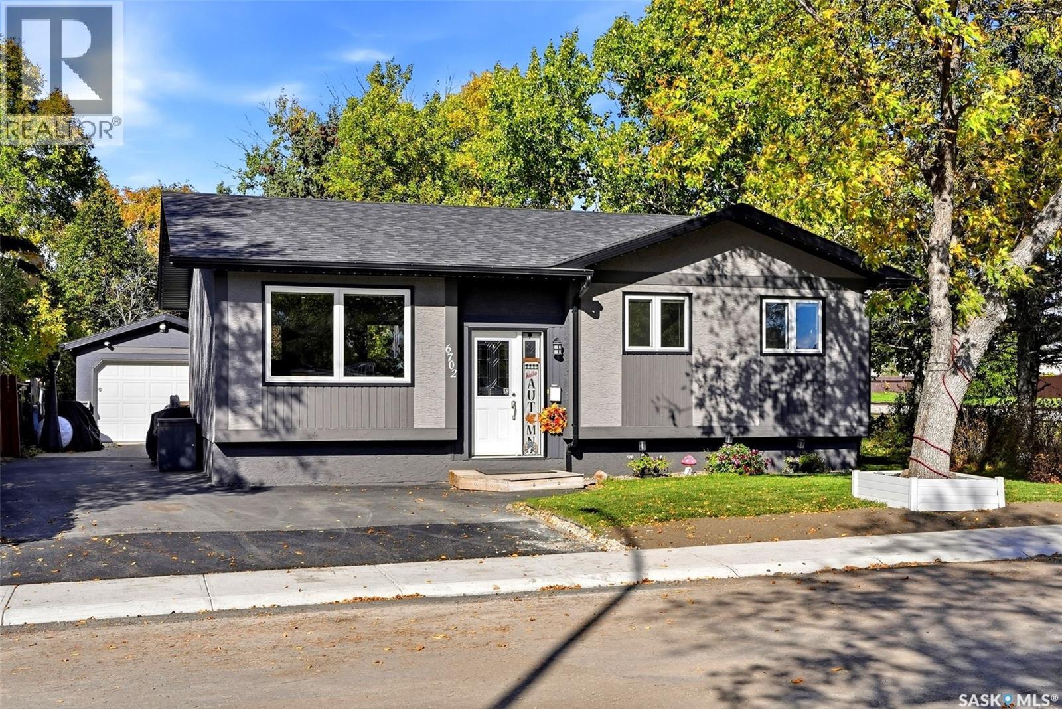
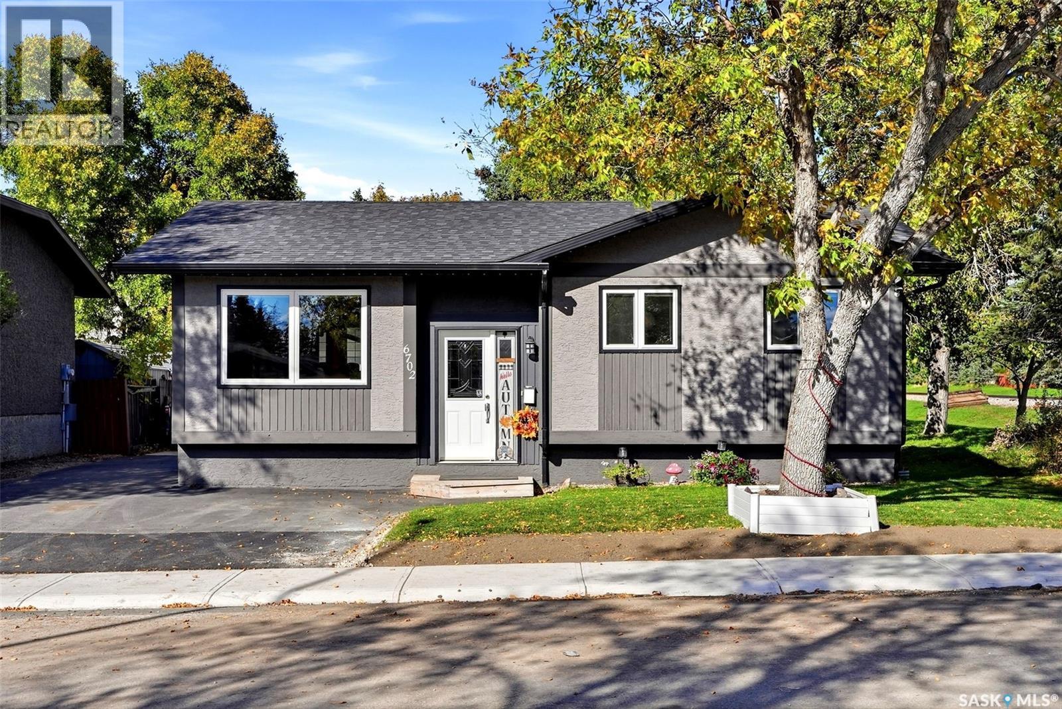
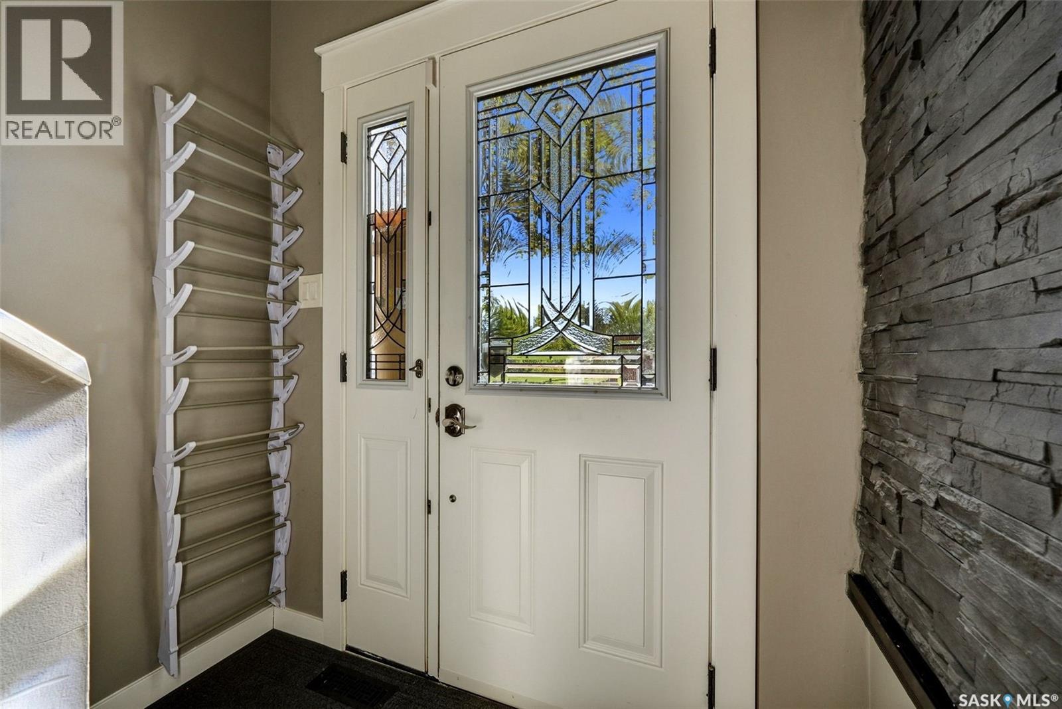
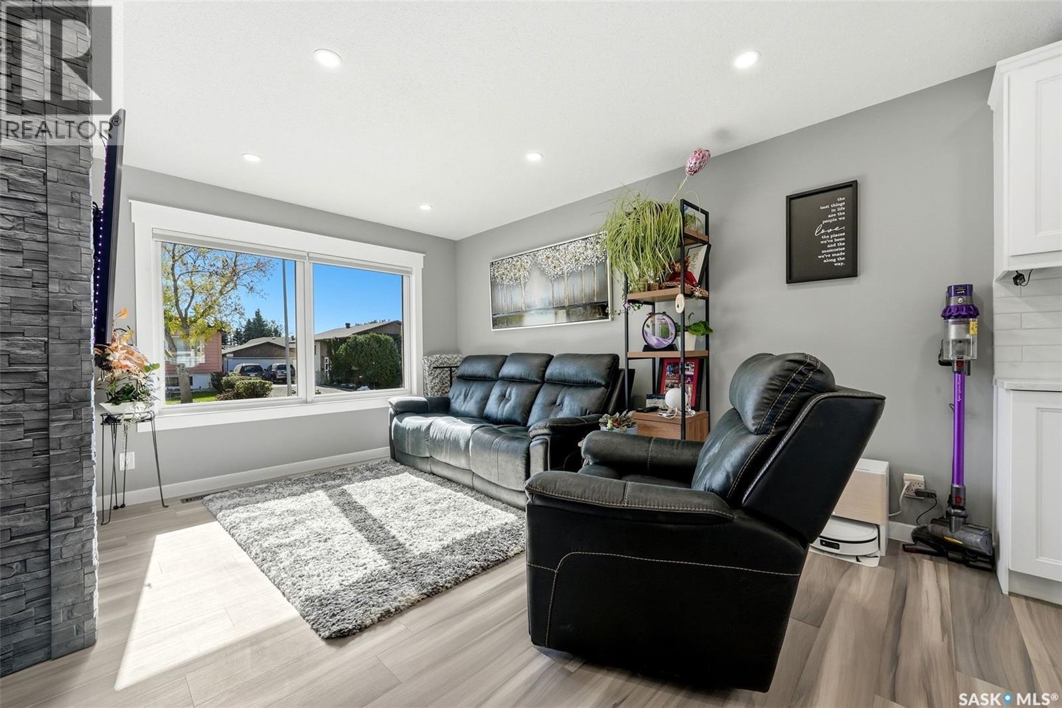
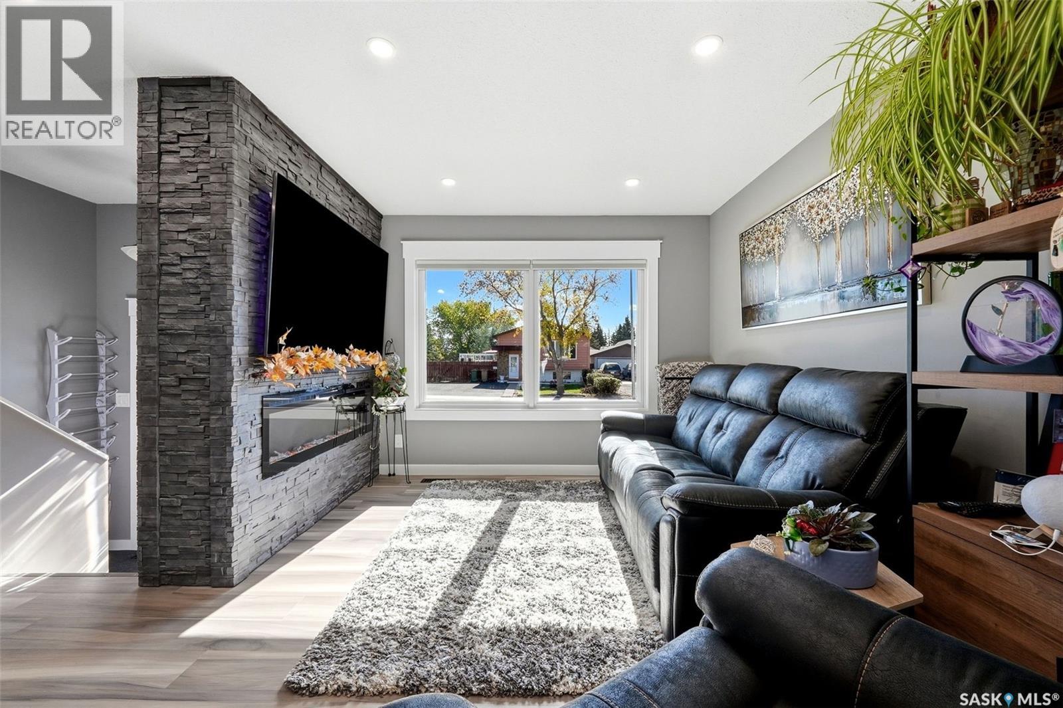
This exceptional 4 bedroom, 3 bath family home has been thoughtfully transformed with tasteful renovations giving you a contemporary luxury home. The sun drenched living room features a gorgeous electric fireplace with accent feature wall, ask Alexa to open and close the blinds, ample room for your furniture & easy maintenance laminate flooring. The gourmet chef's kitchen is a true showpiece, featuring quartz counter tops (CNG Stone), upper & lower cabinet lighting with lighting on the island all controlled by Alexa, a massive sit up island with plenty of drawers, soft close hinges & top of the line appliances. Retreat to the primary bedroom with its own private ensuite & garden doors to your future deck & hot tub! There are two more bedrooms on the main & both good sizes. The 4-piece main bath has been completely redone & features a shower tower & rain shower head in the tub. The basement is fully finished with laminate flooring running through out except the utility room. The rec room has a projector screen & projector that will stay with the home. A fun area for family movie night & popcorn! The basement offers a huge forth bedroom (window does not meet egress and closet does not have doors). The 4-piece bath has tile accent walls, tub with shower tower & rain head shower head. The large utility room that has a 100 amp panel, radon detector, 15 gallon r/O system, worry free maintenance with Furnace, A/C, on demand water heater & water softener all installed in 2019 & on a month to month contract with Reliance. There is a good sized deck off the dining area that has gas line for a BBQ & 220V for future hot tub. The garage is boarded, insulated & heated. The backyard is fenced, underground sprinklers front & back. Newer shingles, soffits, & gutters with Gemstone lighting (2021). Main floor Windows replaced (2022). Kitchen & bathrooms renovated (2022). Extra blown in insulation in attic (2022) (id:41202)
Additional information
- MLS® ID
- SK050174
Interior Features
- Bedrooms
- 4
- Bathrooms
- 2
- Cooling
- Yes
- Heating
- Yes
- Basement
- No
Exterior Features
- Lot Size
- 0.14 Acres
Other Property Details
- Garage
- Yes
Courtesy of Kim Mitchell with eXp Realty
The trademarks MLS®, REALTOR®, and the associated logos are owned or controlled by The Canadian Real Estate Association. Used under license. This listing content provided by REALTOR.ca has been licensed by REALTOR® members of The Canadian Real Estate Association
©2026 Canadian Real Estate Association. All rights reserved.
