4 Beds
3 Baths
2,406 sqft
C$949,000
703 Center Street, Revelstoke British Columbia, V0E2S0
Price per sqftC$394.43
Built in2021
Property size2,406 sqft
Property typeResidential
Courtesy of Massimo Spataro with RE/MAX Revelstoke Realty
Overview
Active
Listed Oct 6, 2026
Updated 42h ago
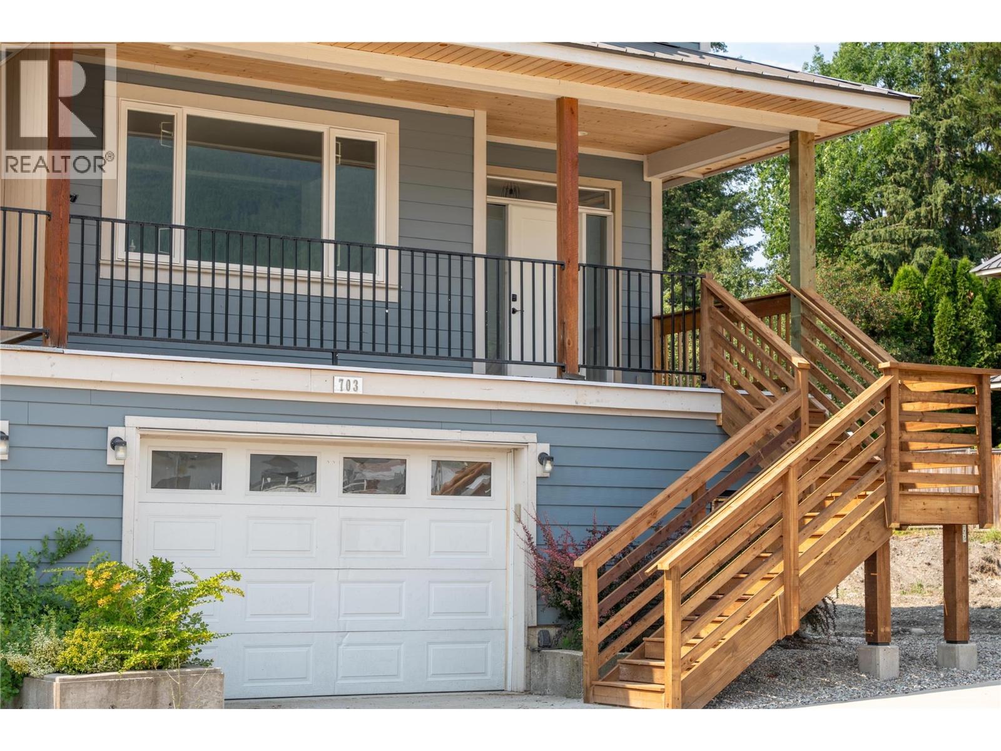
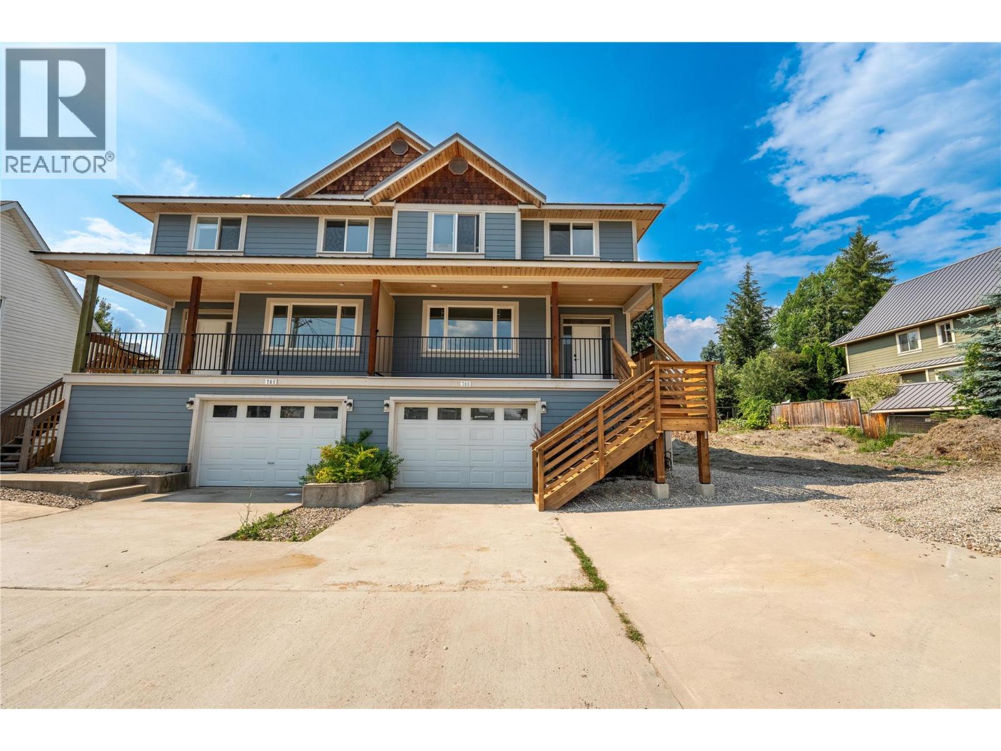
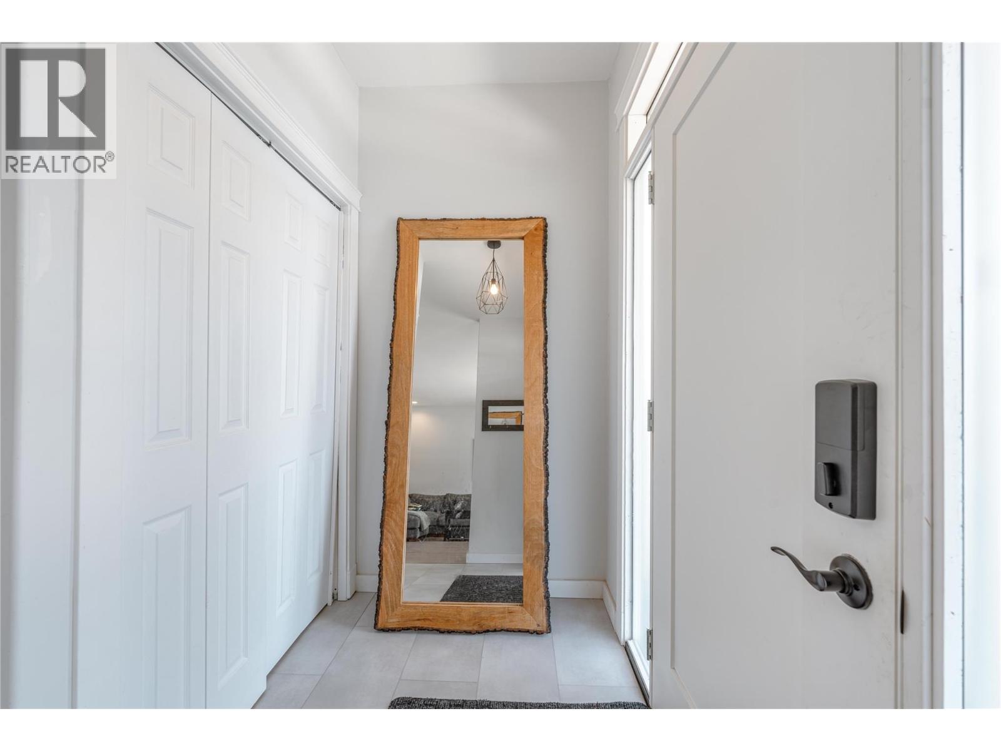
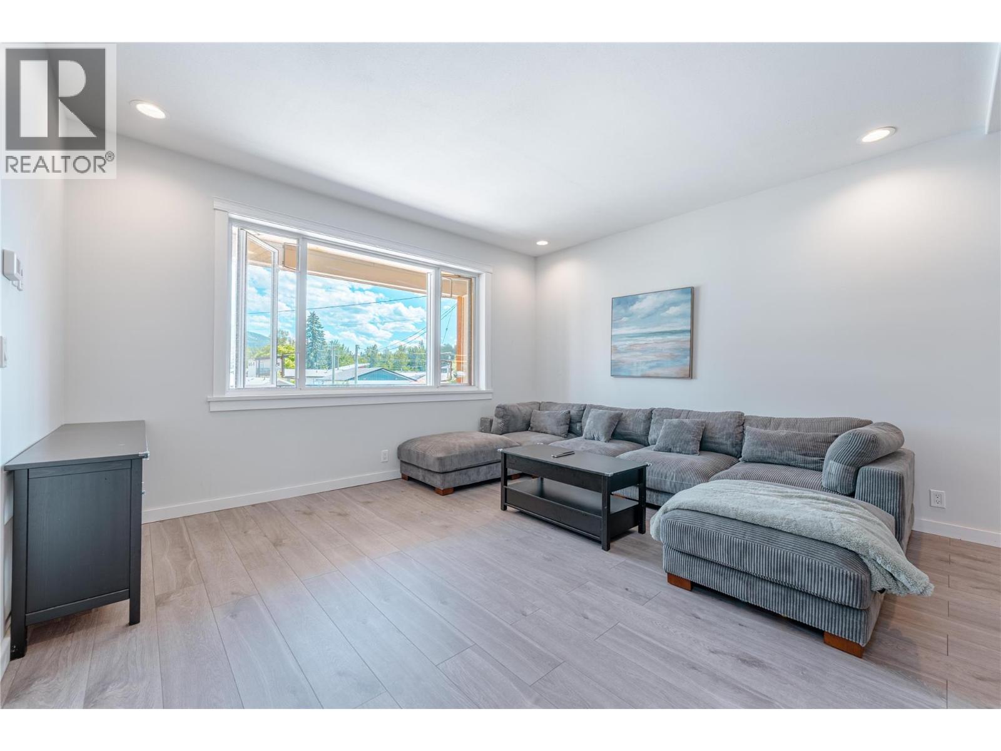
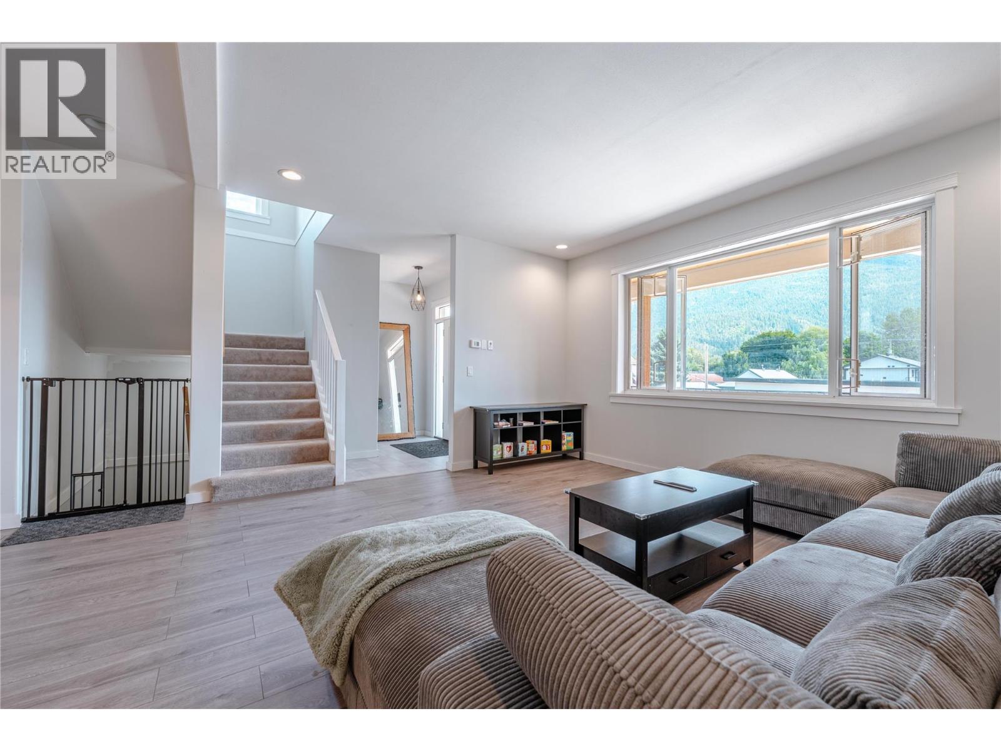
MOUNTAIN LIVING | SUITE POTENTIAL | MOUNTAIN VIEWS. Spacious 1/2 duplex offering over 2,000 sq. ft. of comfortable living space in a quiet cul-de-sac, conveniently located within walking distance of schools and neighbourhood amenities. Thoughtfully designed with flexibility in mind, this well-appointed home features plumbing and electrical roughed in for a potential secondary suite, offering excellent future versatility. Enjoy the comfort of in-floor heating throughout, a bright and functional layout, and a generous primary suite complete with walk-in closet and private ensuite. The full-size garage provides ample parking and plenty of additional storage for recreational gear, while the private back deck creates the perfect space for entertaining, relaxing, and enjoying the surrounding mountain views. Durable Hardie Plank siding provides long-lasting curb appeal with minimal maintenance. Ideally situated just a short drive from Revelstoke Mountain Resort and the highly anticipated Cabot Revelstoke golf course, this home offers an exceptional combination of peaceful residential living and year-round mountain recreation. Whether you're looking for a family home, an investment opportunity, or additional space with future suite potential, this property offers flexibility, comfort, and an excellent Revelstoke lifestyle. GST is applicable. First-time home buyers may qualify for the GST/HST New Housing Rebate. (id:41202)
Additional information
- MLS® ID
- 10400450
Interior Features
- Bedrooms
- 4
- Bathrooms
- 3
- Heating
- Yes
- Basement
- No
Exterior Features
- Lot Size
- 0.06 Acres
Other Property Details
- Association Fee Frequency
- Monthly
- Garage
- Yes
- View
- Yes
Courtesy of Massimo Spataro with RE/MAX Revelstoke Realty
The trademarks MLS®, REALTOR®, and the associated logos are owned or controlled by The Canadian Real Estate Association. Used under license. This listing content provided by REALTOR.ca has been licensed by REALTOR® members of The Canadian Real Estate Association
©2026 Canadian Real Estate Association. All rights reserved.
