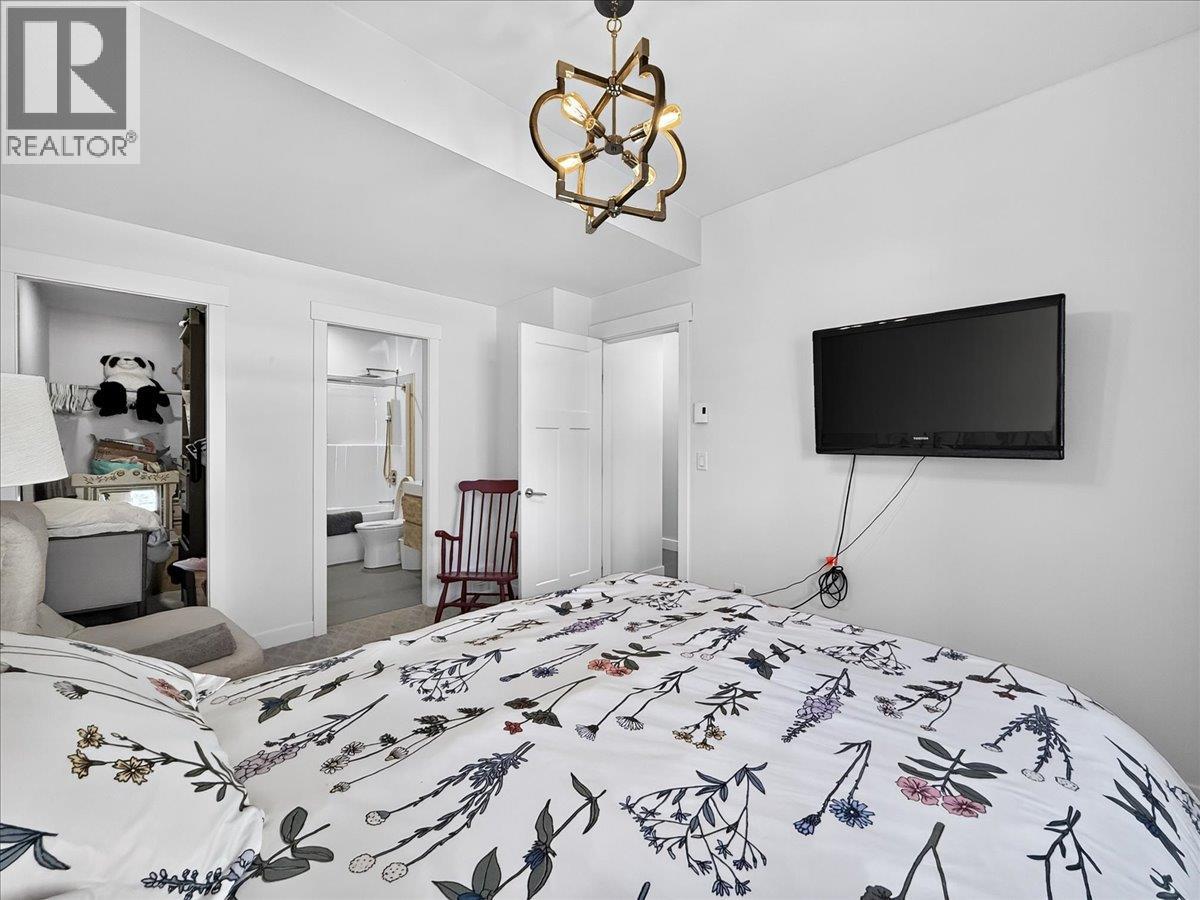
3 Beds
3 Baths
C$929,900
765 Kpokl Road, Invermere British Columbia, V0A1K4
Built in2018
Property typeOther
Courtesy of Shane Fuller with CIR Realty
Overview
Active
Listed Sep 25, 2026
Updated 26h ago
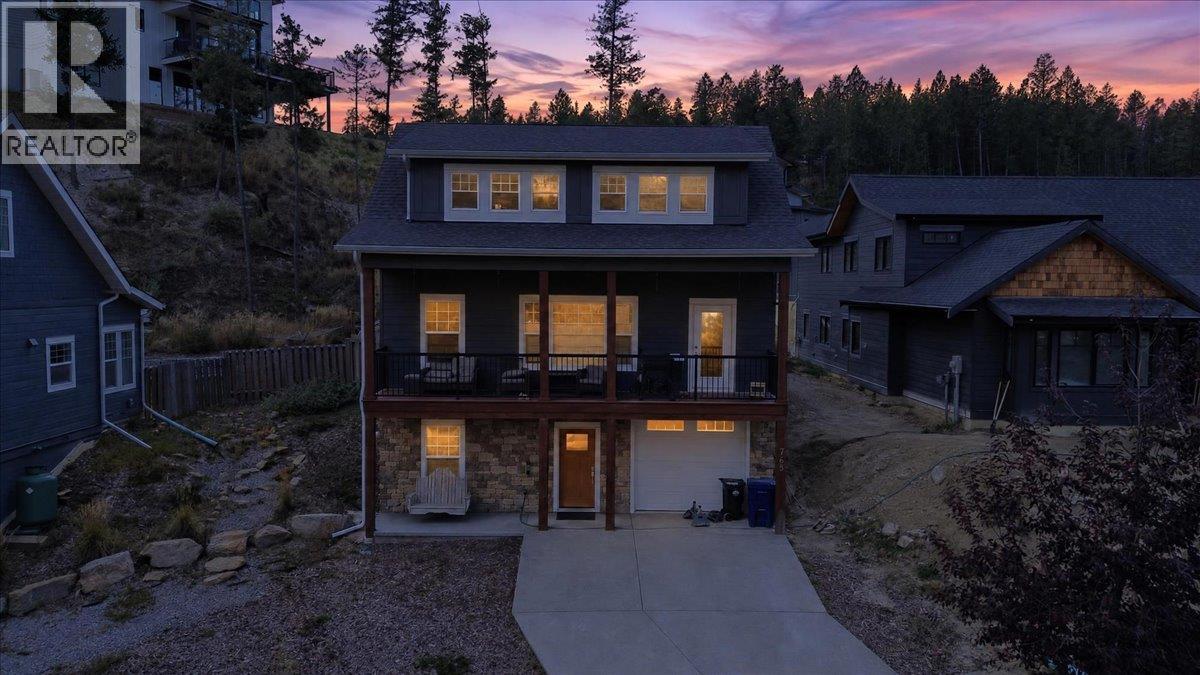
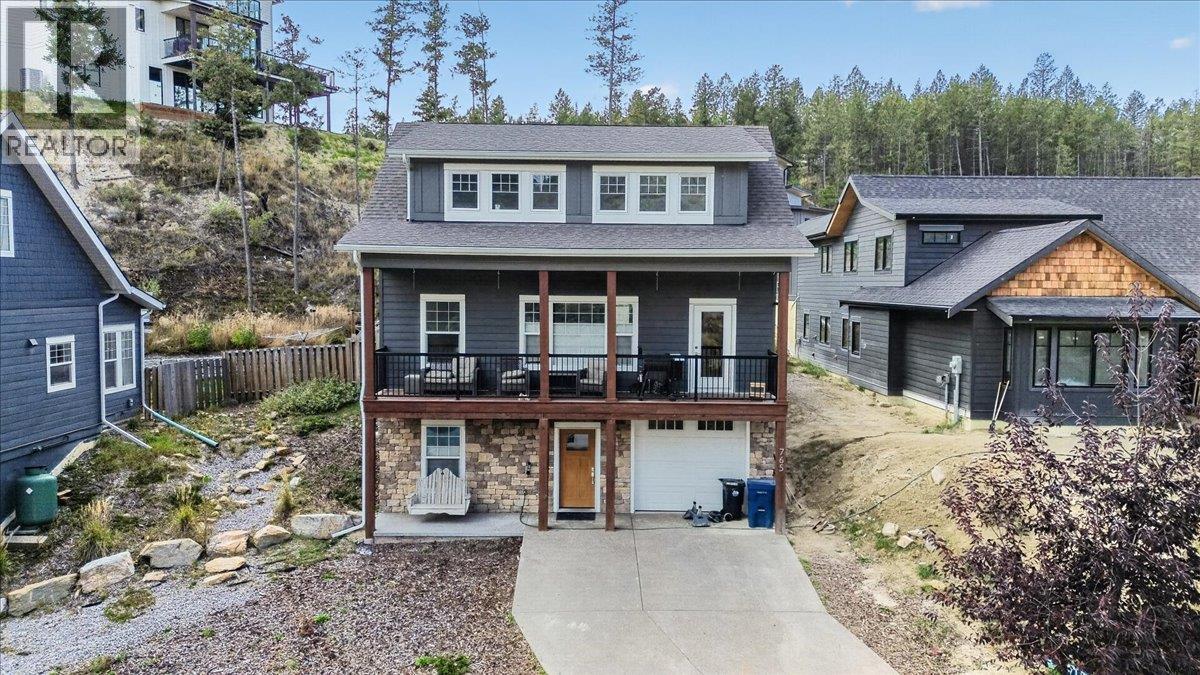
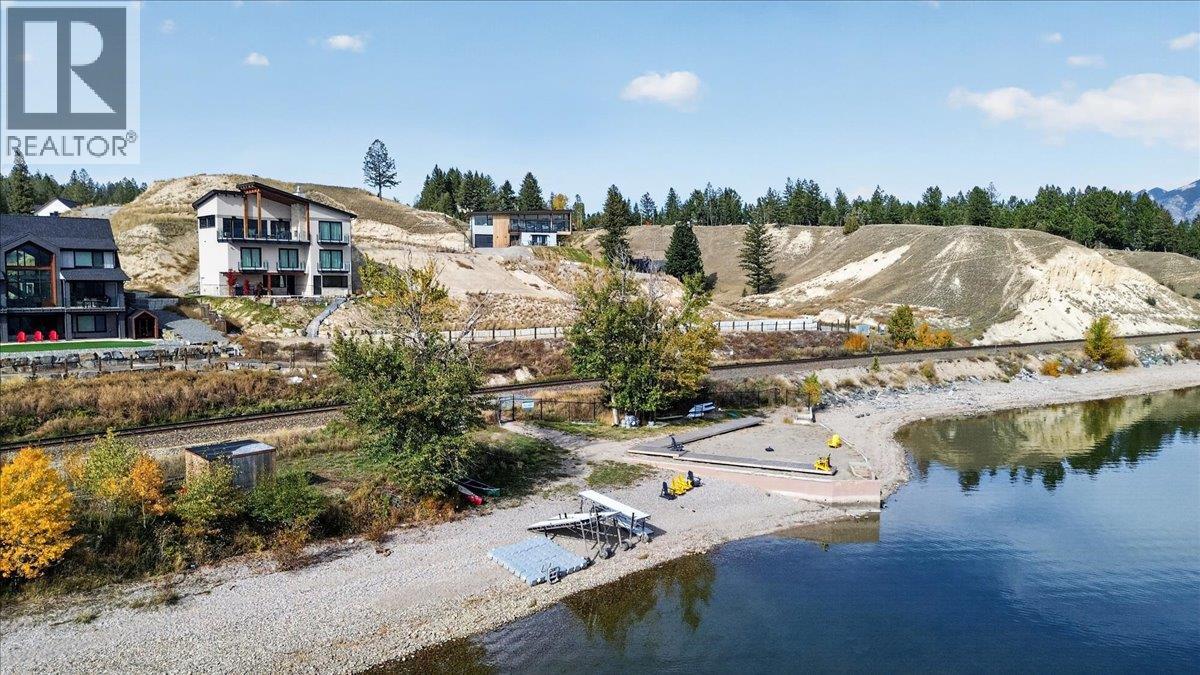
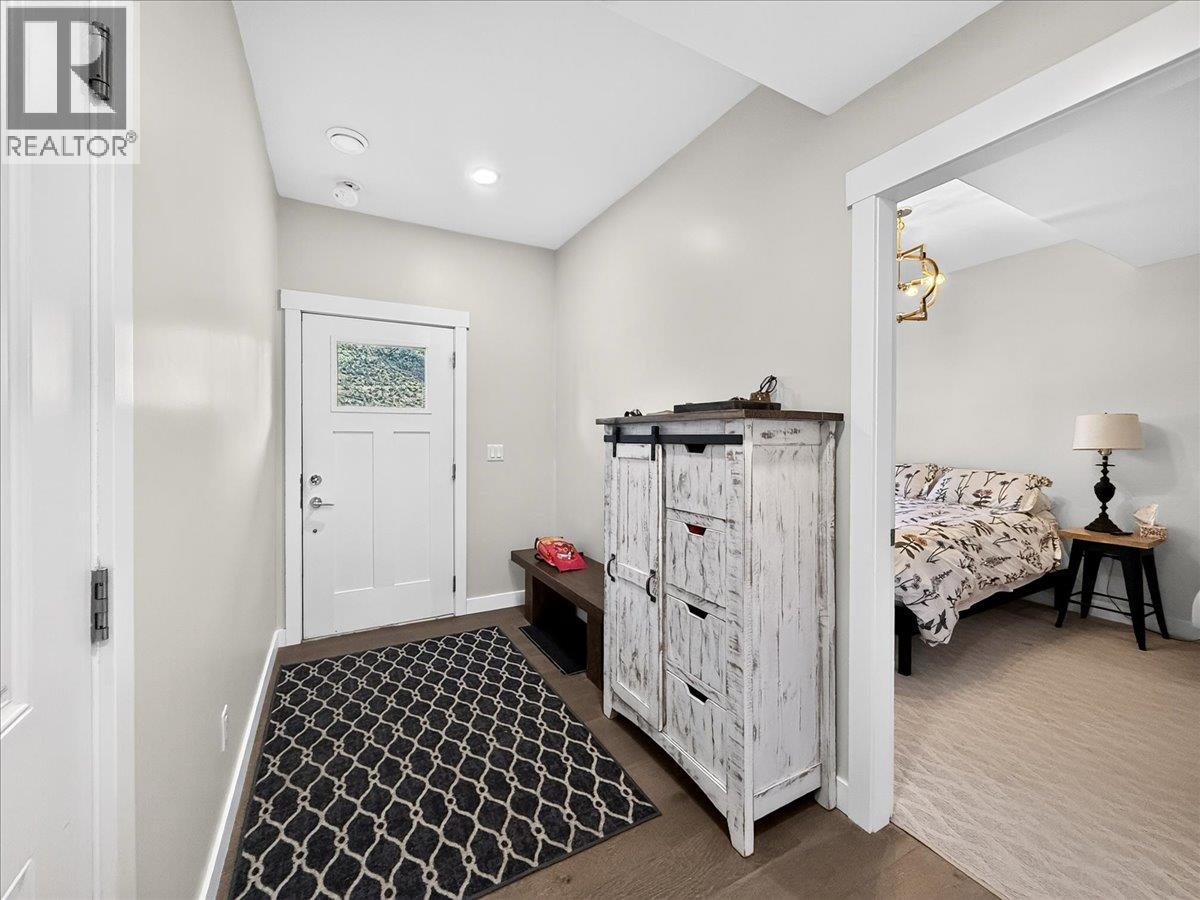
Step into this beautifully crafted 2,000 sq. ft., 3-bedroom, 3-bathroom home, located in the prestigious community of Taynton Bay—offering luxury living with private beach access and boat mooring. At the heart of the home is a stunning kitchen, thoughtfully designed with quality finishes, upgraded appliances, and a large island that provides ample space for cooking, hosting, and family gatherings. Adjacent to the kitchen is the spacious dining room, and a two-sided fireplace that leads into the living room. This inviting space offers plenty of room and an large balcony for outside entertaining. Additionally there is a main floor bedroom and a full bathroom. The second level is the primary retreat, complete with a private ensuite, and a massive walk in closet. The lower level has an additional bedroom and a full bathroom, providing plenty of space for family, guests, or a home office setup. The oversized single garage (12x28) will keep your toys, cars, and boat safe and sound year-round. This home has a large flat backyard area than most homes in the neighborhood. Situated just steps from the water with a private beach, you can spend your days out on the water or simply relaxing by the lake. This home could be an incredible STR money maker! There is a rare opportunity to own a gorgeous modern home in one of Invermere’s most desirable neighborhoods. No GST (id:41202)
Additional information
- MLS® ID
- 10401849
Interior Features
- Bedrooms
- 3
- Bathrooms
- 3
- Fireplace
- Yes
- Cooling
- Yes
- Heating
- Yes
- Basement
- Yes
Exterior Features
- Lot Size
- 0.12 Acres
Other Property Details
- Taxes
- $5,489
- Tax Frequency
- Annually
- Garage
- Yes
- View
- Yes
Courtesy of Shane Fuller with CIR Realty
The trademarks MLS®, REALTOR®, and the associated logos are owned or controlled by The Canadian Real Estate Association. Used under license. This listing content provided by REALTOR.ca has been licensed by REALTOR® members of The Canadian Real Estate Association
©2026 Canadian Real Estate Association. All rights reserved.
