5 Beds
5 Baths
C$1,499,000
259 TIMBER TRAIL ROAD, Woolwich Ontario, N3B0E4
Property typeResidential
Courtesy of Nick Pope with REVEL REALTY INC.
Overview
Active
Listed Sep 24, 2026
Updated 2 days ago
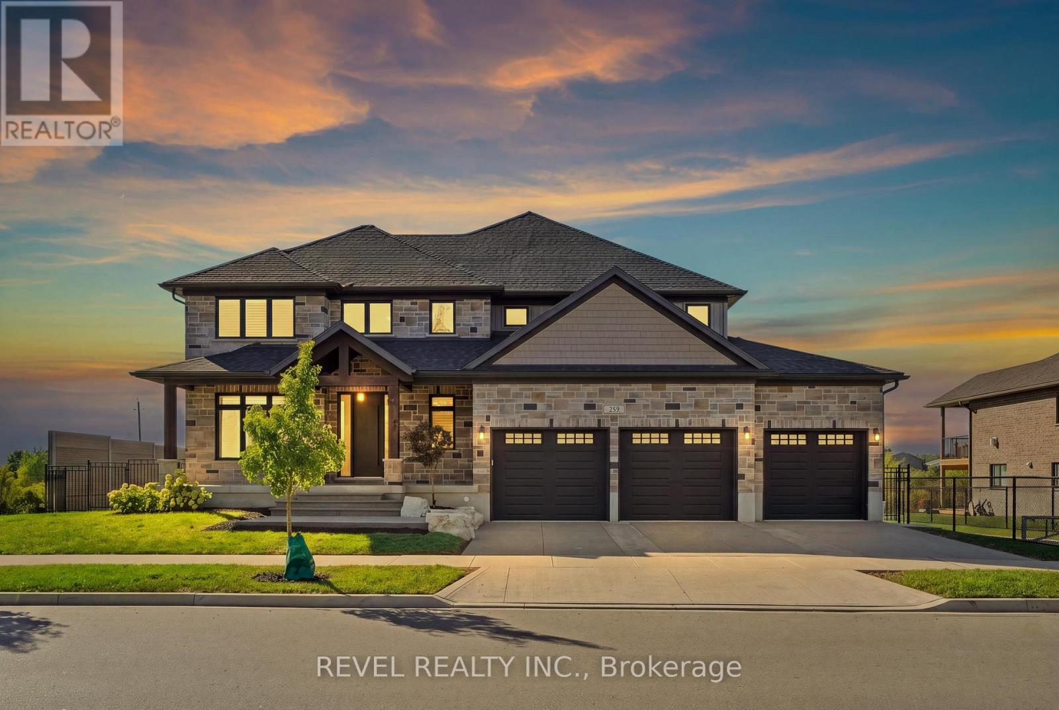
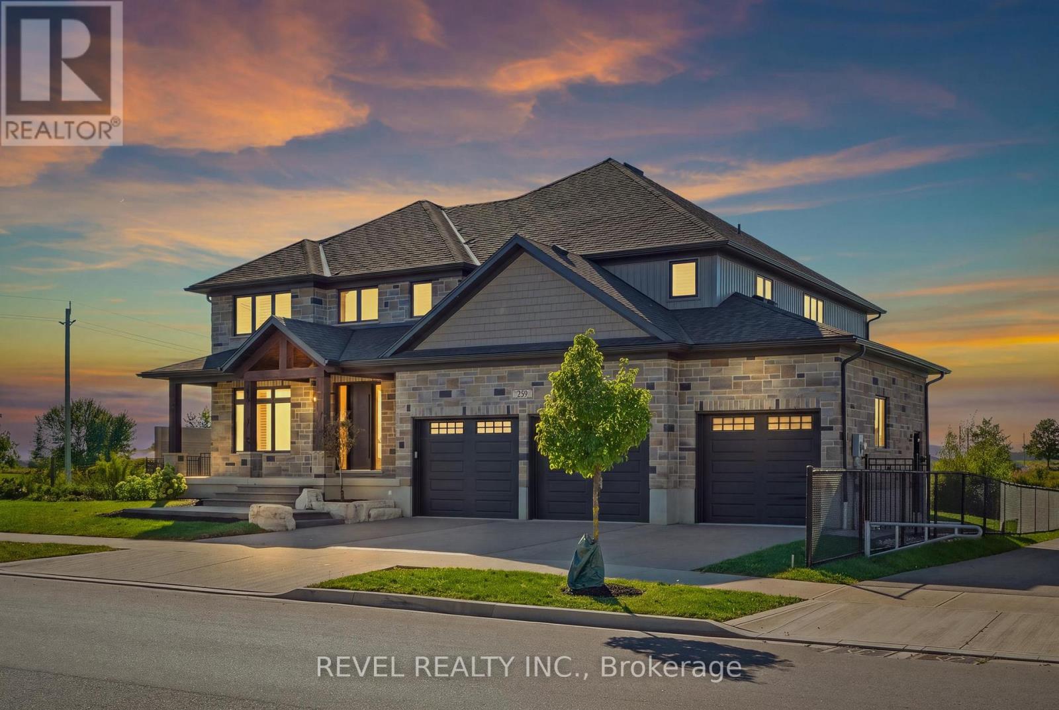
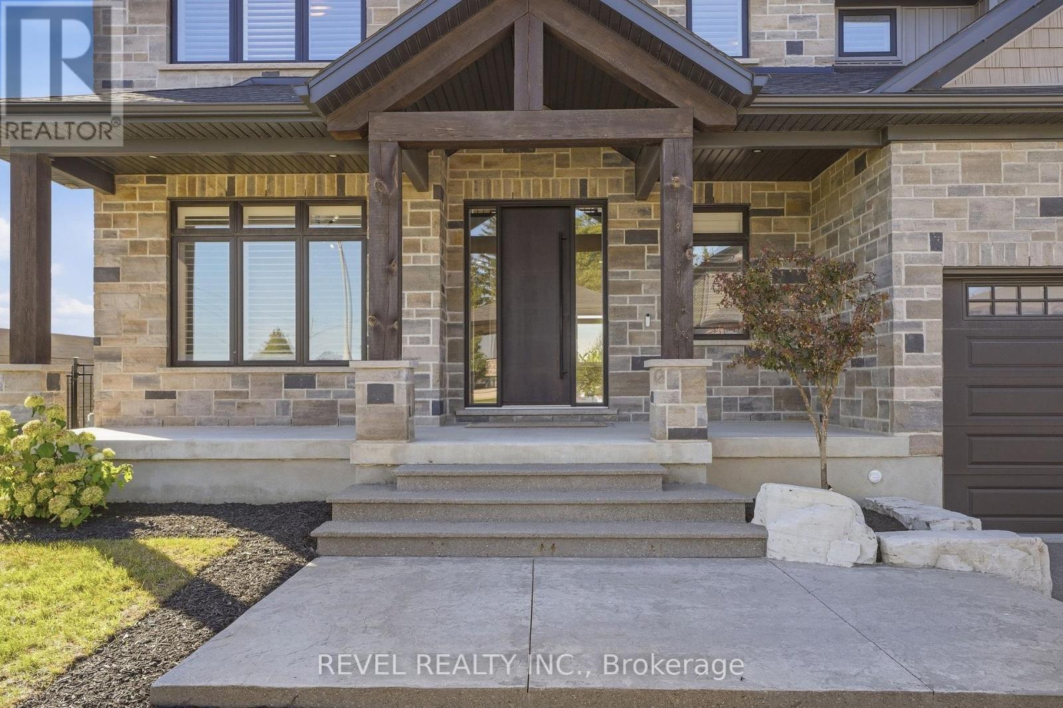
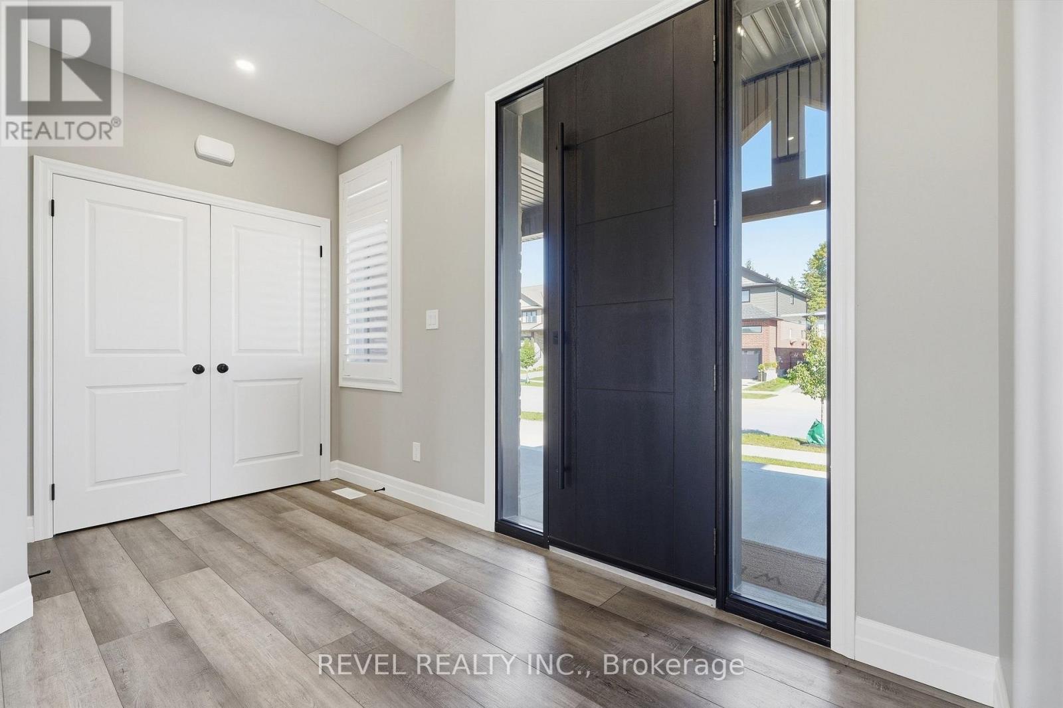
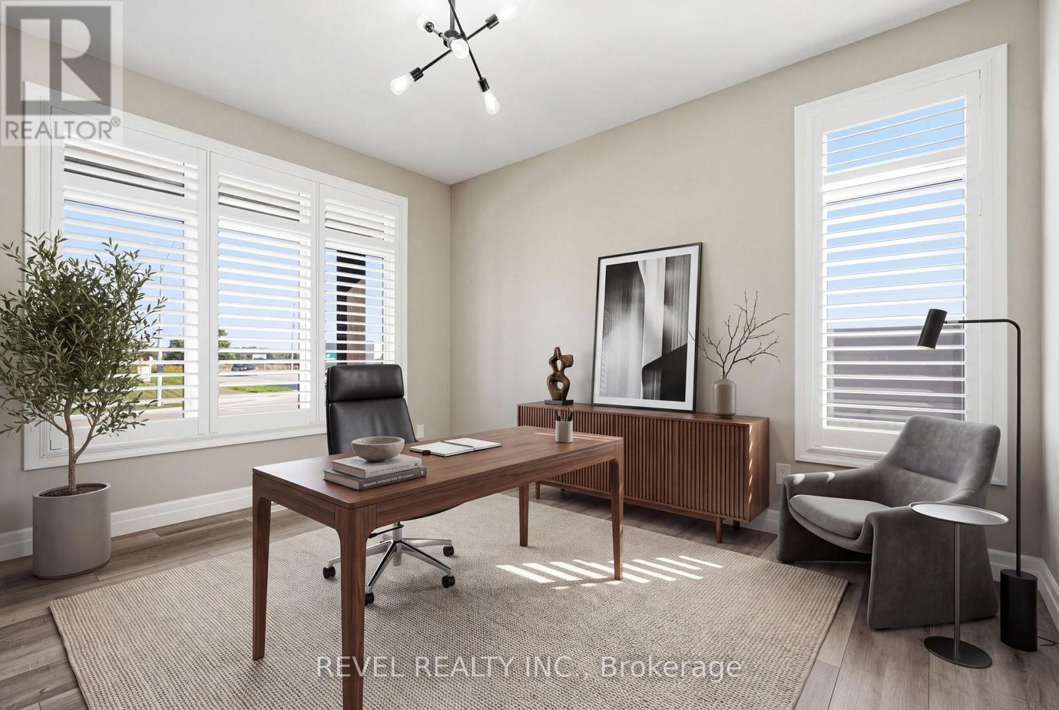
Set on an impressive double lot backing onto a walking trail with a pond, this exceptional property is fully fenced, offering privacy, security, andcurb appeal. The gourmet eat-in kitchen is designed for both everyday living and entertaining, featuring ample space for a family gatherings withan oversized island, a gas range, and a spacious walk-in pantry. An additional wet bar, complete with granite and a reverse-osmosis watersystem, adds an extra touch of luxury and convenience. The main floor also features a private home office, cozy gas fireplace, and an impressivegrand foyer and living room with soaring 18-foot ceilings, sure to be a conversation piece. The mudroom has been created for everyday livingwith cubbies, hooks, and storage, while the laundry room is practical with cabinetry, a drying bar, sink, and plenty of counter space. Three sets ofsliding doors open onto a covered patio with sleek glass railings, creating an effortless indoor-outdoor entertaining space. Upstairs, you'll findfour generously sized bedrooms, two additional full bathrooms. The luxurious primary suite includes a spa-inspired ensuite and large walk-incloset. The fully finished basement is meant for entertaining, featuring a wet bar, two-piece bathroom, Gym area, large finished storage room,and separate access from the basement stairs to the triple-car garage. The oversized garage includes an additional bay with convenient access tothe backyard. This home is move in ready with plenty of upgrades you will not find a home like this in the neighbourhood. (id:41202)
Additional information
- MLS® ID
- X13823578
Interior Features
- Bedrooms
- 5
- Bathrooms
- 5
- Fireplace
- Yes
- Cooling
- Yes
- Heating
- Yes
- Basement
- No
Other Property Details
- Garage
- Yes
Courtesy of Nick Pope with REVEL REALTY INC.
The trademarks MLS®, REALTOR®, and the associated logos are owned or controlled by The Canadian Real Estate Association. Used under license. This listing content provided by REALTOR.ca has been licensed by REALTOR® members of The Canadian Real Estate Association
©2026 Canadian Real Estate Association. All rights reserved.
