4 Beds
3 Baths
C$585,000
1093 Starling Drive NW NW, Edmonton Alberta, T5V0A2
Built in2026
Property typeOther
Courtesy of Vic Mutti with MaxWell Polaris
Overview
Active
Listed Jul 23, 2026
Updated 10h ago
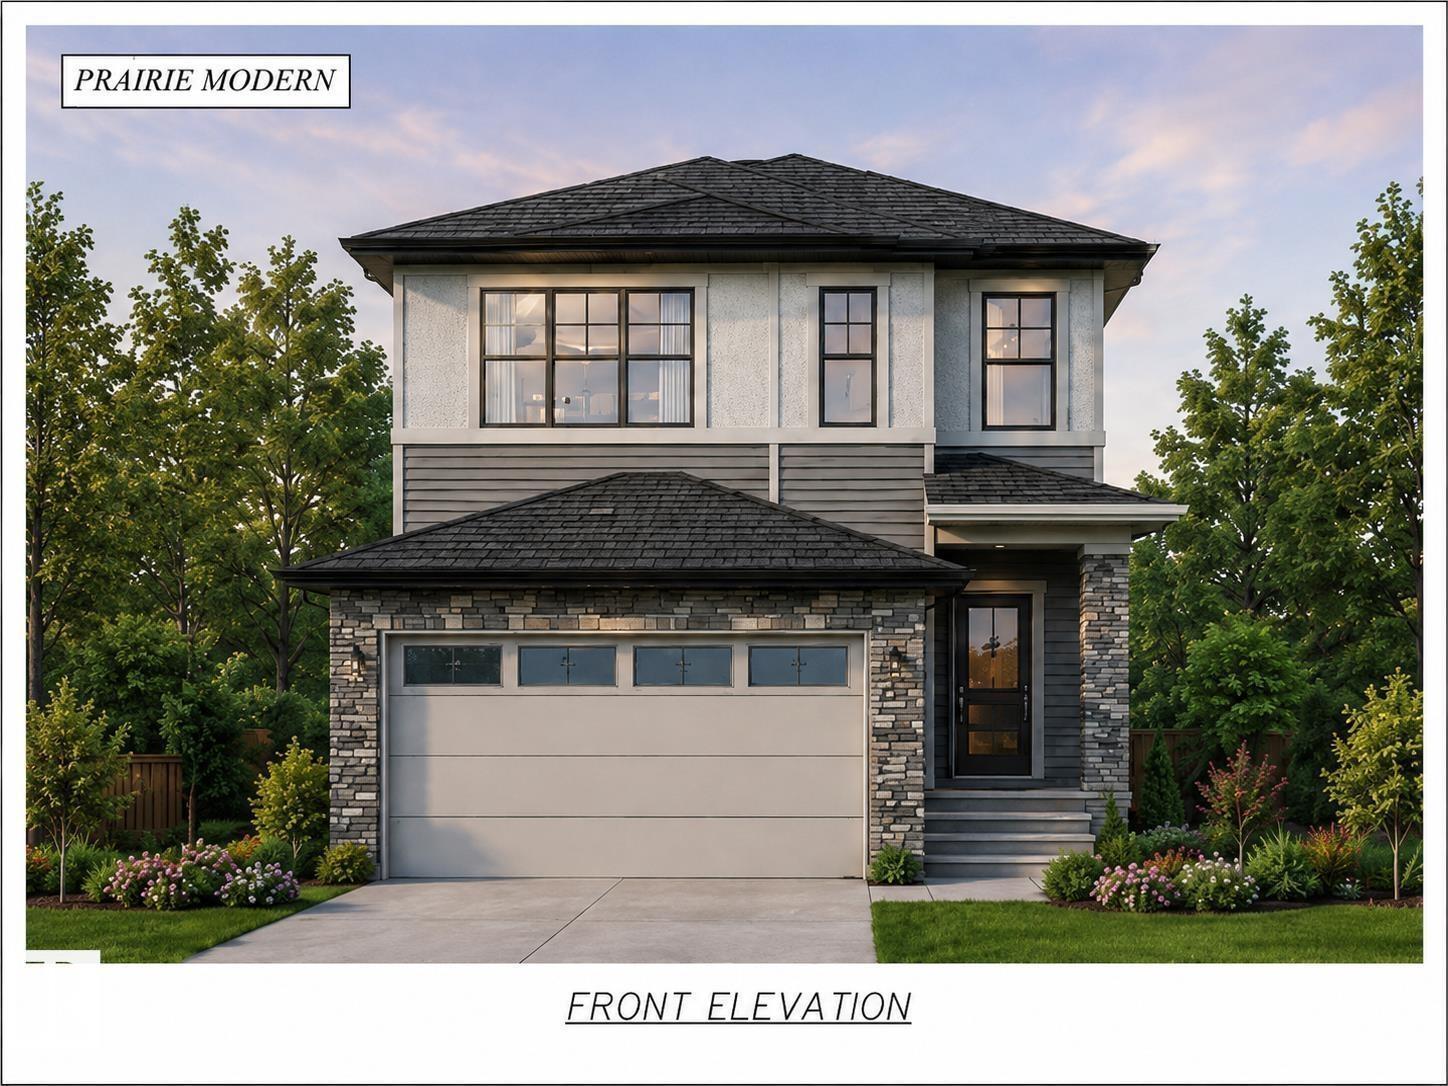
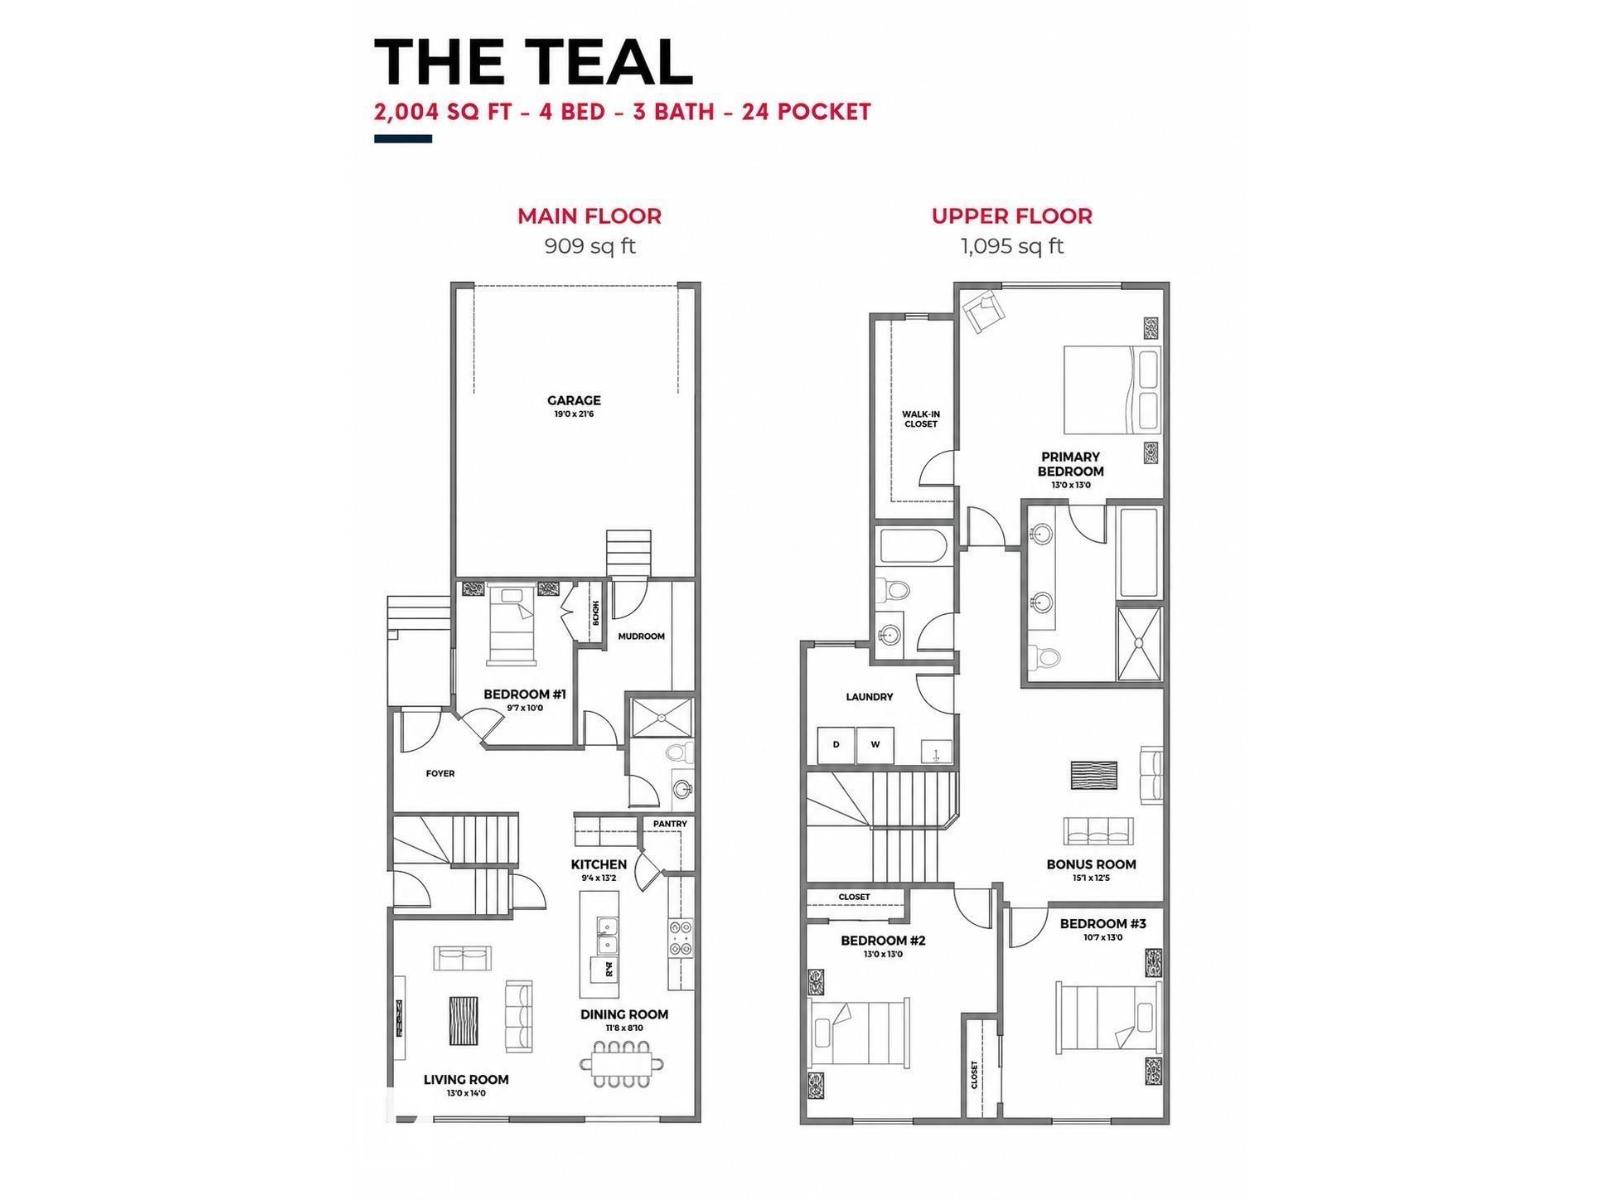
Brand new and beautifully designed, this stunning 2-storey home offers over 2,050 sq. ft. of modern living space with a sunny south-facing backyard and MOVE-IN-READY. The main floor features a rare bedroom and full 4-piece bath, perfect for guests or multi-generational living. The open-concept layout showcases a spacious kitchen with a walk-in pantry, flowing into the dining area and bright family room. A separate side entrance to the full unfinished basement offers excellent future suite potential (subject to approvals). Upstairs you'll find a large bonus room, convenient laundry with sink, two generous bedrooms, and a luxurious primary suite with a walk-in closet and spa-inspired 5-piece ensuite. Located just minutes from the new Big Lake commercial area, including a brand-new grocery store, this home perfectly combines style, comfort, and future potential. Photos are for marketing purposes only. Actual finishes and colours may vary. (id:41202)
Additional information
- MLS® ID
- E4500217
Interior Features
- Bedrooms
- 4
- Bathrooms
- 3
- Fireplace
- Yes
- Heating
- Yes
- Basement
- Yes
Other Property Details
- Garage
- Yes
Courtesy of Vic Mutti with MaxWell Polaris
The trademarks MLS®, REALTOR®, and the associated logos are owned or controlled by The Canadian Real Estate Association. Used under license. This listing content provided by REALTOR.ca has been licensed by REALTOR® members of The Canadian Real Estate Association
©2026 Canadian Real Estate Association. All rights reserved.
