5 Beds
4 Baths
3,198 sqft
C$924,517
427 Bridgeport Glen, Chestermere Alberta, T1X3C9
Price per sqftC$289.09
Built in2026
Property size3,198 sqft
Property typeResidential
Courtesy of Alain Alviar with eXp Realty
Overview
Active
Listed Sep 25, 2026
Updated 1h ago
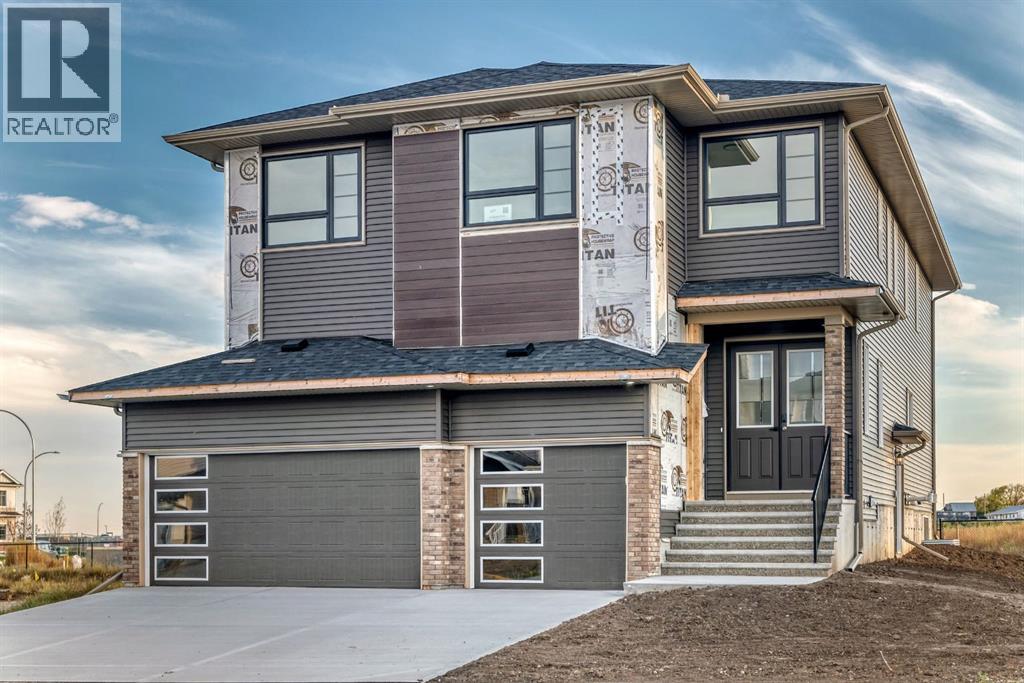
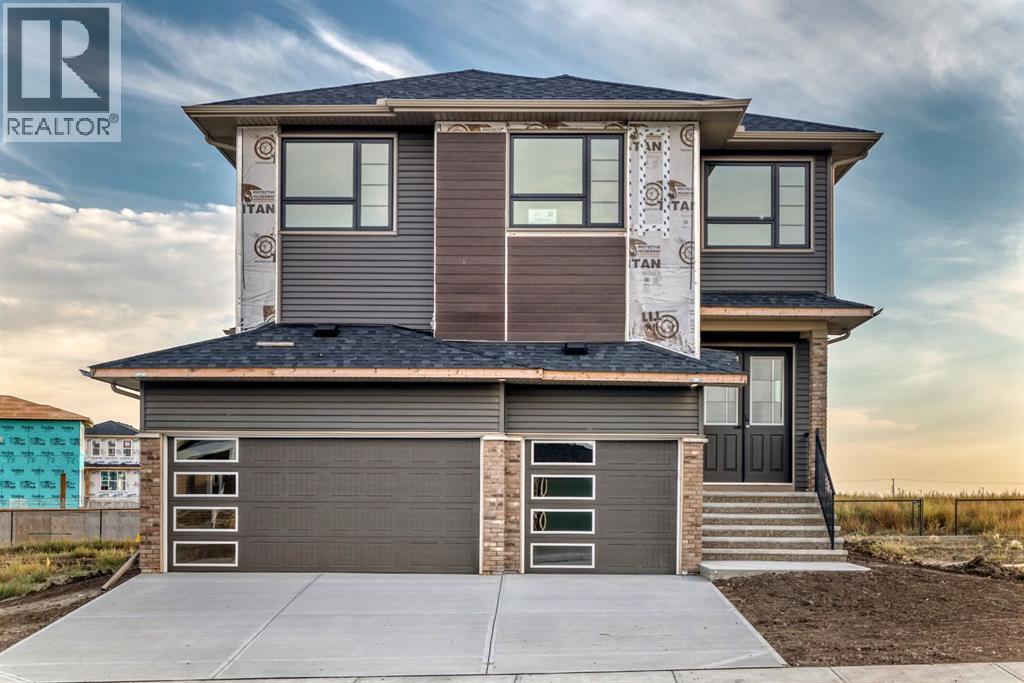
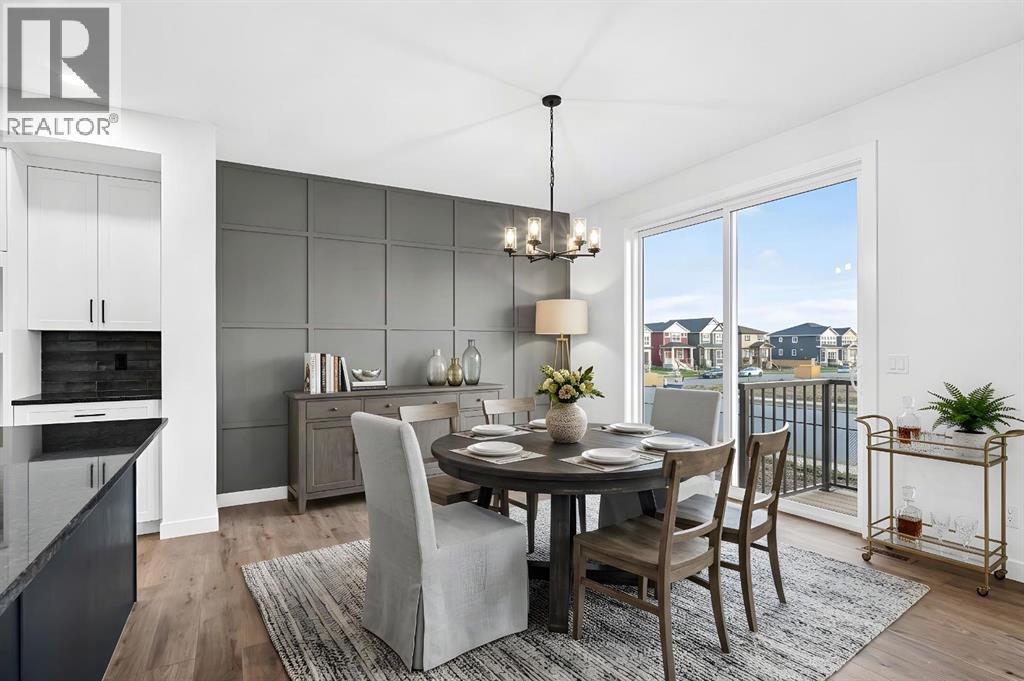
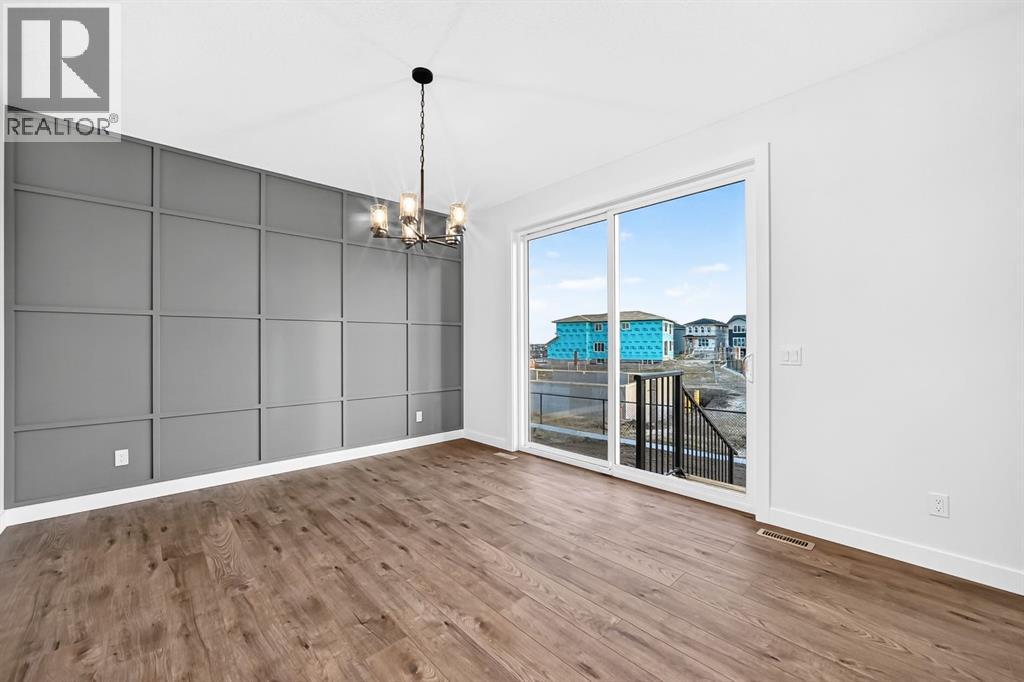
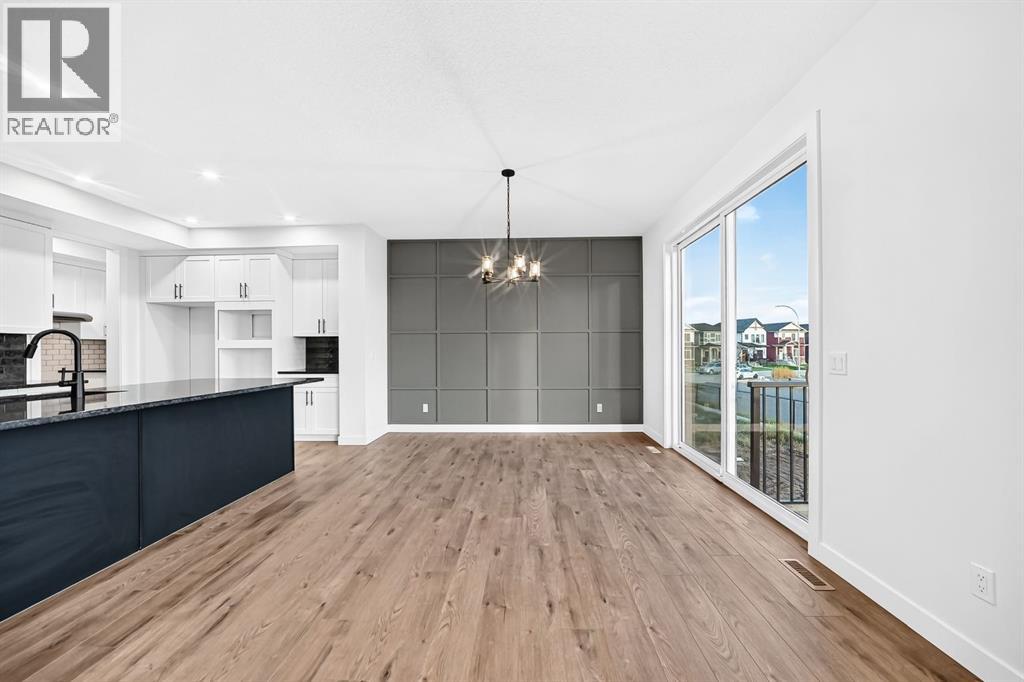
Built in 2025, this well-designed home offers plenty of space with a 3-car garage, separate side entrance, 9' basement walls, and a layout that works well for everyday living. The main floor includes a bedroom with a full bathroom, a flex room with French doors, and a practical mudroom with an open bench and coat rack.The main living area features an electric fireplace with a tile surround and feature wall, while the executive kitchen comes equipped with stainless steel appliances and a gas cooktop. Just off the kitchen is a separate spice kitchen with its own gas range and wood shelving, giving you even more prep and cooking space.Upstairs, you'll find a vaulted bonus room along with a spacious primary bedroom and 5-piece ensuite featuring a soaker tub and fully tiled shower with glass walls and a built-in bench. Tile flooring is included throughout the bathrooms and laundry room, with iron-spindle railings and designer paint details adding a nice finishing touch throughout the home.The home is also Built Green certified and includes triple-pane windows, a high-efficiency furnace, blower door testing, an EV charger rough-in, and a solar chase for future solar installation.Smart features include a Ring video doorbell, programmable thermostat, smart front door lock, smart and motion-activated switches, and an Amazon Alexa touchscreen hub. With designer-selected finishes, energy-efficient construction, and plenty of thoughtful upgrades throughout, this home is ready to enjoy from day one. (id:41202)
Additional information
- MLS® ID
- A2348080
Interior Features
- Bedrooms
- 5
- Bathrooms
- 4
- Fireplace
- Yes
- Cooling
- Yes
- Heating
- Yes
- Basement
- No
Exterior Features
- Lot Size
- 0.12 Acres
Other Property Details
- Garage
- Yes
Courtesy of Alain Alviar with eXp Realty
The trademarks MLS®, REALTOR®, and the associated logos are owned or controlled by The Canadian Real Estate Association. Used under license. This listing content provided by REALTOR.ca has been licensed by REALTOR® members of The Canadian Real Estate Association
©2026 Canadian Real Estate Association. All rights reserved.
