4 Beds
3 Baths
2,146 sqft
C$549,000
106 Deerbrooke Drive, Cole Harbour Nova Scotia, B2V1W9
Price per sqftC$255.82
Built in1979
Property size2,146 sqft
Property typeOther
Courtesy of Betty Lou Killen with RE/MAX Nova
Overview
Active
Listed Oct 3, 2026
Updated 31h ago
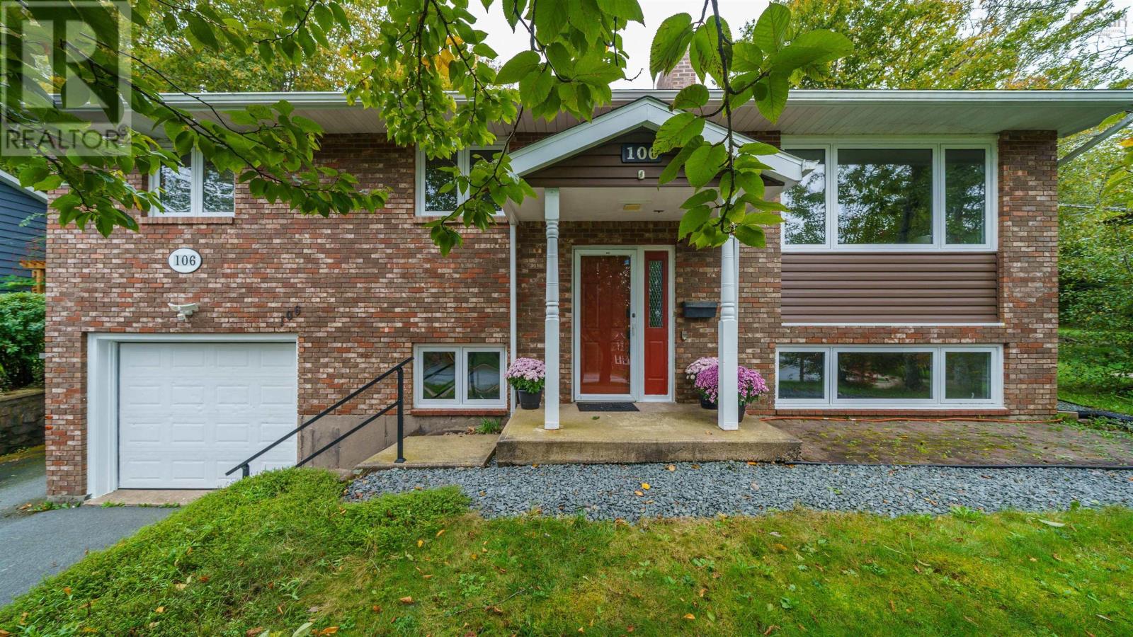
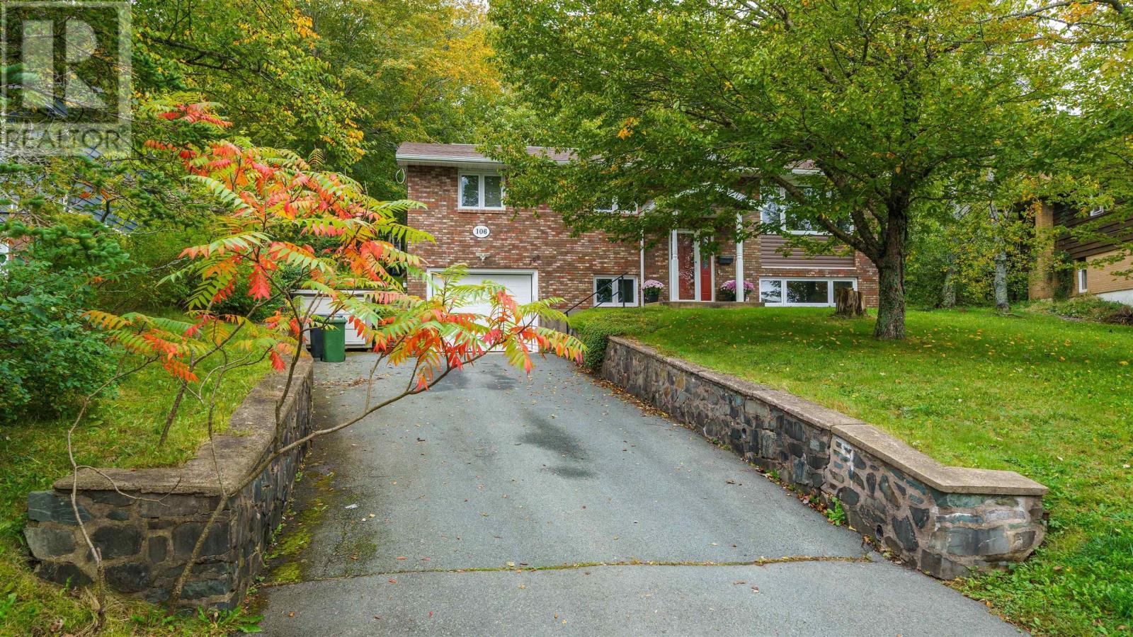
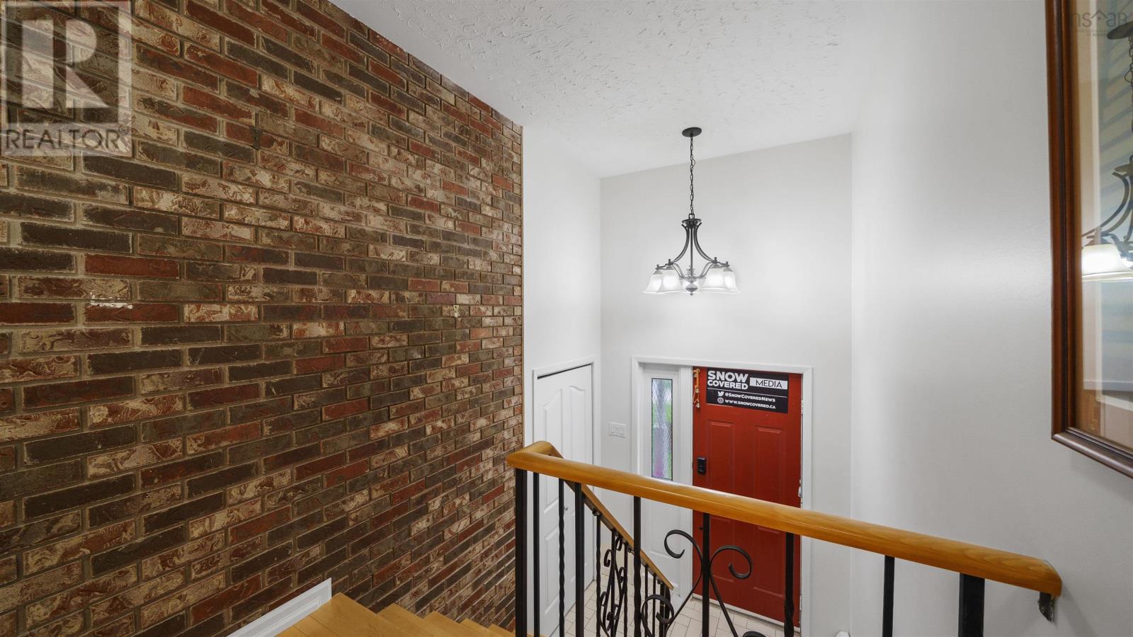
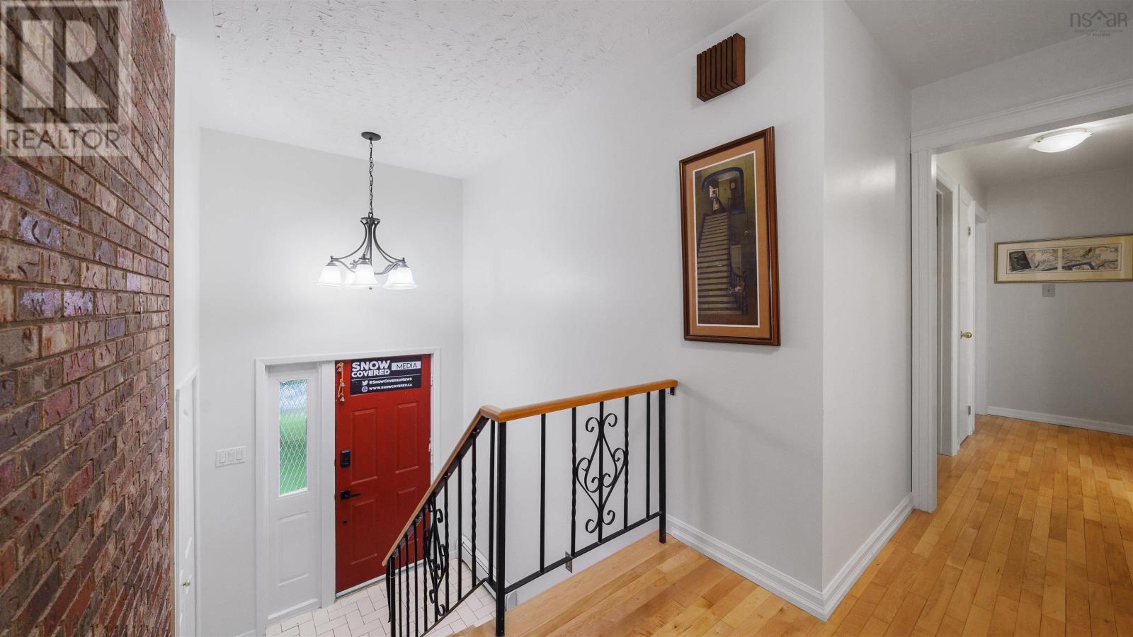
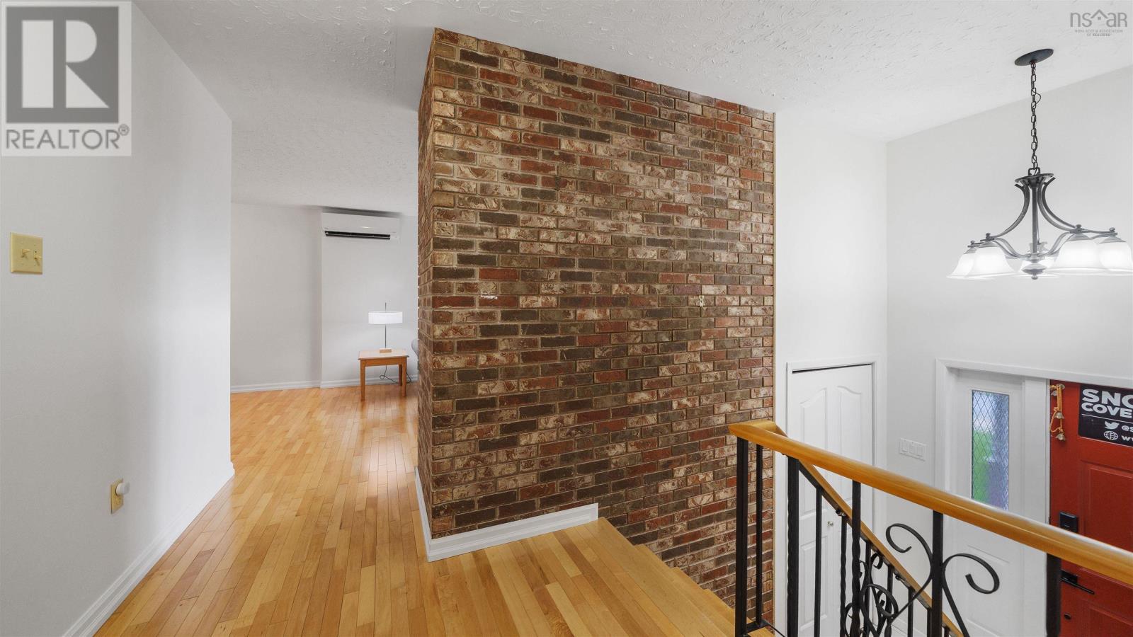
Welcome to 106 Deerbrooke Drive! Located in the sought after, family friendly community of Colby Village, this beautifully maintained 4 bedroom, 3 bathroom home offers the space, comfort, and thoughtful updates todays families are looking for. Step inside to find gleaming floors, abundant natural light, and warm, welcoming spaces throughout. The upgraded kitchen flows seamlessly into the open concept upper level, creating a wonderful setting for everyday family life, entertaining, and gathering with friends. From the main living area, step outside to your private, lush backyard oasis, the perfect place for summer entertaining, childrens play, gardening, or simply enjoying a quiet afternoon outdoors. The spacious lower level offers even more flexibility for the whole family, with a large open concept space that can easily accommodate a family room, TV area, games, hobbies, or a home gym. A third full bathroom adds even more convenience to this level. The attached garage is a fantastic bonus for the handy homeowner, featuring additional lighting and electrical that make it an ideal workshop or project space. Important updates offer added peace of mind, including a new roof and siding within the past 10 years, an upgraded kitchen in 2020, 200 amp electrical service with generator panel added in 2015, and all new windows in 2011. With generous living space, thoughtful updates, a functional layout, and a beautiful private backyard, 106 Deerbrooke Drive is a wonderful place to call home. Enjoy the many amenities of Colby Village and Cole Harbour, including excellent schools, nearby services, parks, trails, and plenty of opportunities to enjoy the outdoors. Come see all that this welcoming family home has to offer! (id:41202)
Additional information
- MLS® ID
- 202625042
Interior Features
- Bedrooms
- 4
- Bathrooms
- 3
- Cooling
- Yes
- Heating
- Yes
- Basement
- No
Exterior Features
- Lot Size
- 0.27 Acres
Other Property Details
- Garage
- Yes
Courtesy of Betty Lou Killen with RE/MAX Nova
The trademarks MLS®, REALTOR®, and the associated logos are owned or controlled by The Canadian Real Estate Association. Used under license. This listing content provided by REALTOR.ca has been licensed by REALTOR® members of The Canadian Real Estate Association
©2026 Canadian Real Estate Association. All rights reserved.
