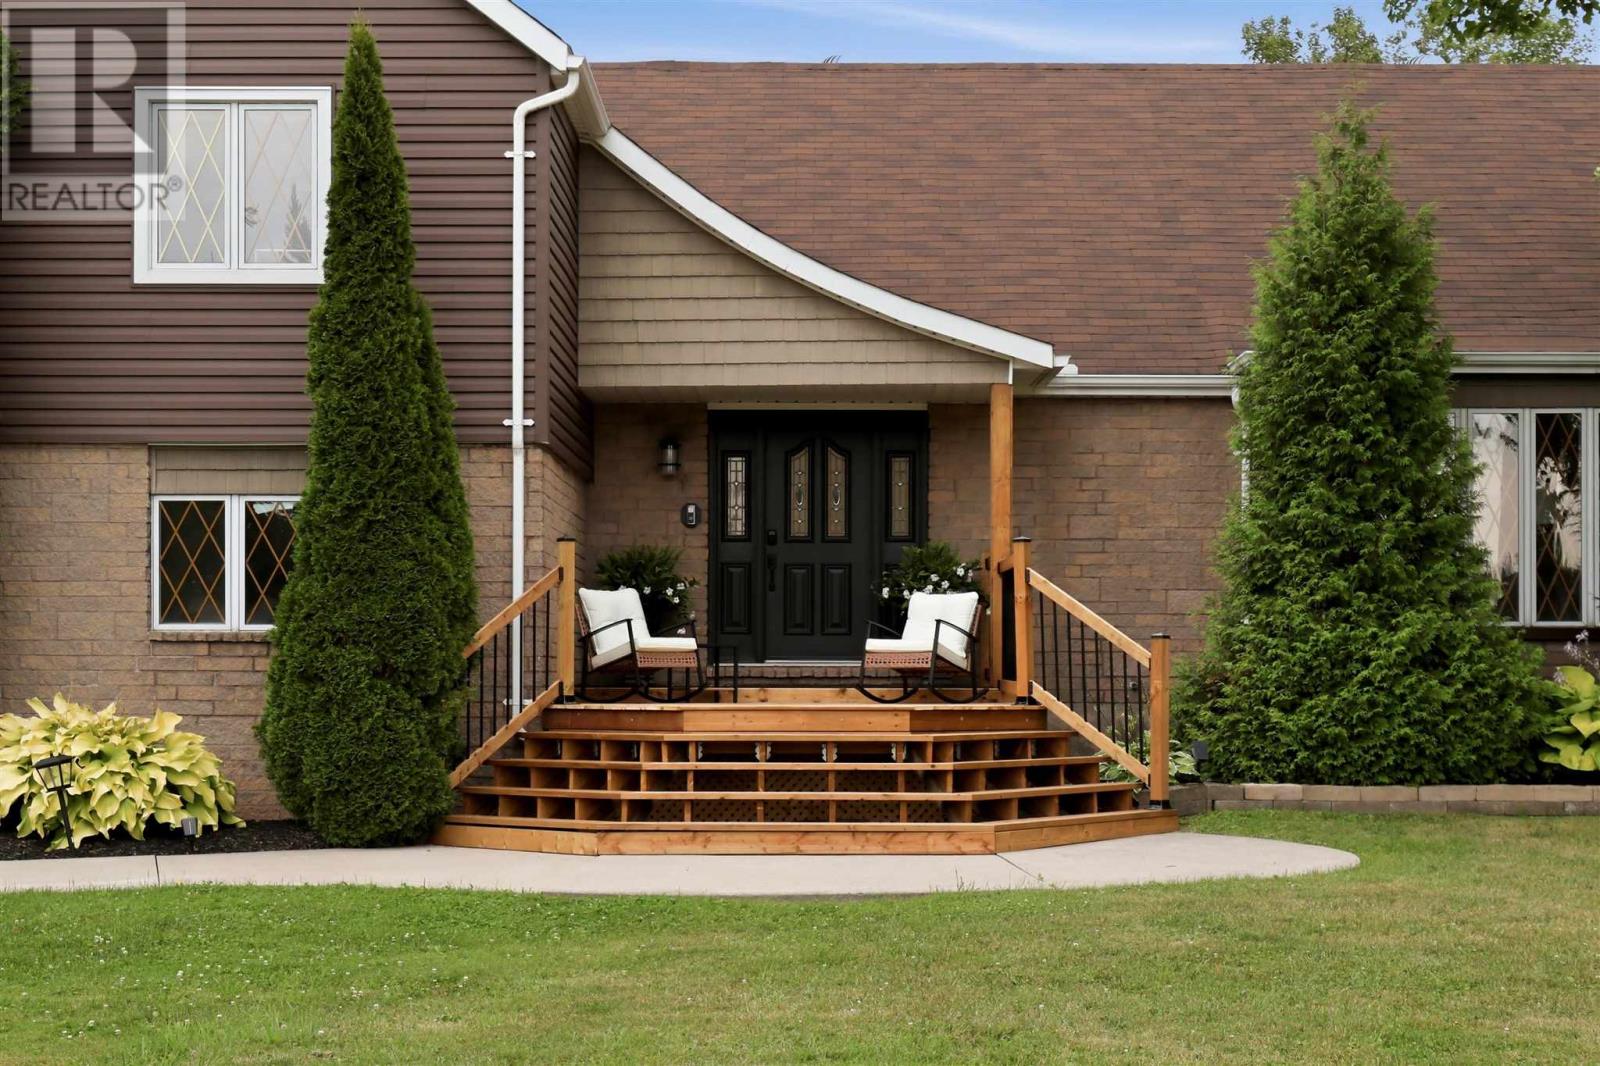
4 Beds
3 Baths
3,415 sqft
C$799,900
86 Palomino DR, Sault Ste. Marie Ontario, P6A6K4
Price per sqftC$234.23
Built in1989
Property size3,415 sqft
Property typeResidential
Courtesy of Rob Trembinski with Exit Realty True North
Overview
Active
Listed Aug 28, 2026
Updated 2 days ago
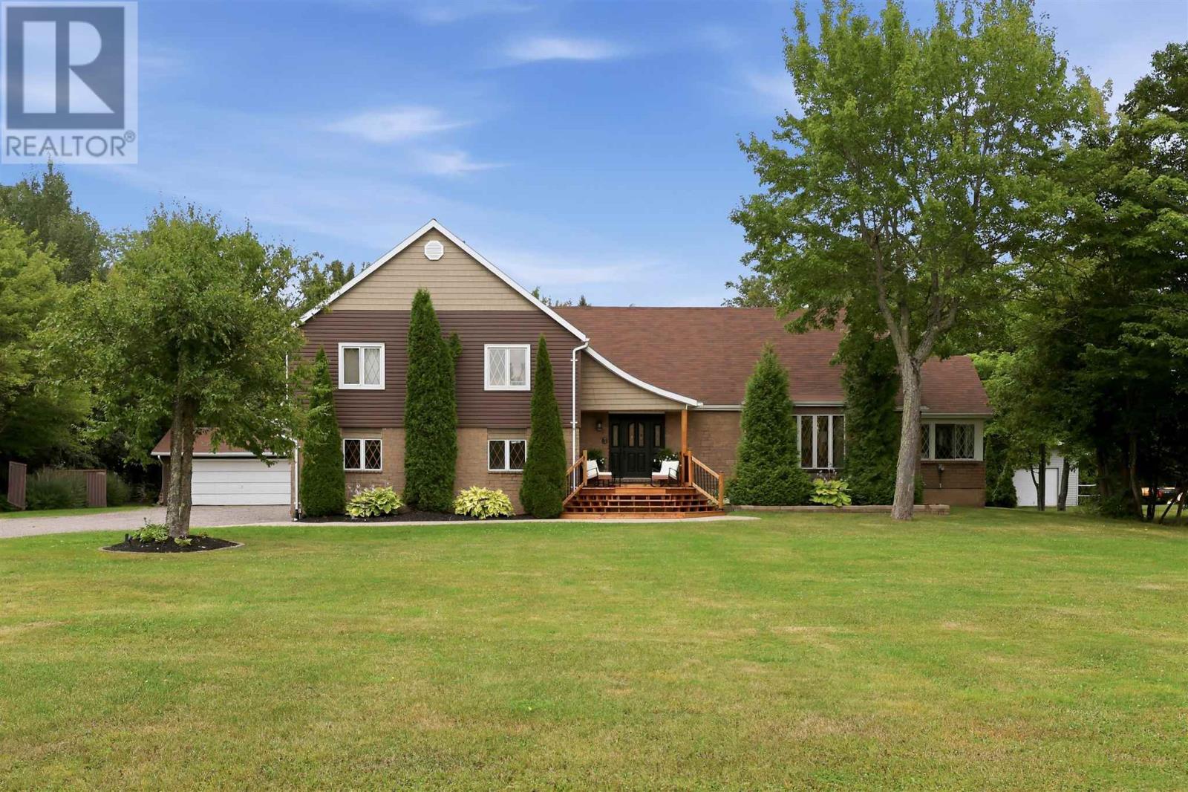
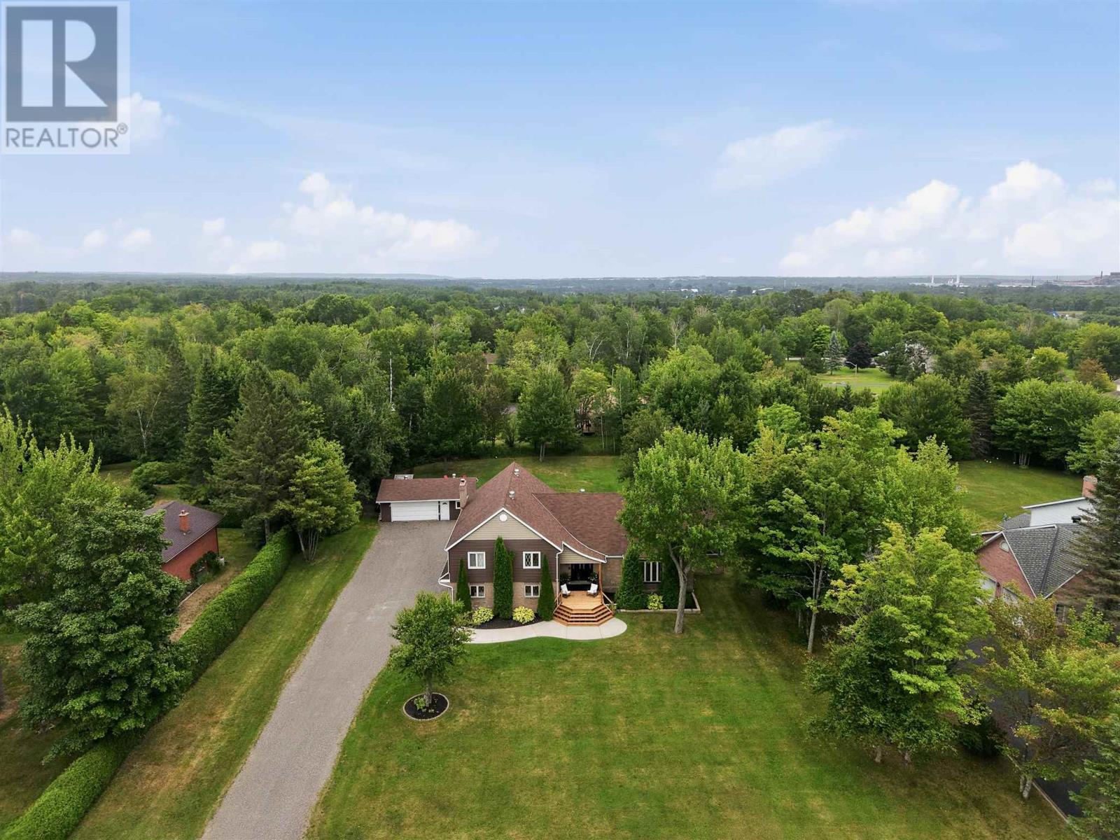
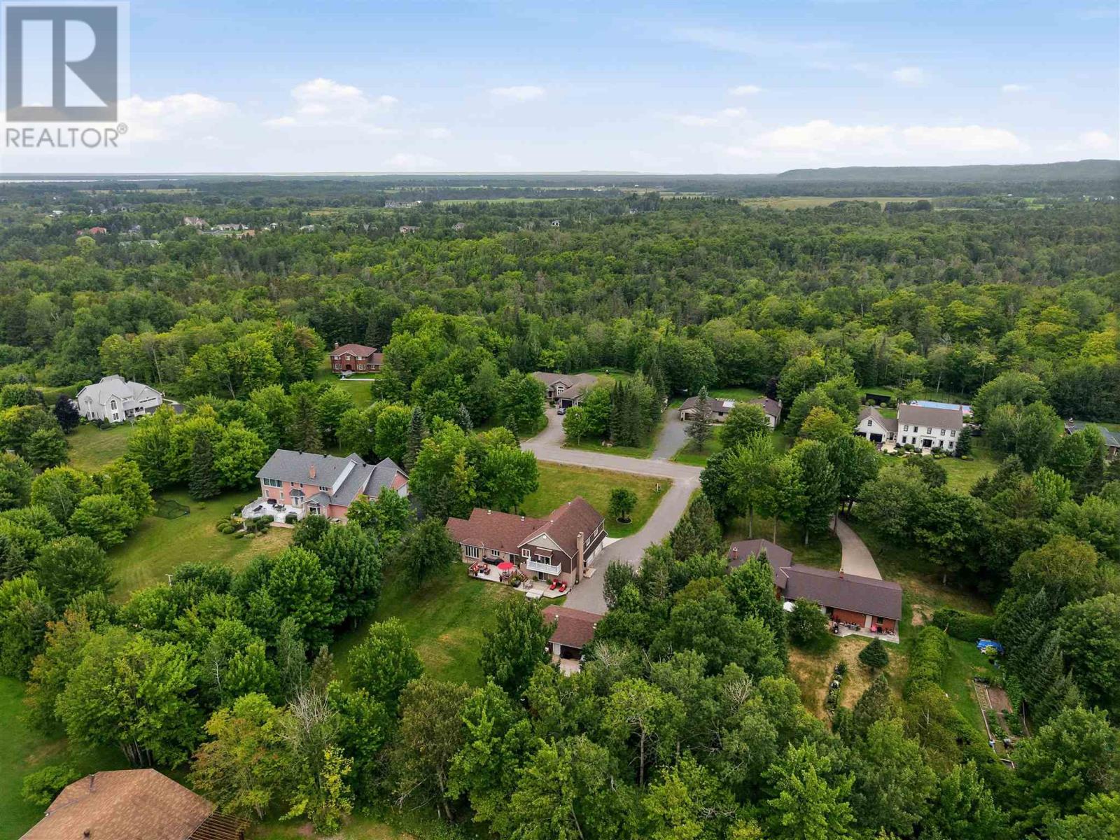
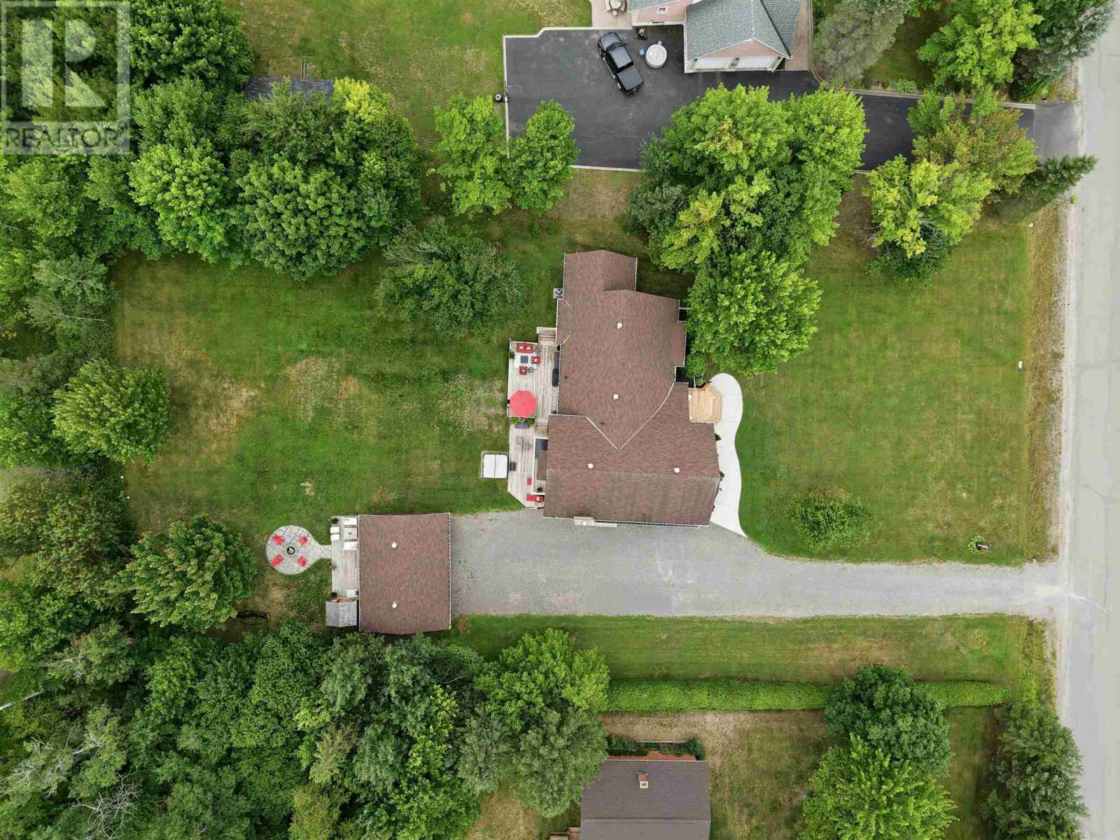
Welcome to 86 Palomino Drive, an impressive 3,415 sq. ft. home on a one-acre estate lot in one of Sault Ste. Marie’s most prestigious neighbourhoods. Featuring 4 bedrooms, 2.5 bathrooms, a large eat-in kitchen, formal dining room, spacious living room with gas fireplace, and family room with home bar and wood stove. The finished basement offers a rec room and home gym. Outside, enjoy the deck, patio, hot tub, fire pit and sauna, plus a double attached AND double detached garage. An exceptional property offering space, privacy and a fantastic location. Contact your trusted REALTOR® today! (id:41202)
Additional information
- MLS® ID
- SM262364
Interior Features
- Bedrooms
- 4
- Bathrooms
- 3
- Fireplace
- Yes
- Cooling
- Yes
- Heating
- Yes
- Basement
- No
Exterior Features
- Lot Size
- 1.01 Acres
Other Property Details
- Garage
- Yes
Courtesy of Rob Trembinski with Exit Realty True North
The trademarks MLS®, REALTOR®, and the associated logos are owned or controlled by The Canadian Real Estate Association. Used under license. This listing content provided by REALTOR.ca has been licensed by REALTOR® members of The Canadian Real Estate Association
©2026 Canadian Real Estate Association. All rights reserved.
