3 Beds
2 Baths
1,711 sqft
C$649,900
590 Carnation Pl, Saanich British Columbia, V8Z6G5
Price per sqftC$379.84
Built in1974
Property size1,711 sqft
Property typeResidential
Courtesy of Ram Raman with Pemberton Holmes Ltd. - Oak Bay
Overview
Active
Listed Feb 26, 2026
Updated Jun 11
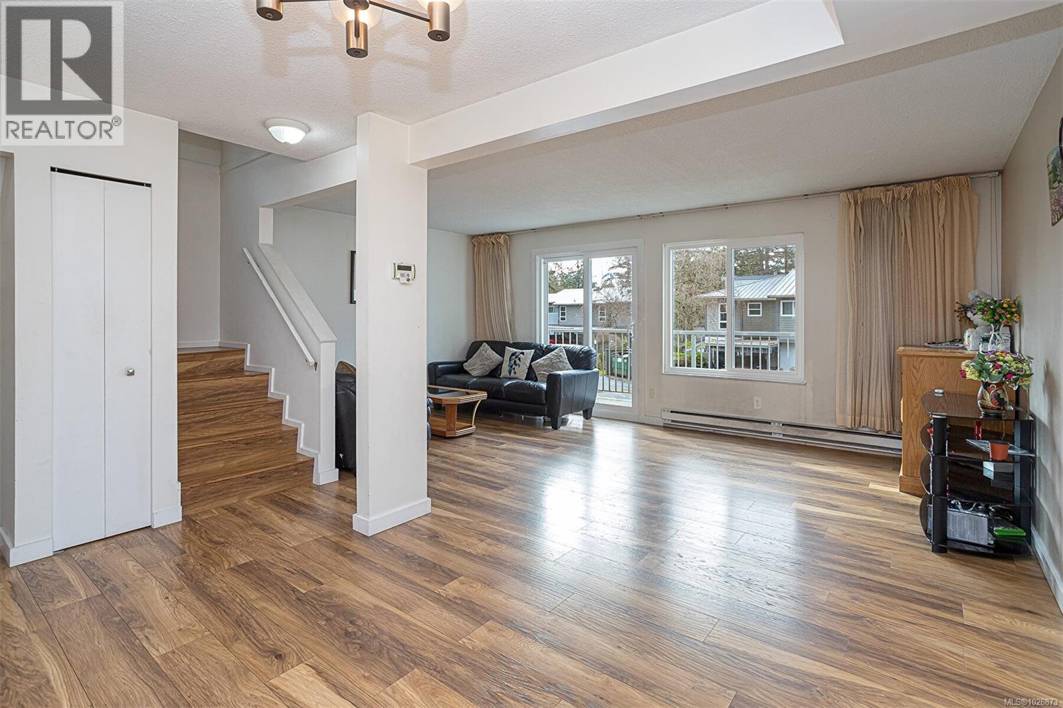
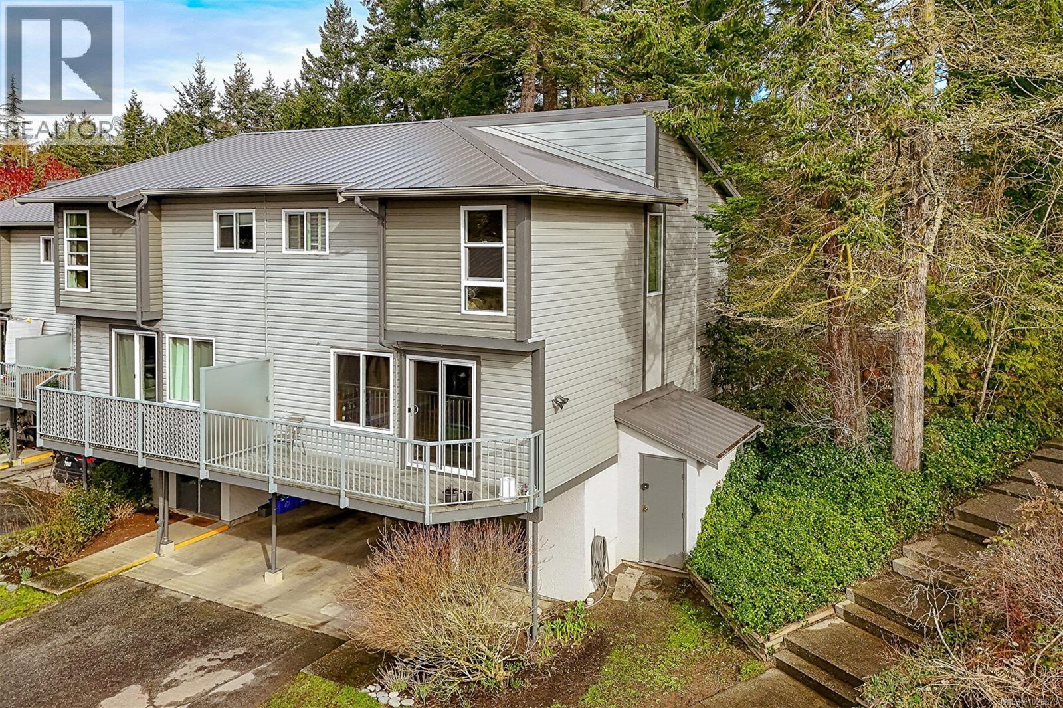
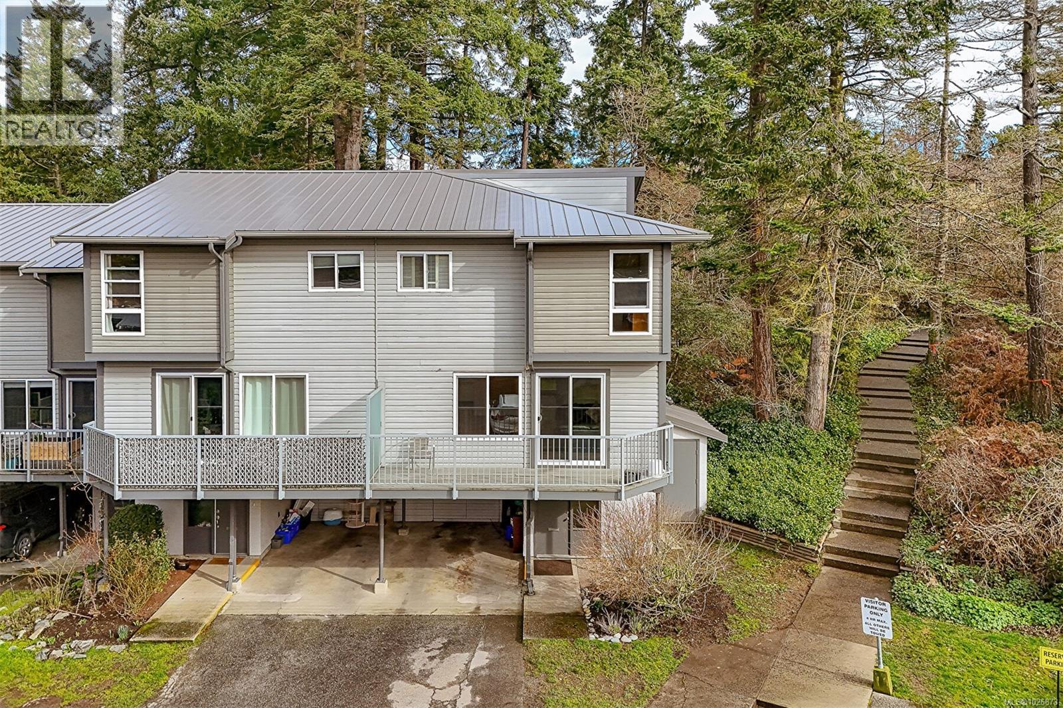
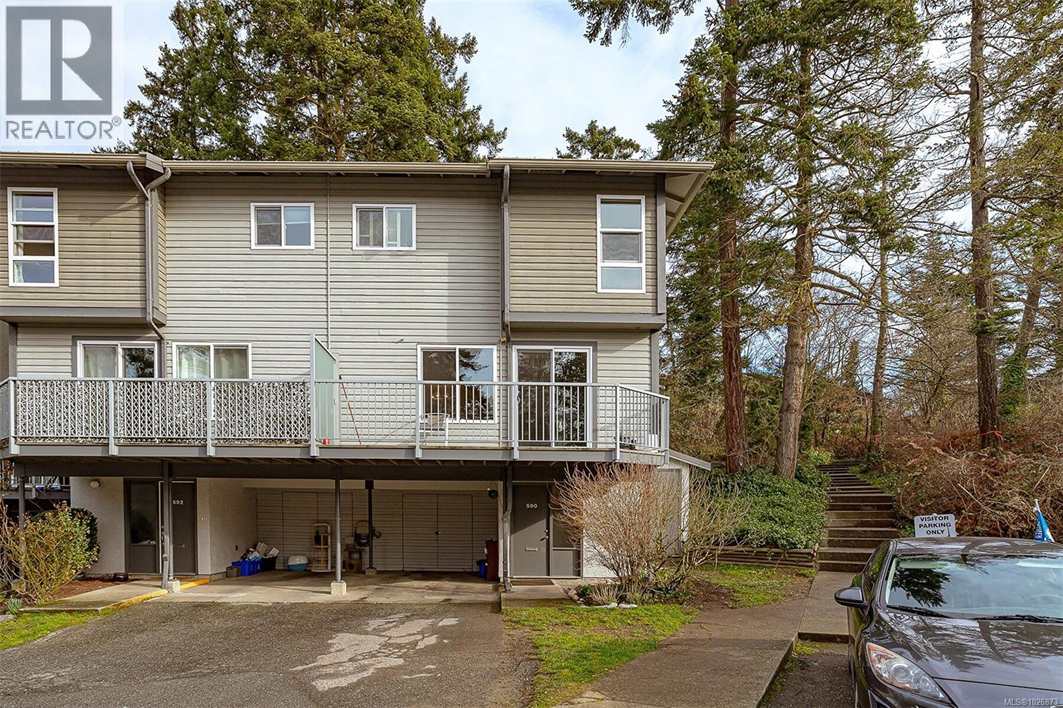
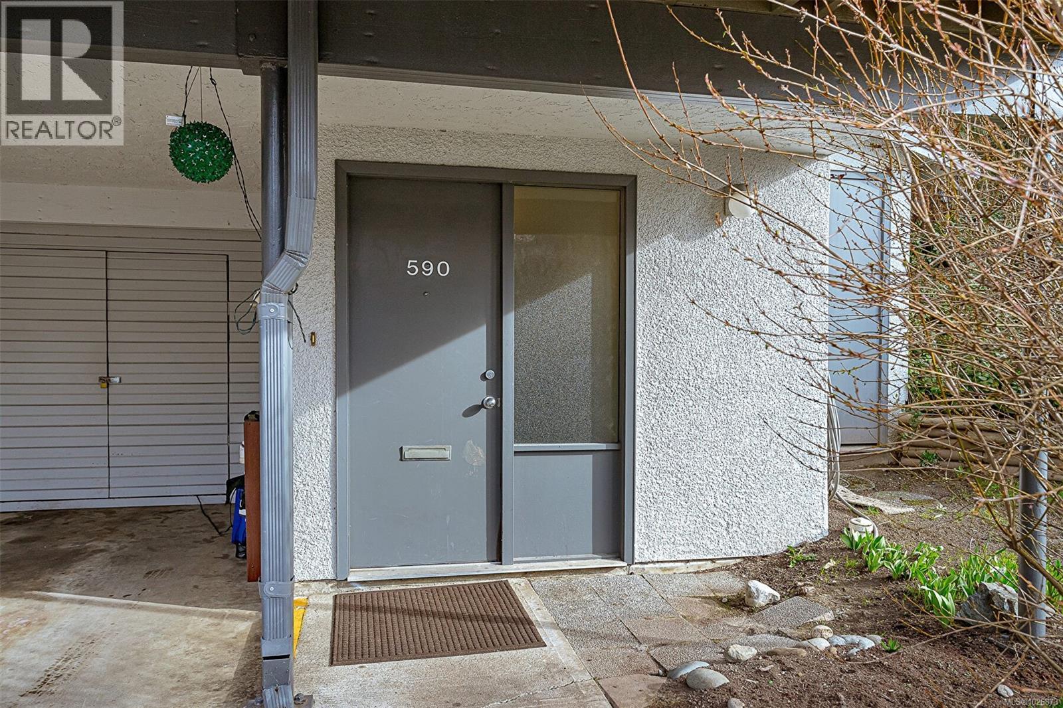
FAMILY-FRIENDLY END-UNIT TOWNHOME! Bright and spacious with 1,700+ sq.ft. of living space, this 4-bedroom, 2-bath home offers exceptional value and room for a growing family. The sun-filled, south-facing main level features an open-concept living and dining area that easily accommodates full-sized furniture, plus access to a generous deck—perfect for relaxing and soaking up the sunshine. The eat-in kitchen opens to a private patio with garden beds that lead to shared green space, creating a peaceful, park-like setting. Upstairs you’ll find three comfortable bedrooms and a full 4-piece bath, while the versatile lower level offers a large den or ideal fourth bedroom, home office, or rec room. Enjoy a well-managed, proactive strata with major updates already completed, including a brand-new metal roof and vinyl windows. Covered parking and extra storage included. Located within walking distance to schools, Tillicum Mall, Pearkes Rec Centre, parks, and the Galloping Goose and Colquitz trails. Pet- and rental-friendly complex with outdoor pool. Rare opportunity—book your showing today! (id:41202)
Additional information
- MLS® ID
- 1026873
Interior Features
- Bedrooms
- 3
- Bathrooms
- 2
- Cooling
- Yes
- Heating
- Yes
- Basement
- No
Exterior Features
- Lot Size
- 0.04 Acres
Other Property Details
- Association Fee Frequency
- Monthly
Courtesy of Ram Raman with Pemberton Holmes Ltd. - Oak Bay
The trademarks MLS®, REALTOR®, and the associated logos are owned or controlled by The Canadian Real Estate Association. Used under license. This listing content provided by REALTOR.ca has been licensed by REALTOR® members of The Canadian Real Estate Association
©2026 Canadian Real Estate Association. All rights reserved.
