3 Beds
3 Baths
1,929 sqft
C$769,900
724 Heritage Drive, Fort McMurray Alberta, T9K2X3
Price per sqftC$399.12
Built in2013
Property size1,929 sqft
Property typeResidential
Courtesy of Jeromy Laporte with EXP REALTY
Overview
Active
Listed Aug 14, 2026
Updated Aug 16
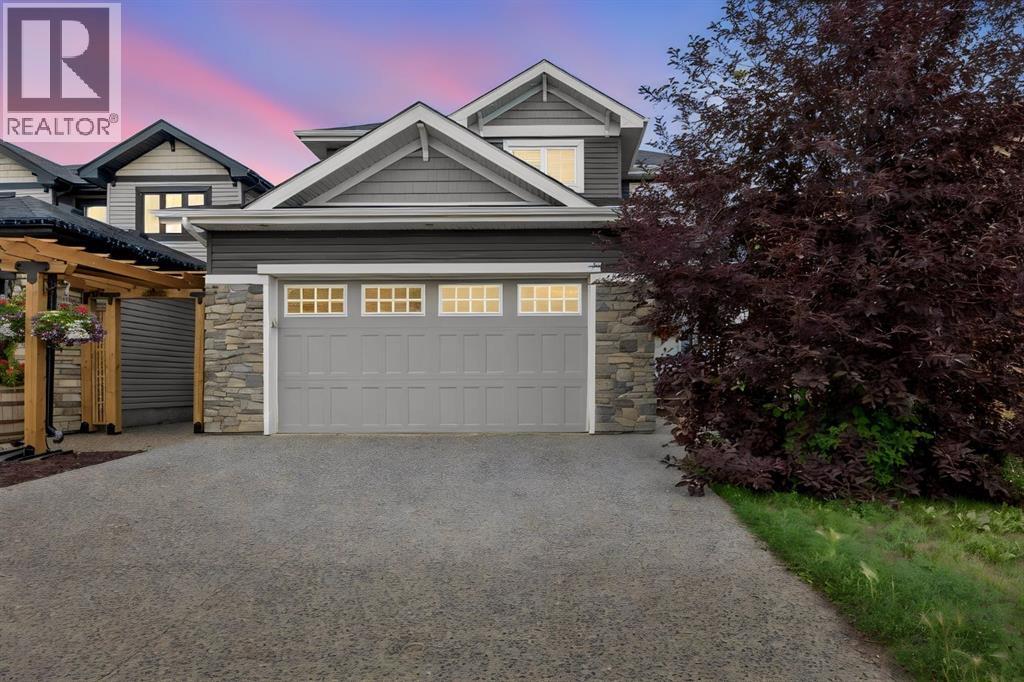
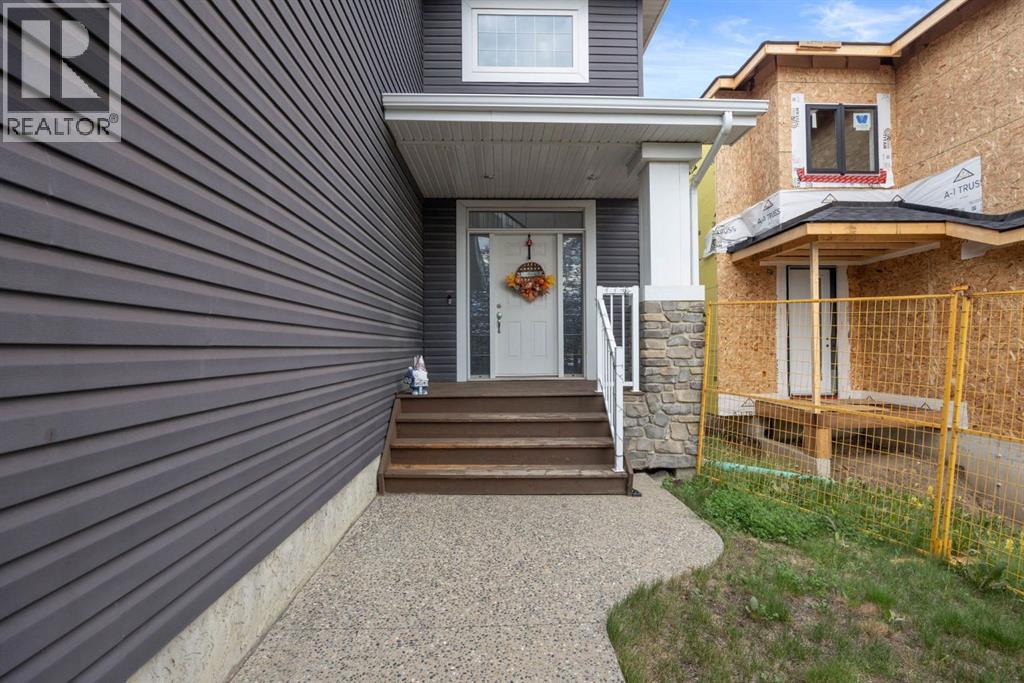
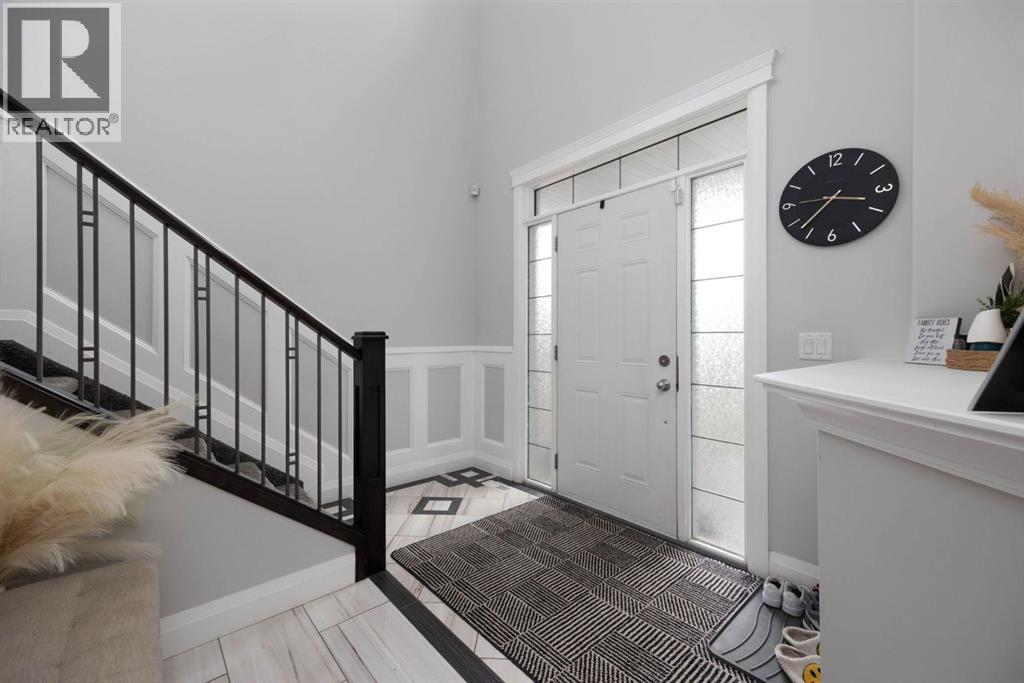
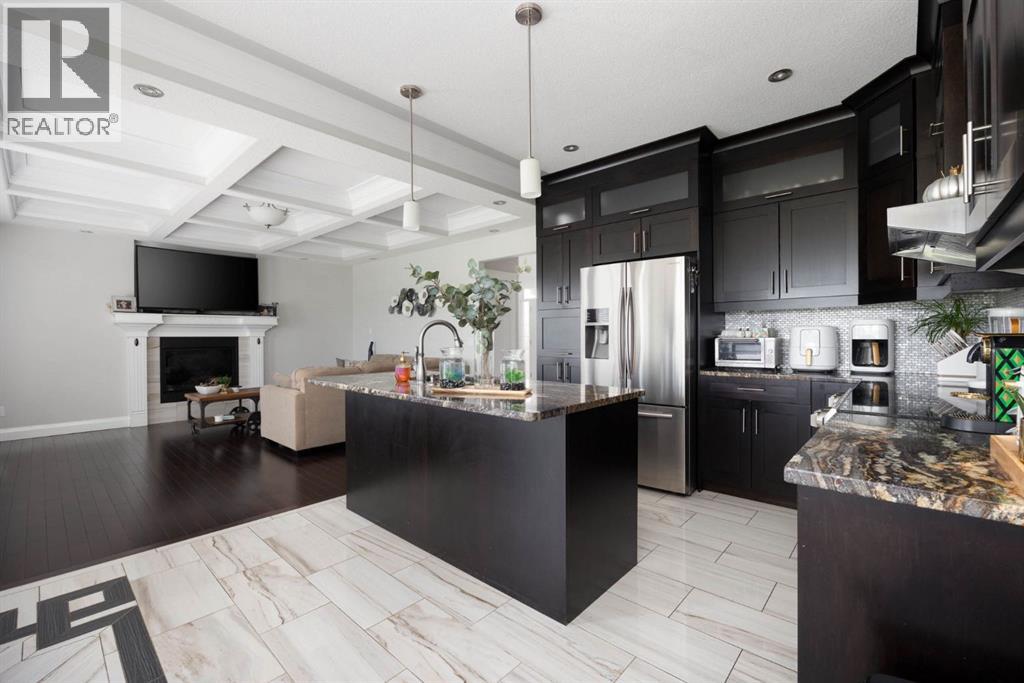
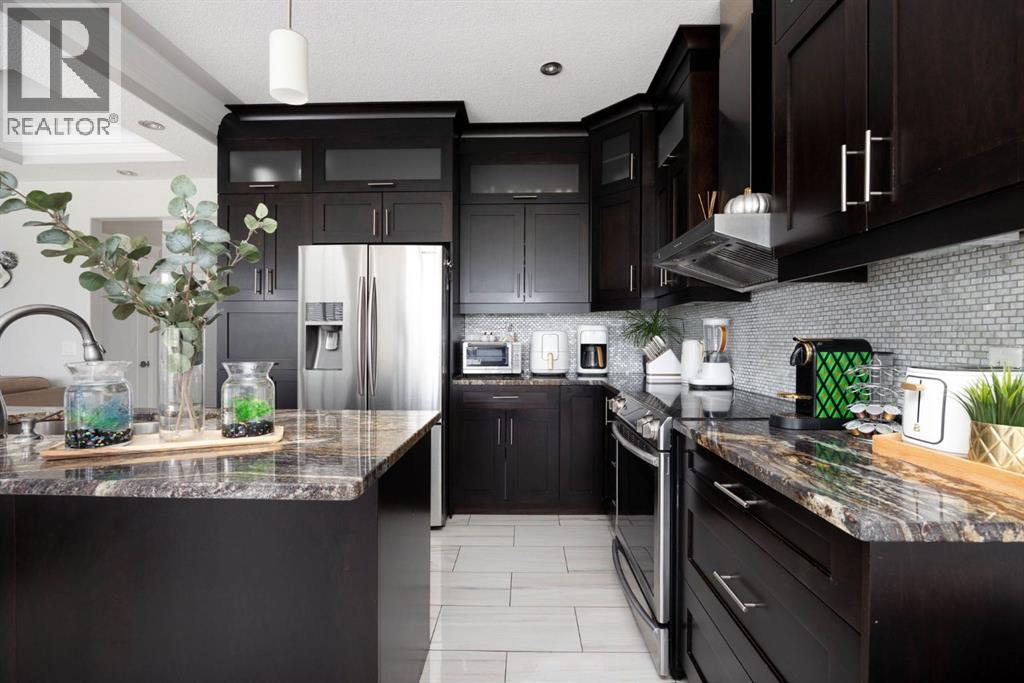
Welcome to 724 Heritage Drive, a stunning home in Parsons Creek offering just over 1,900 sq. ft. of living space and an impressive list of upgrades. The grand entrance features soaring ceilings, high-end tile flooring, and a beautiful staircase with upgraded railings and spindles. The main floor offers hardwood flooring, a half bathroom, and a spacious laundry room with custom cabinetry. The living room showcases an elegant coffered ceiling and a cozy gas fireplace, while the kitchen features ceiling-height cabinetry, crown moulding, granite countertops, and a generous dining area.Upstairs, you will find three spacious bedrooms, including a beautiful primary retreat with a massive walk-in closet, a private balcony overlooking the Parsons Creek greenbelt, and a luxurious ensuite featuring dual sinks, granite countertops, a jetted tub, custom tilework, and a separate tiled shower. The additional bedrooms share another full bathroom with custom tilework.Outside, enjoy a massive rear deck that is perfect for entertaining, a fully fenced backyard with plenty of room for activities, and beautiful views of the surrounding green space. The attached garage and unfinished basement both feature in-floor heating, with the basement ready for your future development. Additional features include central air conditioning, a tankless hot-water system, and an impressive exposed-aggregate driveway that adds to the home’s curb appeal. Call today to schedule your personal showing! (id:41202)
Additional information
- MLS® ID
- A2337699
Interior Features
- Bedrooms
- 3
- Bathrooms
- 3
- Fireplace
- Yes
- Cooling
- Yes
- Heating
- Yes
- Basement
- No
Exterior Features
- Lot Size
- 0.11 Acres
Other Property Details
- Garage
- Yes
Courtesy of Jeromy Laporte with EXP REALTY
The trademarks MLS®, REALTOR®, and the associated logos are owned or controlled by The Canadian Real Estate Association. Used under license. This listing content provided by REALTOR.ca has been licensed by REALTOR® members of The Canadian Real Estate Association
©2026 Canadian Real Estate Association. All rights reserved.
