3 Beds
3 Baths
1,250 sqft
C$799,800
5530 GLEN ERIN Drive Unit# 28, Mississauga Ontario, L5M6E8
Price per sqftC$639.84
Built in1999
Property size1,250 sqft
Property typeResidential
Courtesy of Sophie Lee with HOMELIFE MIRACLE REALTY LTD
Overview
Active
Listed Mar 25, 2026
Updated Mar 30

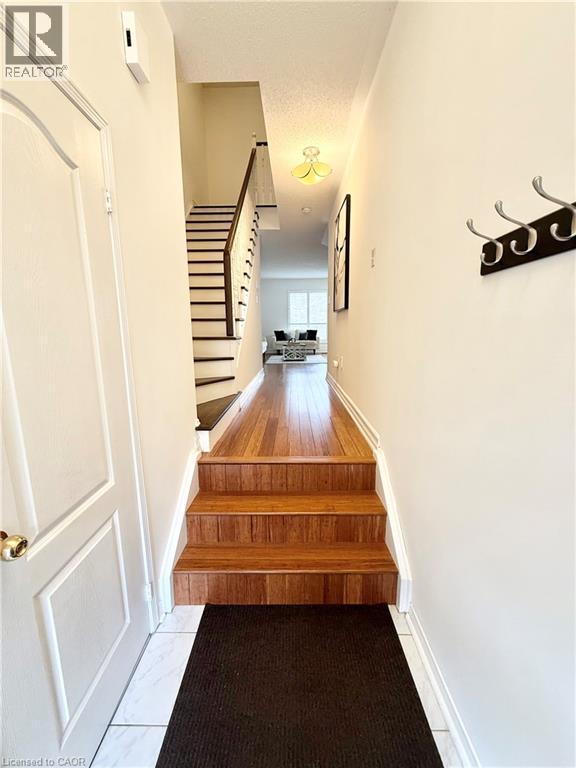
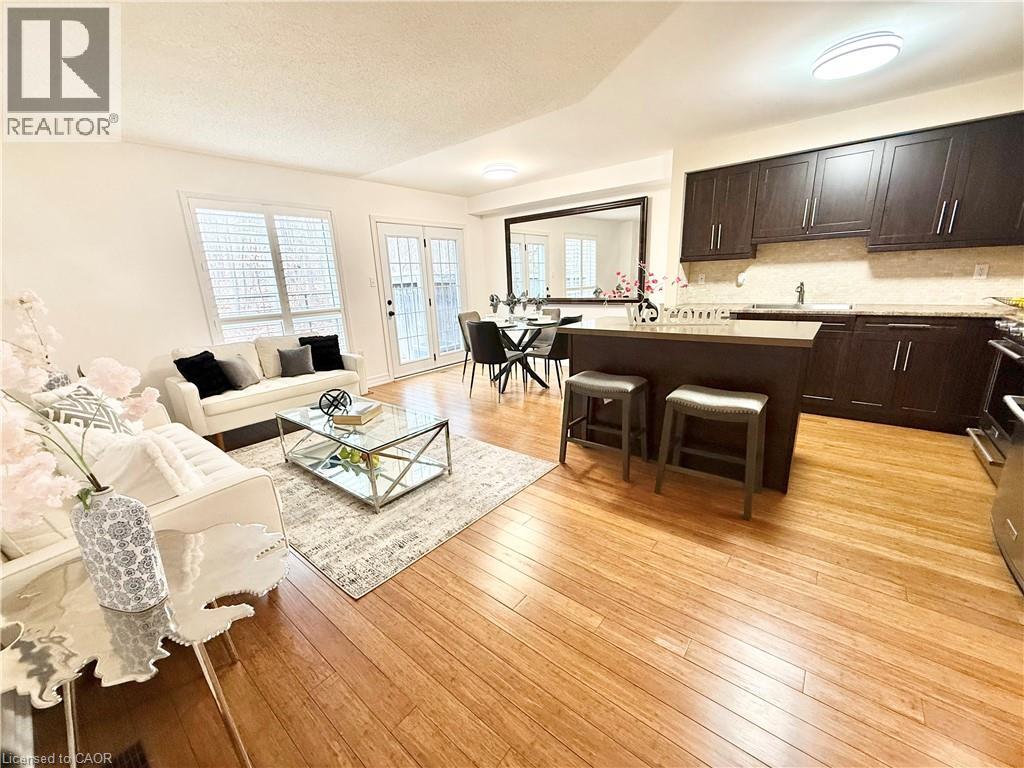
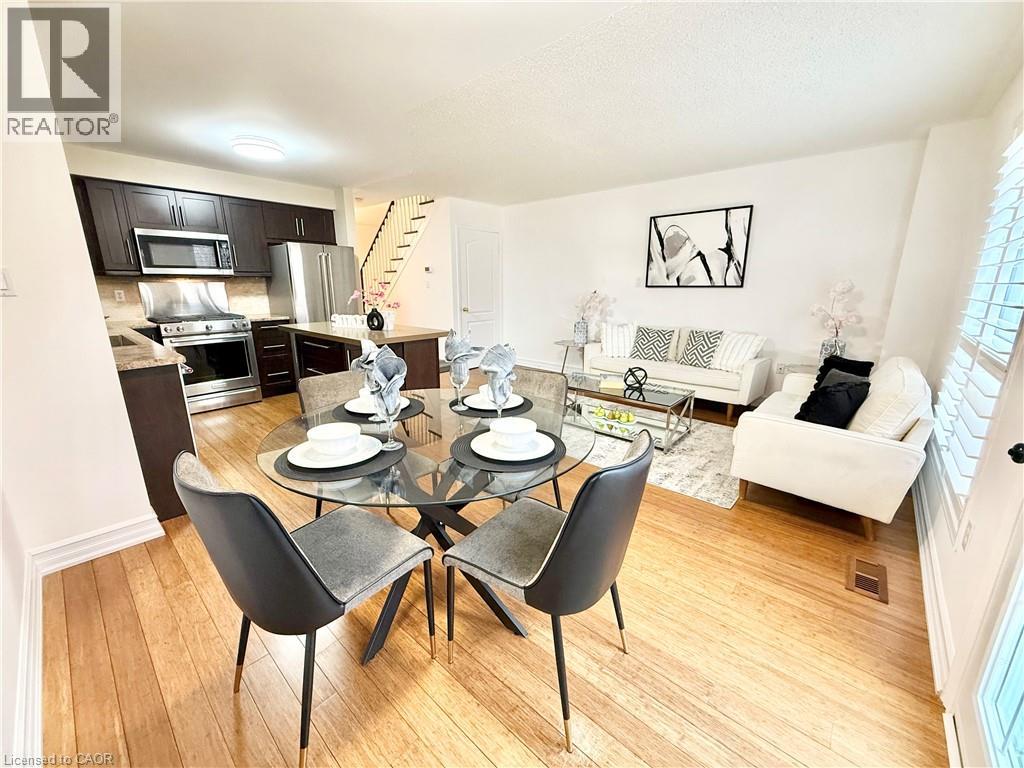
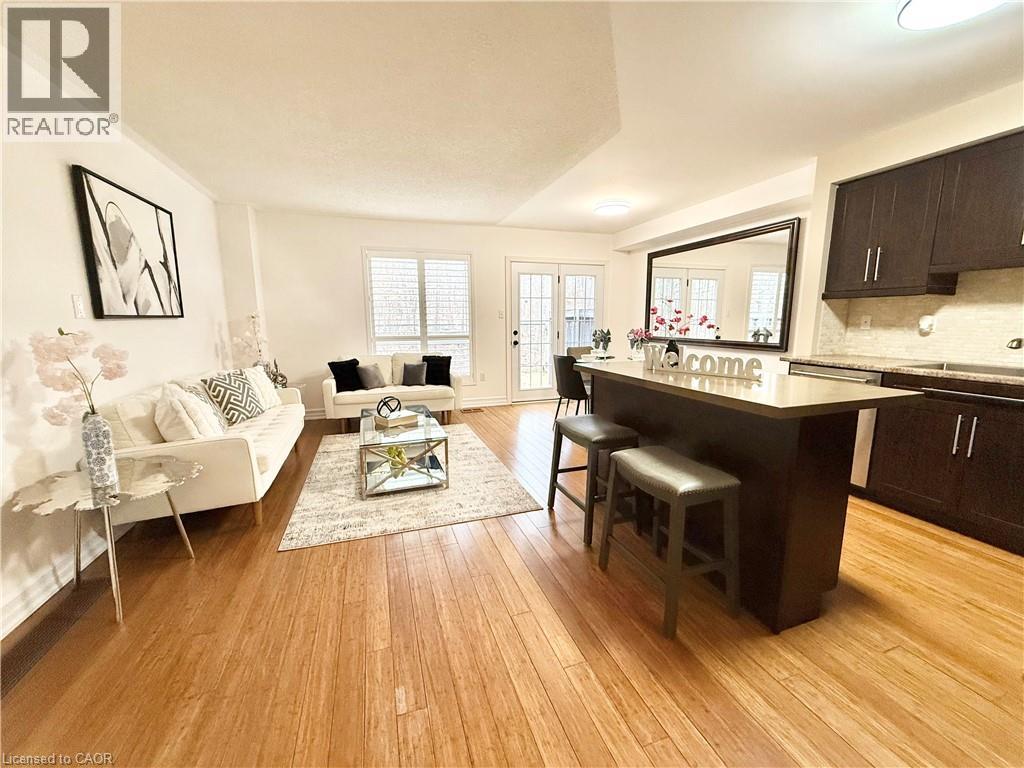
Ravine lot! Welcome to this spacious open-concept home. Backing onto a serene forest, Sugar Maple Woods. This property offers the perfect spot to enjoy your morning coffee while taking in the peaceful views and local wildlife. Move-in ready and professionally painted throughout. Updated Kitchen with gas stove makes cooking a breeze. Primary bedroom offers a walk in closet and ensuite bathroom. Custom California Shutters throughout. Conveniently located with easy access to shopping, transit, and schools- all in a highly sought-after neighbourhood. Minutes to fabulous shopping at Erin Mills Town Centre, supermarkets, wonderful restaurants and Credit Valley Hospital. Commuters delight with easy access to Highways 403, 407 and Streetsville GO Station. Close to Thomas Street Middle School and attached to the highly ranked John Fraser Secondary School. Upgrades: Roof (2018), Furnace (2018), Air Conditioning (2018), Appliances including Gas Stove (2018). Upper bathrooms were renovated 2 years ago with classic, modern finishes. Window replacement is ongoing in the complex. Well-managed complex with low maintenance fees. Maintenance includes: lawn care, landscaping, mutual road maintenance and building insurance. (id:41202)
Additional information
- MLS® ID
- 40811539
Interior Features
- Bedrooms
- 3
- Bathrooms
- 3
- Cooling
- Yes
- Heating
- Yes
- Basement
- No
Other Property Details
- Association Fee Frequency
- Monthly
- Garage
- Yes
Courtesy of Sophie Lee with HOMELIFE MIRACLE REALTY LTD
The trademarks MLS®, REALTOR®, and the associated logos are owned or controlled by The Canadian Real Estate Association. Used under license. This listing content provided by REALTOR.ca has been licensed by REALTOR® members of The Canadian Real Estate Association
©2026 Canadian Real Estate Association. All rights reserved.
