4 Beds
4 Baths
C$5,000/month
3533 SILVERLEAF CHASE, London South (South V) Ontario, N6P0G8
Property typeResidential
Courtesy of MIKE CHAMS with CENTURY 21 FIRST CANADIAN CORP
Overview
Active
Listed Jun 29, 2026
Updated Jul 23
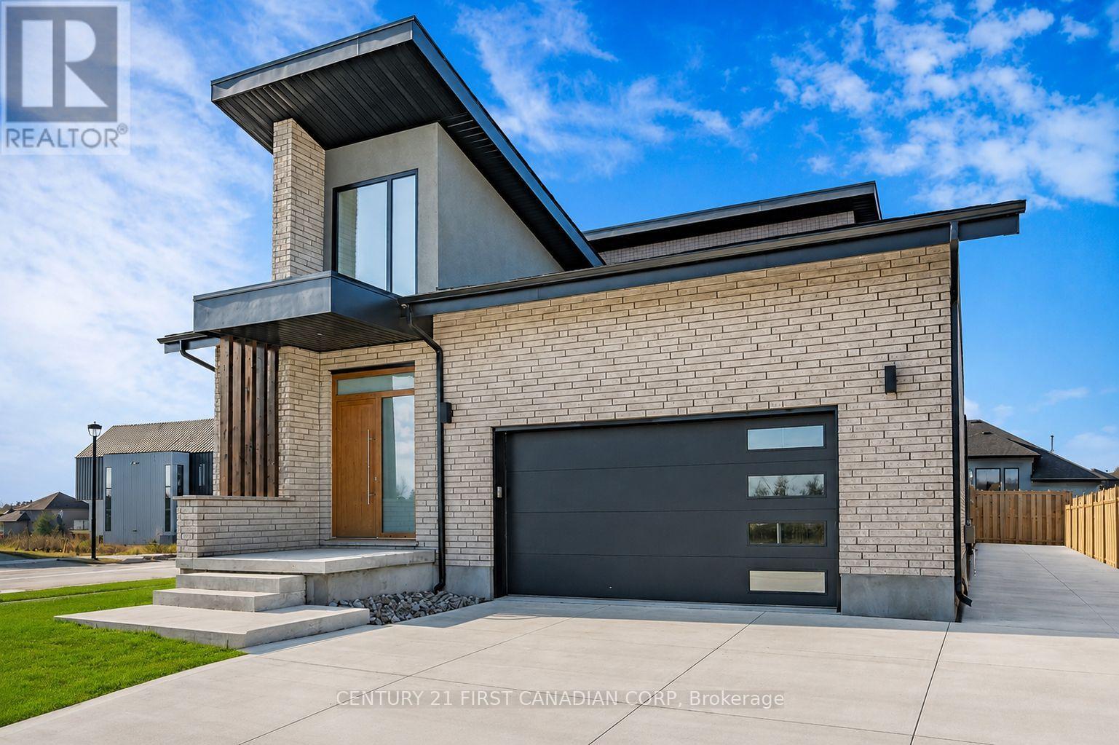
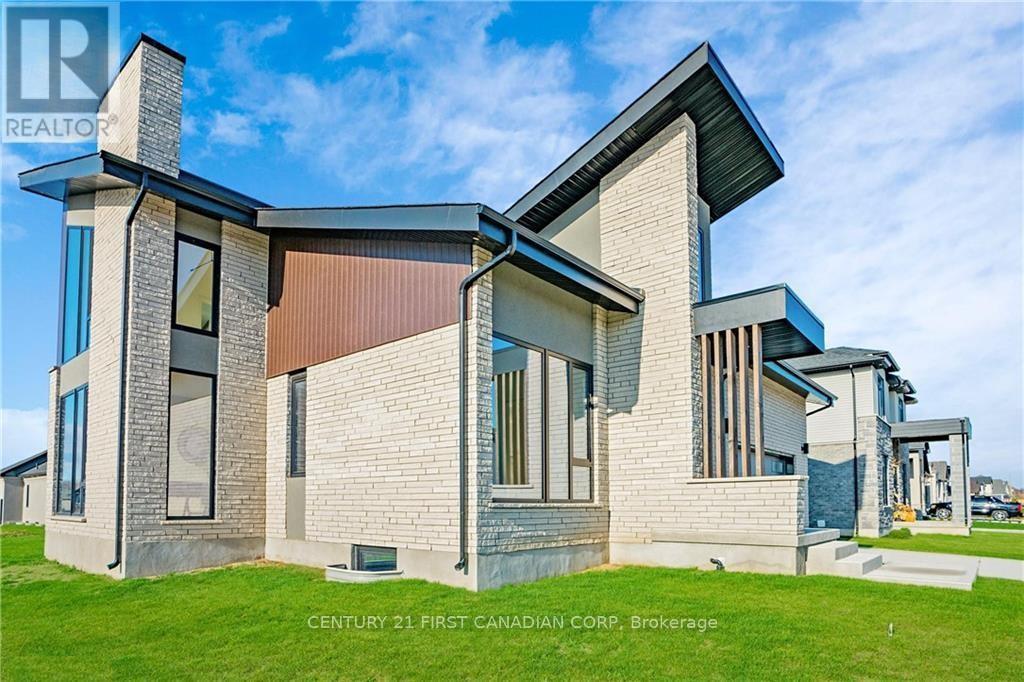
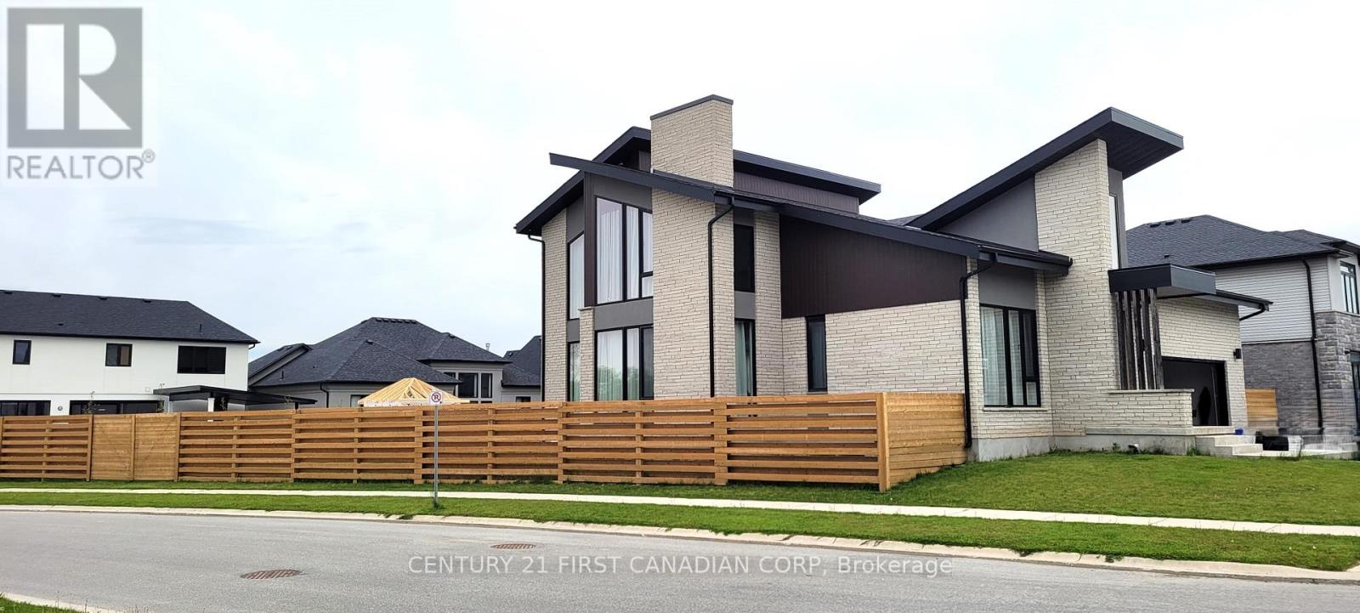
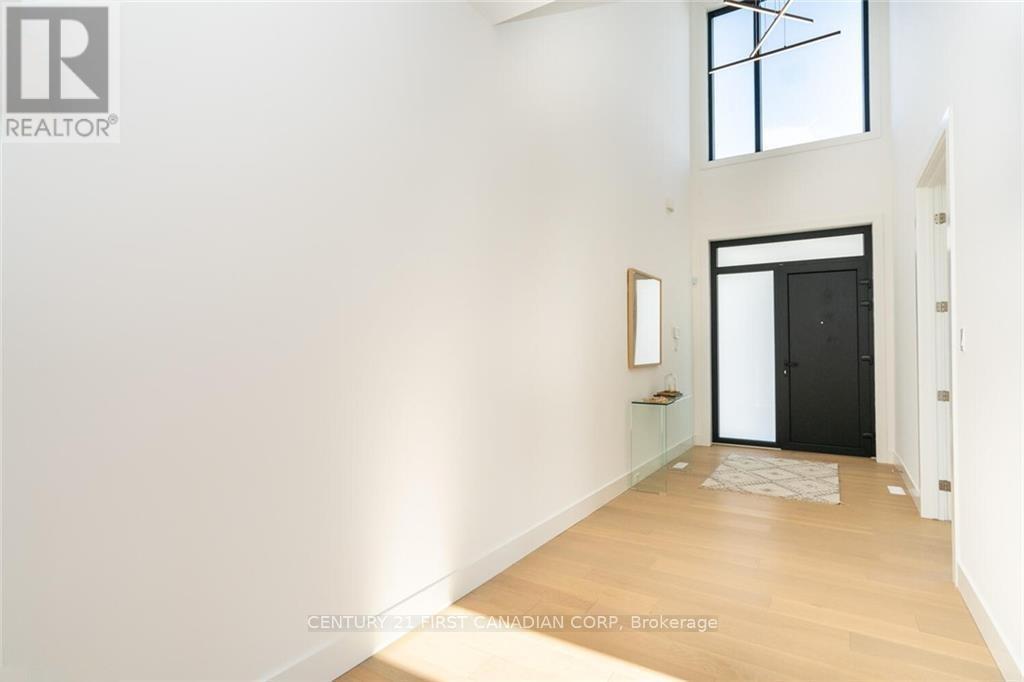
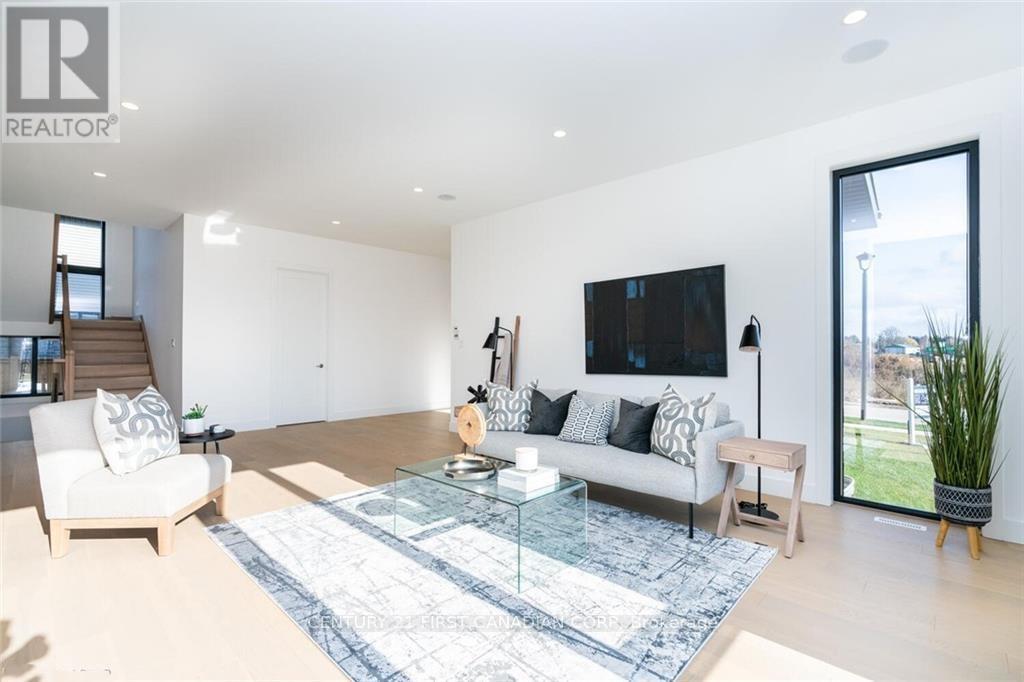
Dream no more! Welcome to this exceptional 3,184 sq. ft. luxury home, masterfully built by Millstone Homes of London, situated on the largest corner lot in the prestigious Silver Leaf community of Lambeth. This stunning residence showcases exceptional craftsmanship and timeless design, featuring 10-ft ceilings on the main floor, a private office with 12-ft ceilings, expansive European-style windows, and a spacious open-concept layout. The main level offers a private office, powder room, elegant dining area, a grand living room with a gas fireplace and built-in speakers, a chef-inspired kitchen complete with premium Fisher & Paykel appliances, an oversized island, a walk-in pantry with a second refrigerator, and convenient main-floor laundry. Upstairs you'll find four generously sized bedrooms, including two with private ensuites and two connected by a Jack-and-Jill bathroom, providing the perfect family-friendly layout. Step outside to your private backyard oasis featuring over 3,500 sq. ft. of concrete patio, an extended driveway, and three gazebos (one installed and two matching gazebos included). Additional upgrades include built-in speakers in the primary bedroom, an electric vehicle charger in the garage, and countless luxury finishes throughout. Offering the perfect blend of elegance, comfort, and functionality in one of Lambeth's most desirable neighbourhoods, this remarkable home is truly one of a kind. (id:41202)
Additional information
- MLS® ID
- X13500740
Interior Features
- Bedrooms
- 4
- Bathrooms
- 4
- Cooling
- Yes
- Heating
- Yes
- Basement
- No
Other Property Details
- Garage
- Yes
Courtesy of MIKE CHAMS with CENTURY 21 FIRST CANADIAN CORP
The trademarks MLS®, REALTOR®, and the associated logos are owned or controlled by The Canadian Real Estate Association. Used under license. This listing content provided by REALTOR.ca has been licensed by REALTOR® members of The Canadian Real Estate Association
©2026 Canadian Real Estate Association. All rights reserved.
