3 Beds
2 Baths
4,360 sqft
C$539,900
48 Rupert Street, Amherst Nova Scotia, B4H3R6
Price per sqftC$123.83
Property size4,360 sqft
Property typeResidential
Courtesy of Lacey Fisher with RE/MAX County Line Realty Ltd.
Overview
Active
Listed Apr 16, 2026
Updated 2 days ago
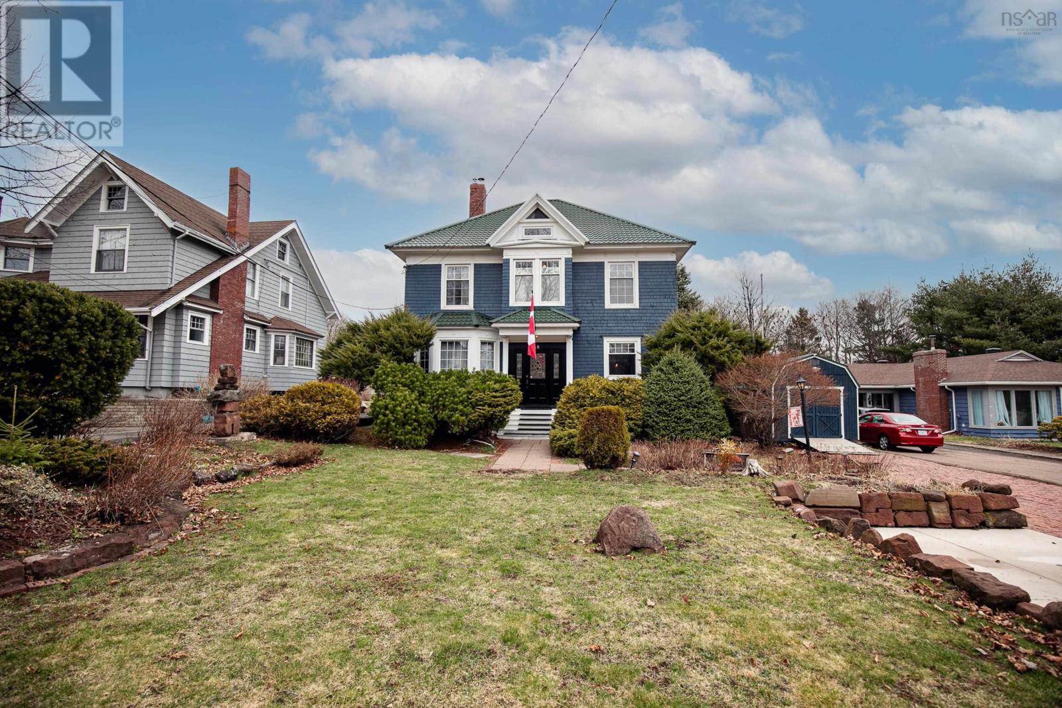
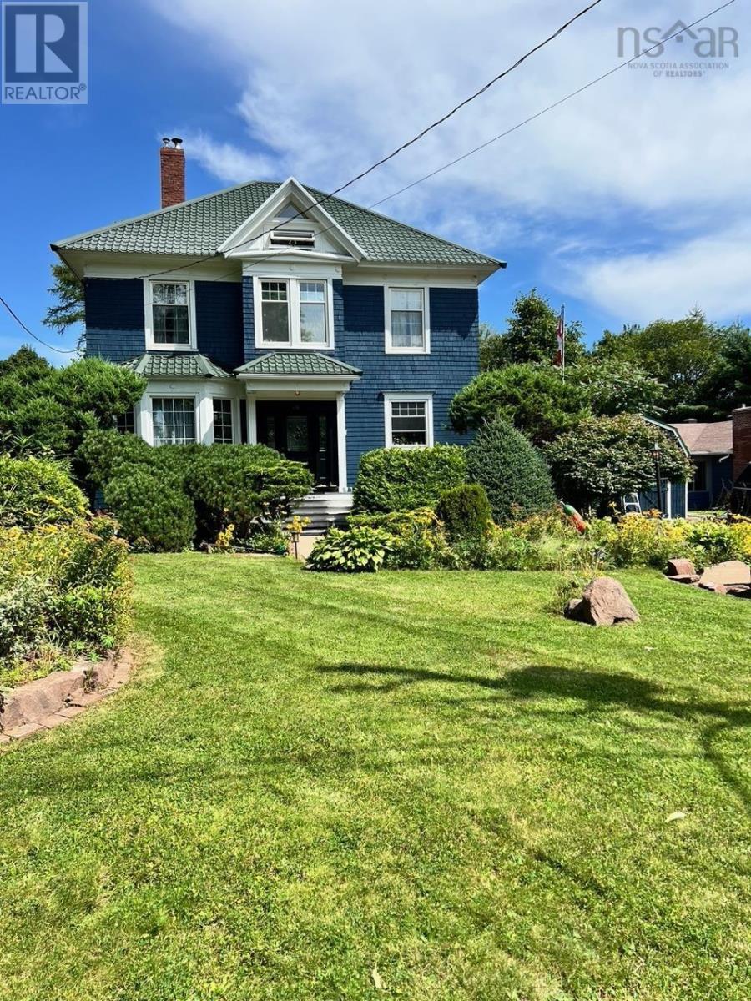
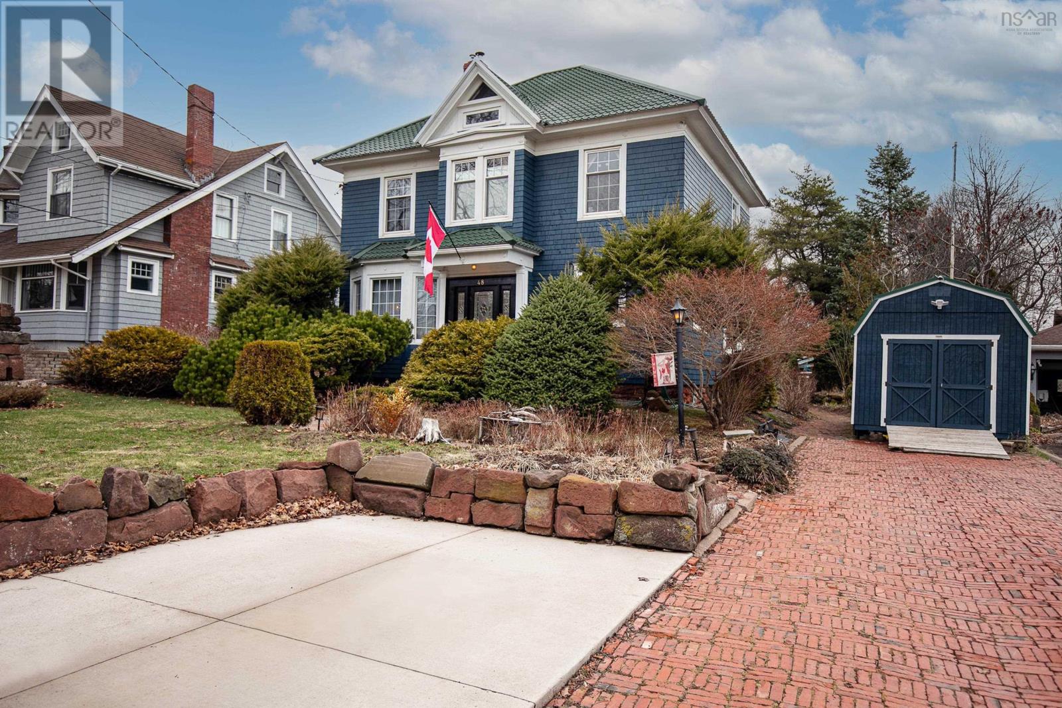
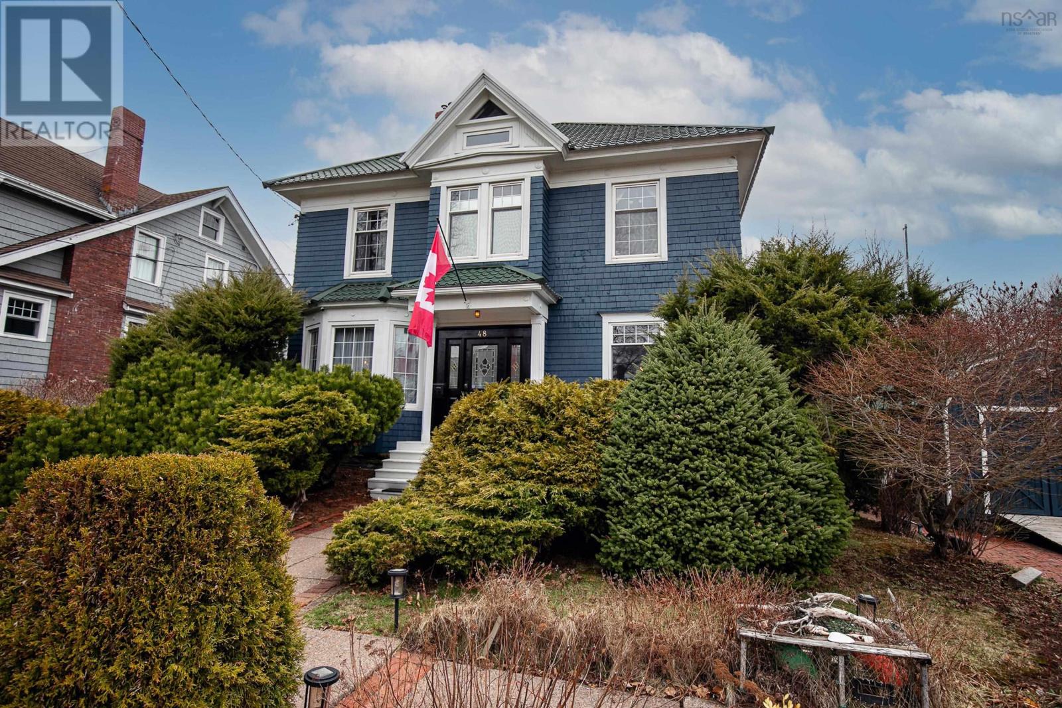
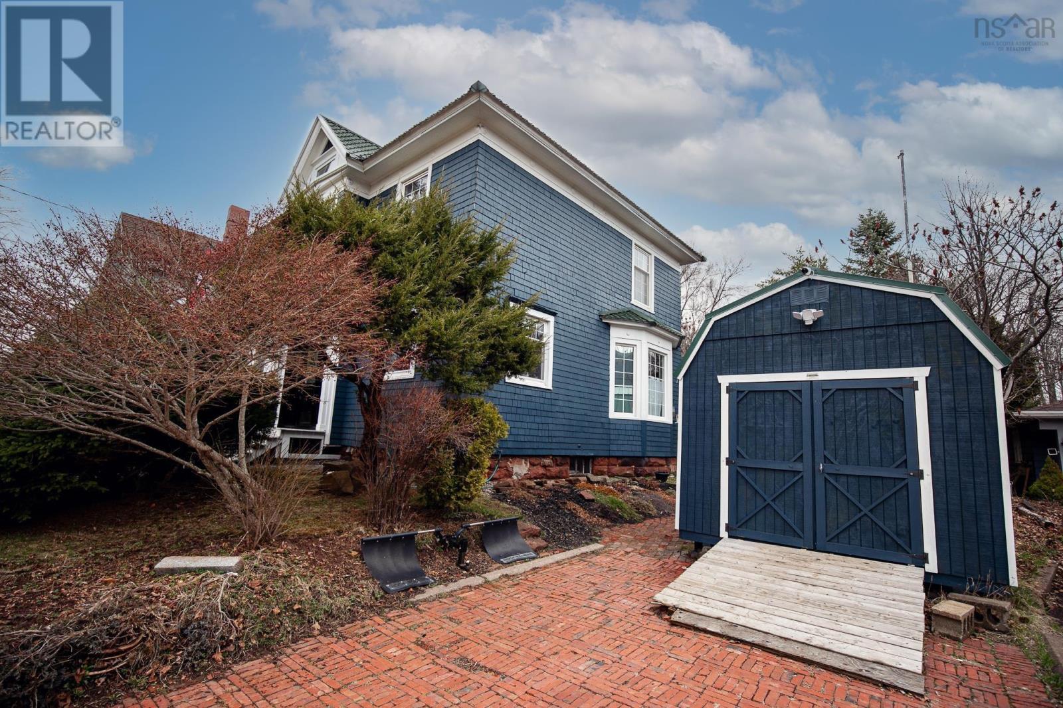
WELCOME TO 48 Rupert Street, an exceptional piece of history, nestled on one of Amhersts most prestigious and sought-after streets. This historic address offers the perfect blend of timeless charm and modern comfort, all set on a large, private lot surrounded by mature trees, providing both serenity and space in the heart of town. Custom-built with quality craftsmanship throughout, this residence has been thoughtfully designed for both everyday living and entertaining. The home features two new full bathrooms, including a luxurious steam shower, offering a spa-like experience right at home. Convenience is key with second-floor laundry, making daily routines effortless. Step outside and enjoy your own private retreat. The upper-level deck provides the perfect space to unwind or host guests, while the beautifully maintained yard offers exceptional privacy. A charming gazebo and fully powered backyard studio create endless opportunities, whether for a home office, creative space, or additional entertaining area. Additional highlights include over 4000 sq feet of finished space on the three levels, most with solid floors, great storages spaces, a natural gas furnace (2005) for efficient heating and a cement driveway, adding both practicality and curb appeal. This is a rare opportunity to own a distinguished property in one of Amhersts most desirable neighborhoodswhere character, comfort, and location come together seamlessly. (id:41202)
Additional information
- MLS® ID
- 202608109
Interior Features
- Bedrooms
- 3
- Bathrooms
- 2
- Heating
- Yes
- Basement
- No
Exterior Features
- Lot Size
- 0.43 Acres
Courtesy of Lacey Fisher with RE/MAX County Line Realty Ltd.
The trademarks MLS®, REALTOR®, and the associated logos are owned or controlled by The Canadian Real Estate Association. Used under license. This listing content provided by REALTOR.ca has been licensed by REALTOR® members of The Canadian Real Estate Association
©2026 Canadian Real Estate Association. All rights reserved.
