6 Beds
5 Baths
C$1,299,000
71 GALLVIEW LANE, Brampton (Bram East) Ontario, L6P1S2
Property typeResidential
Courtesy of INDER ARORA with RE/MAX GOLD REALTY INC.
Overview
Active
Listed Jun 11, 2026
Updated Aug 16
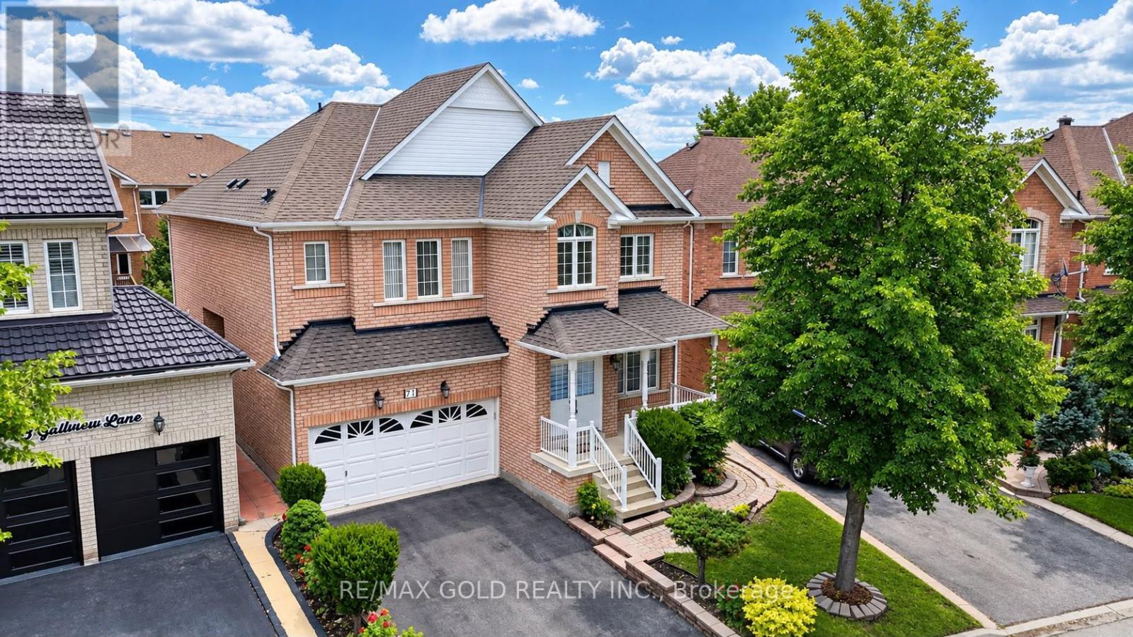
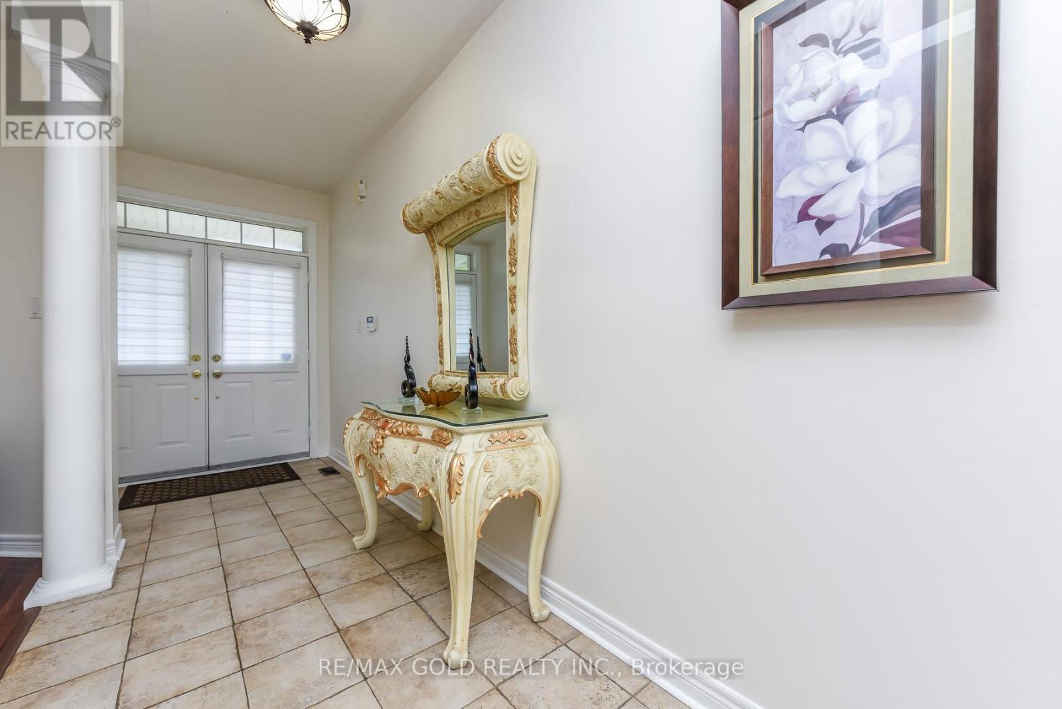
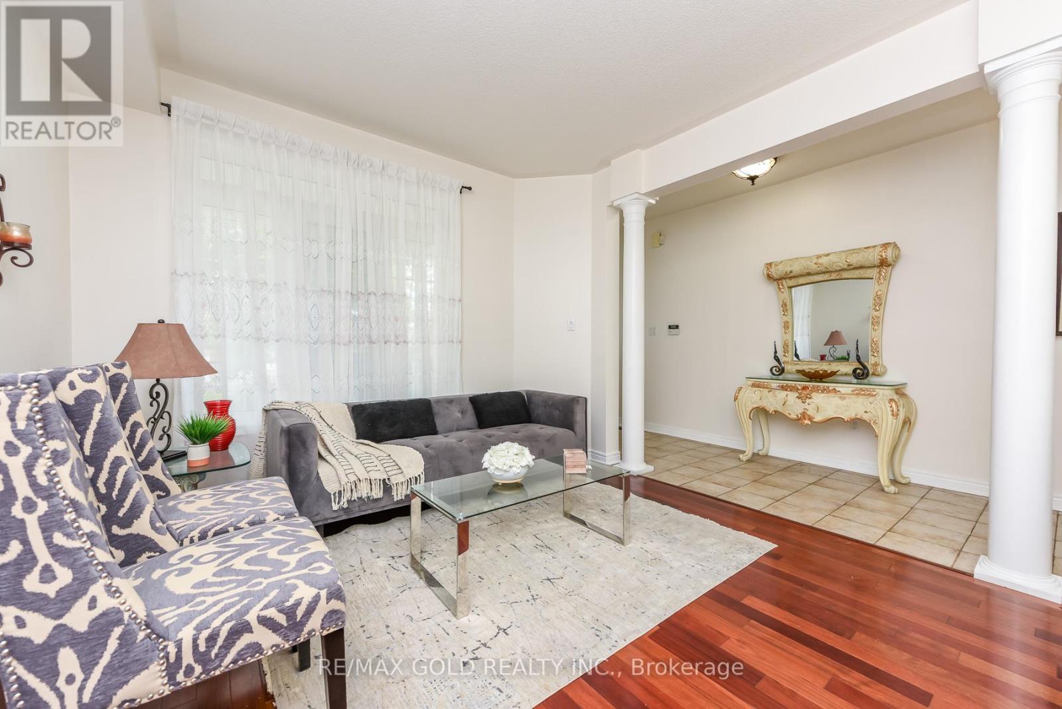
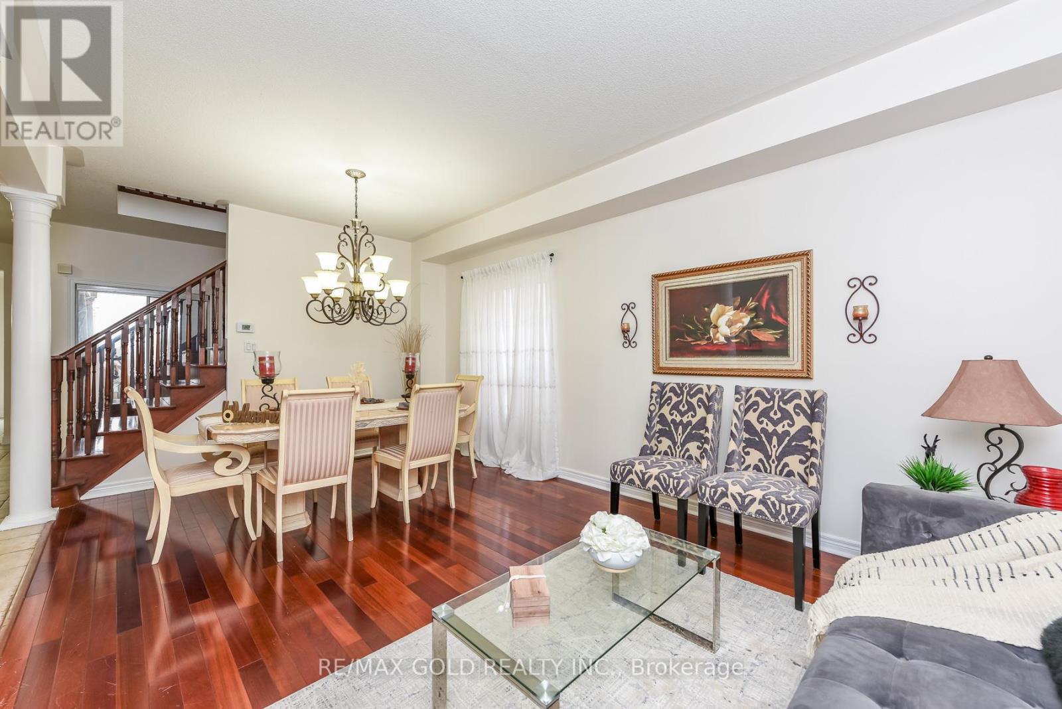
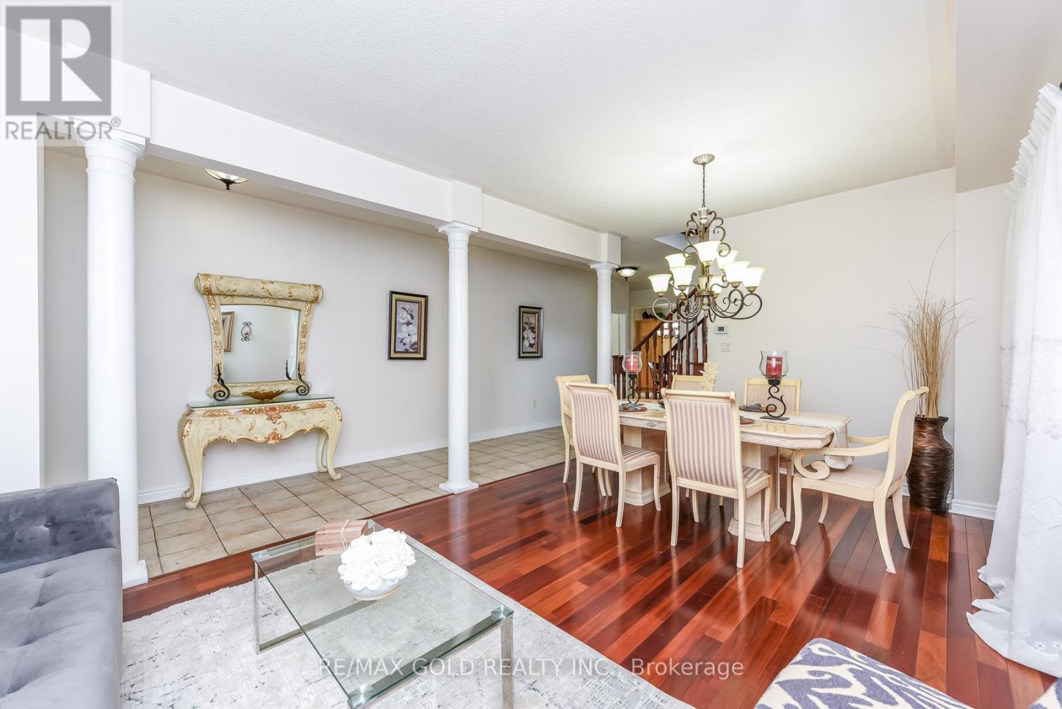
Welcome to this stunning Queensong Model offering over 3,000 sq. ft. of beautifully upgraded living space in a sought-after family-friendly neighbourhood. This impressive home features a grand double-door entry, 9-ft ceilings, decorative columns and a spacious open-concept layout designed for modern family living. The gourmet kitchen showcases granite countertops, a centre island, maple cabinetry and a bright breakfast area with a walkout to the backyard. The inviting family room features a charming bay window and a cozy gas fireplace, perfect for entertaining or relaxing. A main-floor den/home office and convenient garage access add to the home's functionality. The second level offers 4 generously sized bedrooms, including 2 primary suites, each with its own ensuite bathroom and walk-in closet. A second-floor laundry room provides added convenience for busy families. Loaded with upgrades, including stainless steel appliances, an oak staircase, central air conditioning, a garage door opener, and more. The finished basement features 2 bedrooms and a separate entrance, offering excellent potential for extended family or additional living space. Step outside to a beautifully landscaped backyard complete with a custom storage shed and a variety of mature fruit trees, including apple, pear, cherry, and plum. A rare opportunity to own a spacious, move-in-ready home that combines comfort, functionality and exceptional value. (id:41202)
Additional information
- MLS® ID
- W13433264
Interior Features
- Bedrooms
- 6
- Bathrooms
- 5
- Cooling
- Yes
- Heating
- Yes
- Basement
- No
Other Property Details
- Garage
- Yes
Courtesy of INDER ARORA with RE/MAX GOLD REALTY INC.
The trademarks MLS®, REALTOR®, and the associated logos are owned or controlled by The Canadian Real Estate Association. Used under license. This listing content provided by REALTOR.ca has been licensed by REALTOR® members of The Canadian Real Estate Association
©2026 Canadian Real Estate Association. All rights reserved.
