4 Beds
3 Baths
C$879,000
7590 Klinger Road, Vernon British Columbia, V1H1H4
Built in1979
Property typeOther
Courtesy of Michael Kinghorn with
Overview
Active
Listed Jun 30, 2026
Updated 8h ago
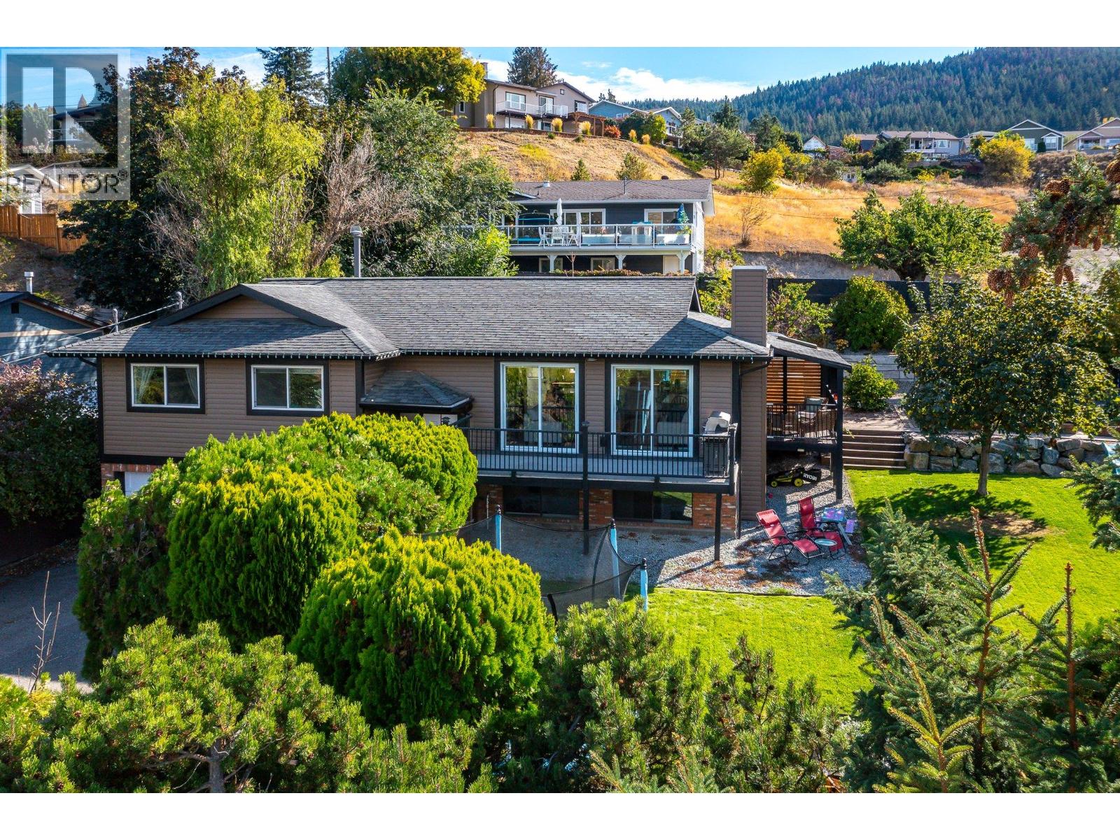
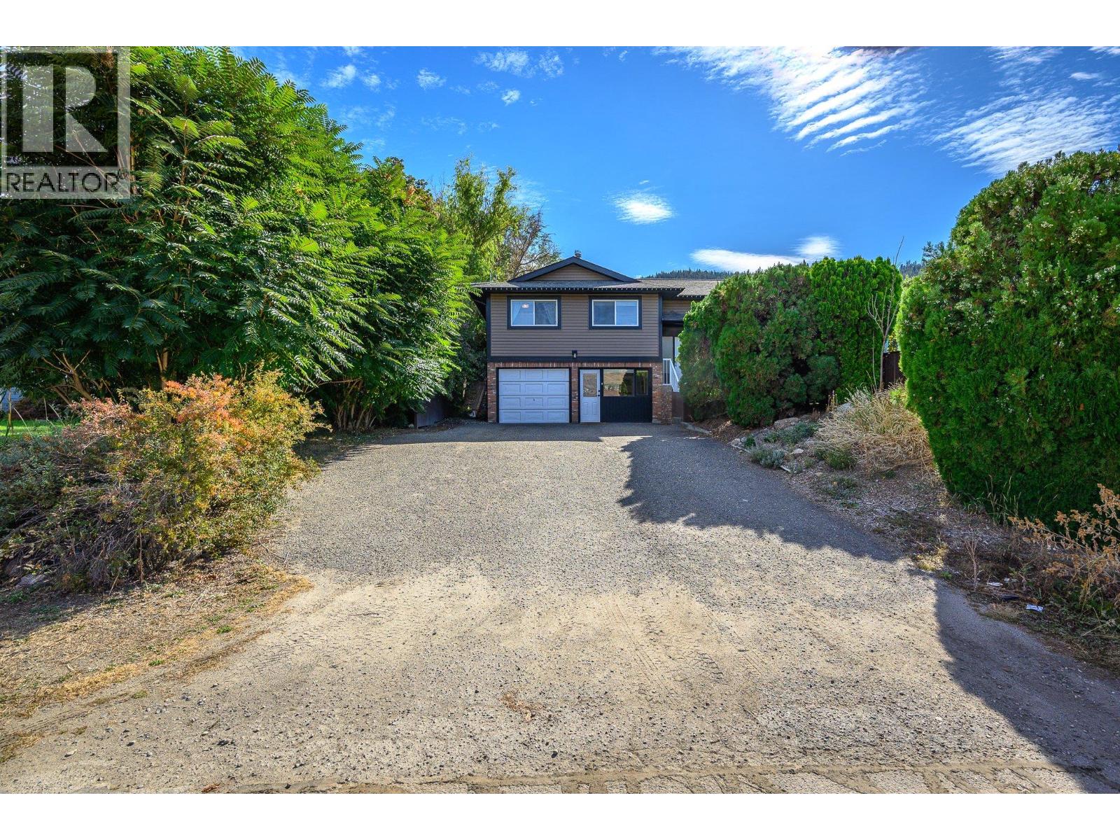
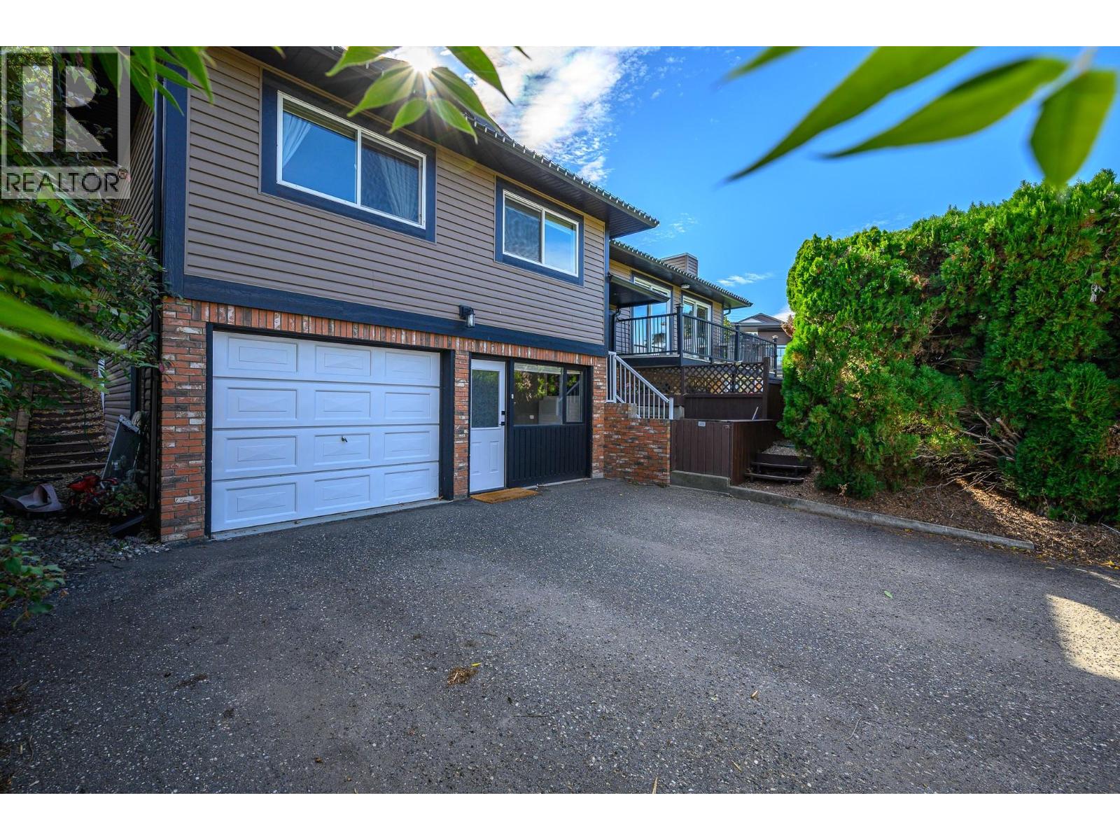
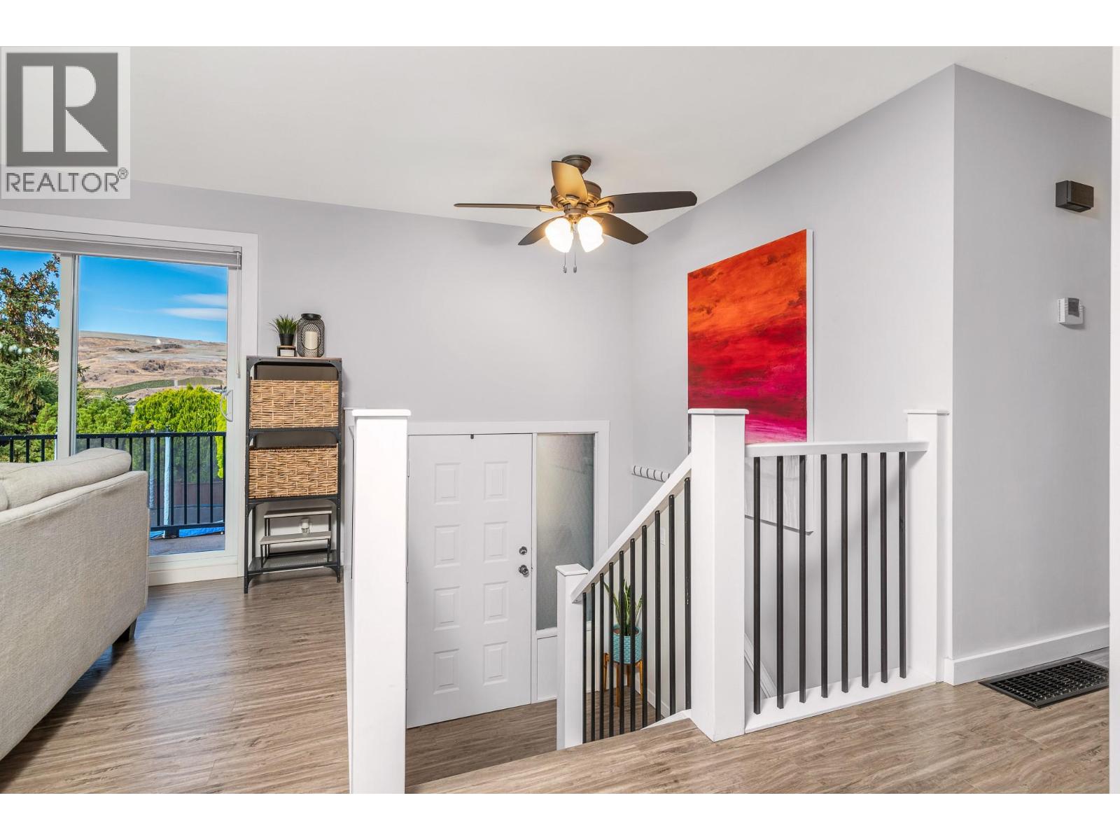
Okanagan Lake views, a private 0.24-acre lot and room for the whole family — welcome to 7590 Klinger Road! This beautifully updated 4-bed, 3-bath home offers 2,560 sq ft of bright, flexible living space in desirable Okanagan Landing. The open-concept main floor features generous living and dining areas, a stunning kitchen with quartz island, built-in gas cooktop, and large windows showcasing beautiful lake views. The bright primary features a renovated ensuite with luxurious soaker tub. Two additional bedrooms and a gorgeous main bathroom with a tiled, jetted walk-in shower complete the main level. The walkout lower level offers incredible flexibility with a fourth bedroom, full bathroom, rec/theatre room, laundry, mudroom and oversized flex/office space. Previously set up as a suite with kitchen, it offers great potential for extended family, guests or bring the suite functionality back. The kid-friendly yard has a built-in playhouse, swing set, sand pit, mature maple trees, lilacs, hydrangeas, lavender and raspberry, blackberry and blueberry bushes. An automated sprinkler system keeps it all looking beautiful. Enjoy two decks, a detached double garage with a brand-new garage door, clicker-activated gated side-yard access and plenty of additional driveway parking. Recent updates include brand-new siding, soffits, gutters and downspouts, plus a 2023 washer and dryer. Close to schools, parks, beaches, shopping and restaurants — this is Okanagan Landing living at its best! (id:41202)
Additional information
- MLS® ID
- 10392576
Interior Features
- Bedrooms
- 4
- Bathrooms
- 3
- Fireplace
- Yes
- Cooling
- Yes
- Heating
- Yes
- Basement
- Yes
Exterior Features
- Lot Size
- 0.24 Acres
Other Property Details
- Taxes
- $4,868
- Tax Frequency
- Annually
- Garage
- Yes
- View
- Yes
Courtesy of Michael Kinghorn with
The trademarks MLS®, REALTOR®, and the associated logos are owned or controlled by The Canadian Real Estate Association. Used under license. This listing content provided by REALTOR.ca has been licensed by REALTOR® members of The Canadian Real Estate Association
©2026 Canadian Real Estate Association. All rights reserved.
