7 Beds
4 Baths
2,339 sqft
C$799,187
37 Sora Gardens SE, Calgary Alberta, t3s0v3
Price per sqftC$341.68
Built in2025
Property size2,339 sqft
Property typeOther
Courtesy of Tommy Nguyen with eXp Realty
Overview
Active
Listed Sep 25, 2026
Updated 48 min ago
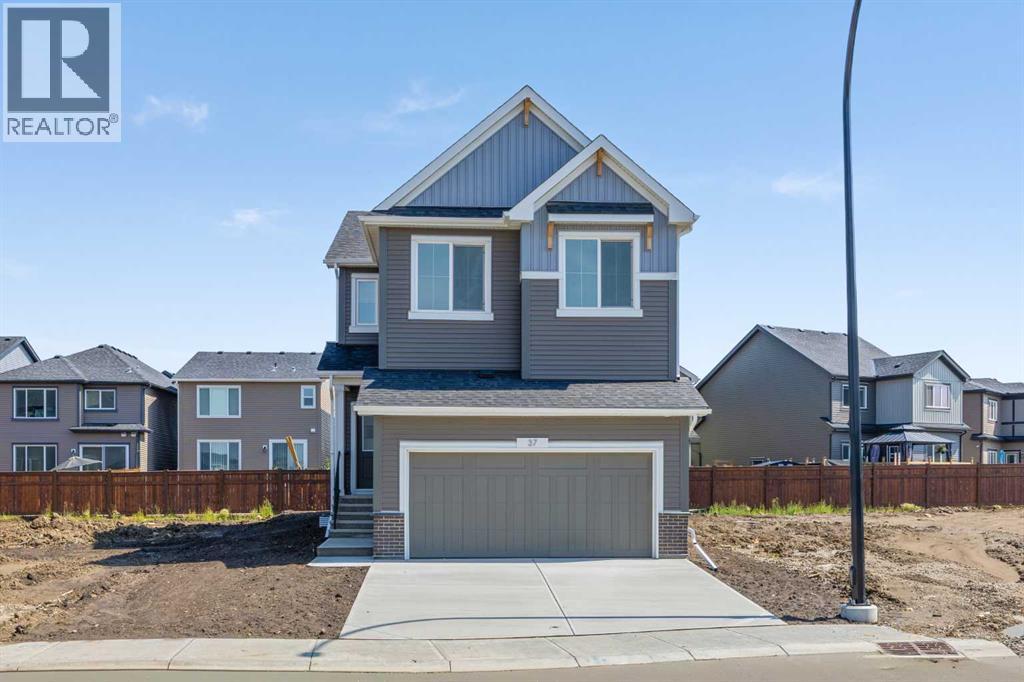
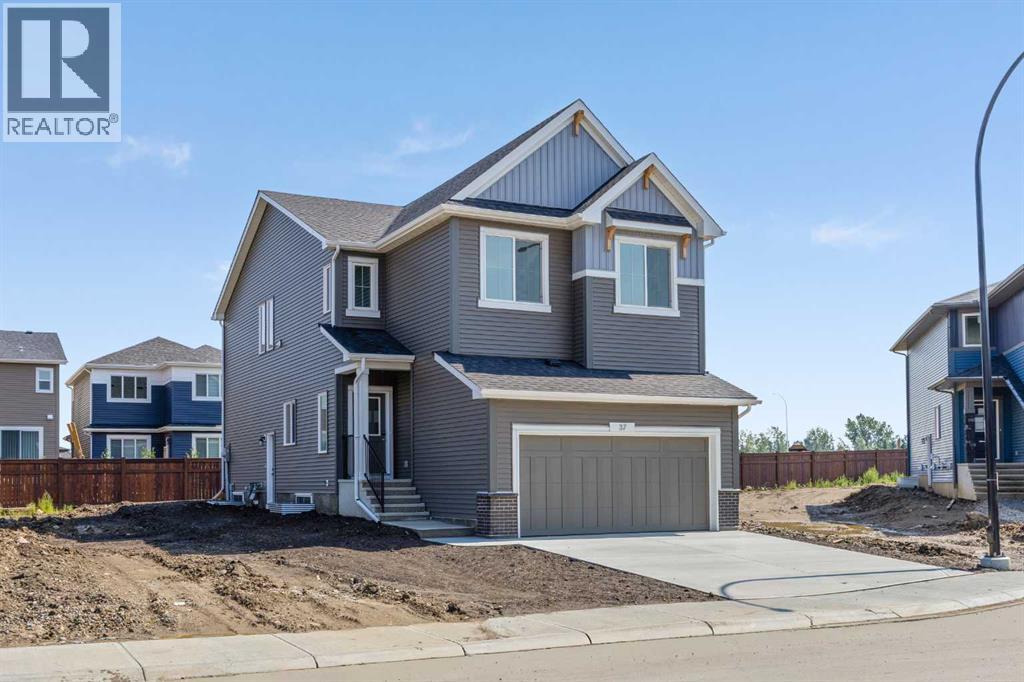
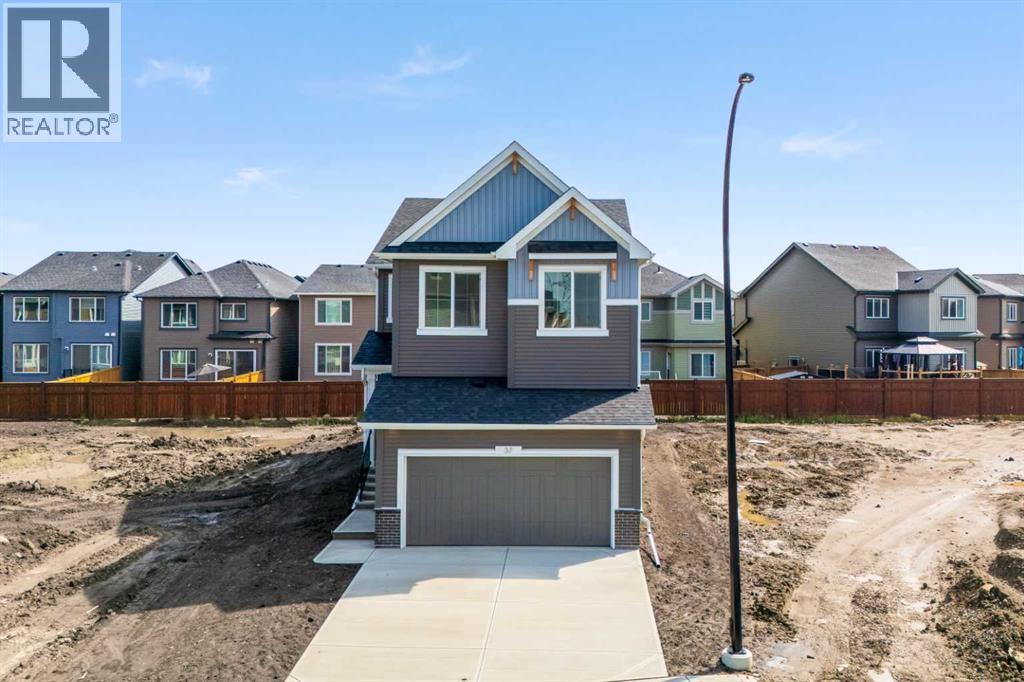
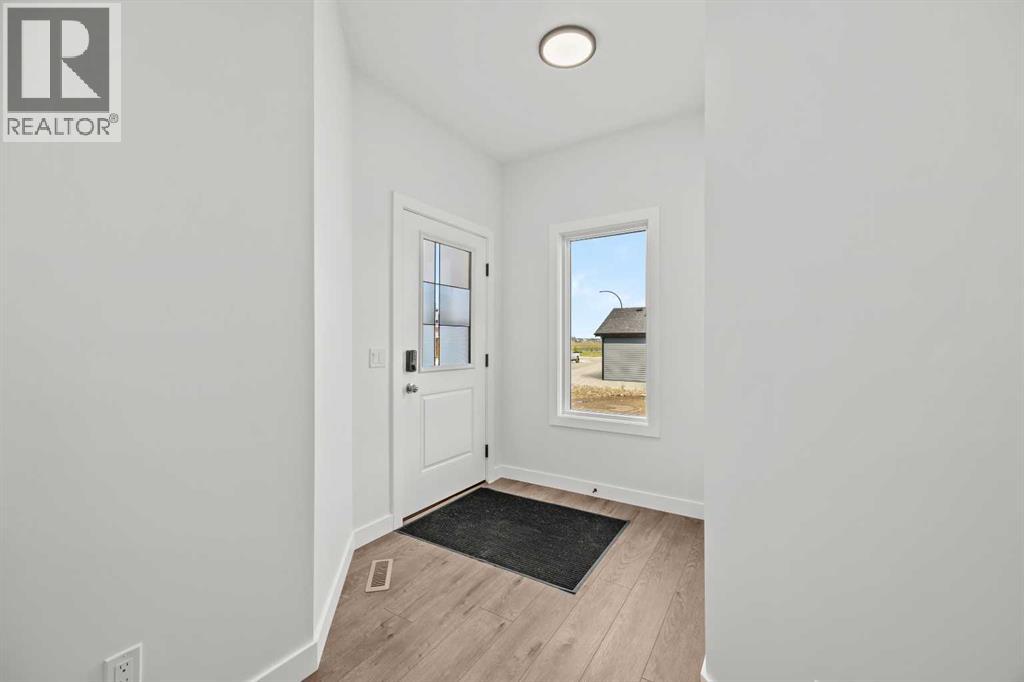
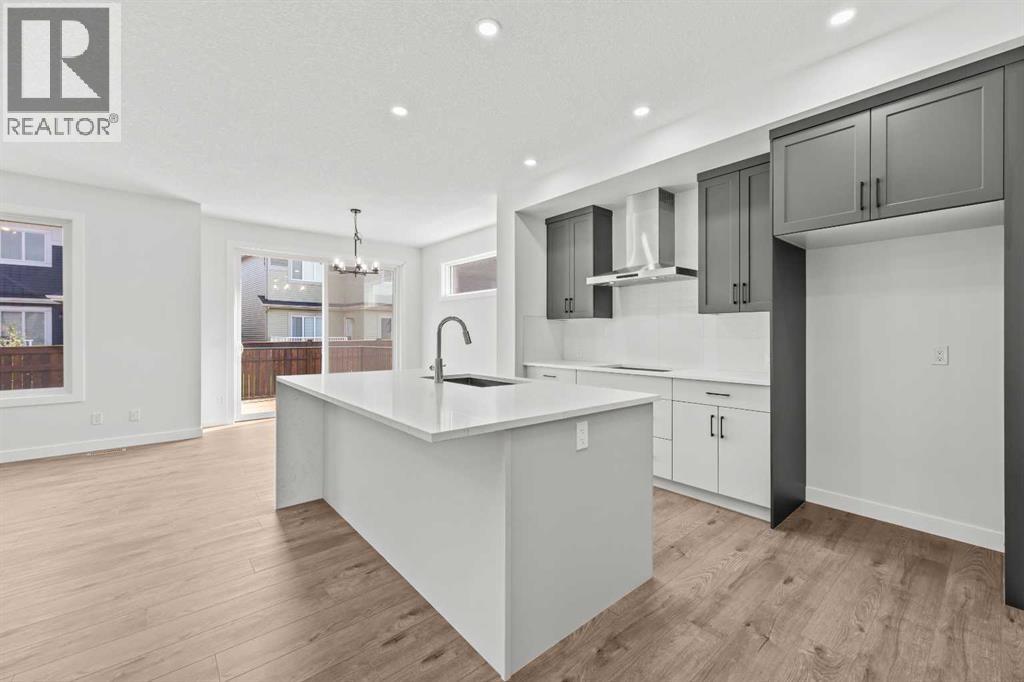
A vaulted bonus room, a separate side entrance and a nine-foot basement give this Built Green certified home room to fit the way you live today and plans you may have for tomorrow.The main floor is bright and welcoming, with extra windows, triple-pane glazing and an electric fireplace framed by a tiled surround and classic mantel. The executive kitchen brings everyone together around quartz countertops and features stainless steel appliances, a gas cooktop, a Silgranit sink, undermount sinks and a walk-in pantry.Upstairs, the vaulted bonus room is ready for movie nights, work or play, with laundry conveniently located on the same floor. The five-piece ensuite offers a deep soaker tub, a fiberglass-base shower with tiled walls and a vanity with generous drawer storage. The upper bathrooms have tile flooring, and the basement bathroom includes a tiled shower with a fiberglass base. Paint-grade railings with iron spindles add a polished finishing touch.Outside, the rear deck has a natural gas BBQ rough-in. A high-efficiency furnace, blower-door testing, solar chase for a future solar setup and EV charger rough-in add practical value. The smart-home package includes a programmable thermostat, Ring video doorbell, smart front-door lock, smart and motion-activated switches, and an Amazon Alexa touchscreen hub.Come see how much this home has to offer. (id:41202)
Additional information
- MLS® ID
- A2347923
Interior Features
- Bedrooms
- 7
- Bathrooms
- 4
- Fireplace
- Yes
- Heating
- Yes
- Basement
- Yes
Exterior Features
- Lot Size
- 0.09 Acres
Other Property Details
- Taxes
- $1,546
- Tax Frequency
- Annually
- Garage
- Yes
Courtesy of Tommy Nguyen with eXp Realty
The trademarks MLS®, REALTOR®, and the associated logos are owned or controlled by The Canadian Real Estate Association. Used under license. This listing content provided by REALTOR.ca has been licensed by REALTOR® members of The Canadian Real Estate Association
©2026 Canadian Real Estate Association. All rights reserved.
