4 Beds
4 Baths
4,550 sqft
C$2,275,000
2009 Apex Court, Vernon British Columbia, V1B3Z4
Price per sqftC$500.00
Built in2006
Property size4,550 sqft
Property typeResidential
Courtesy of Steven Wikkerink with Real Broker B.C. Ltd
Overview
Active
Listed Oct 1, 2026
Updated 2 days ago
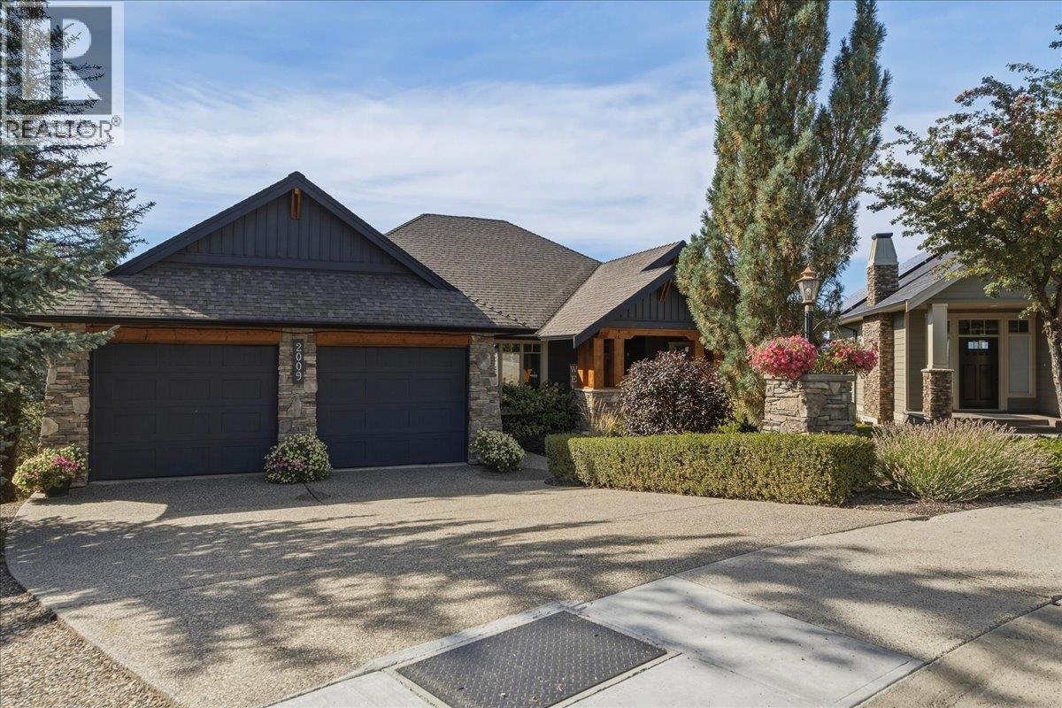
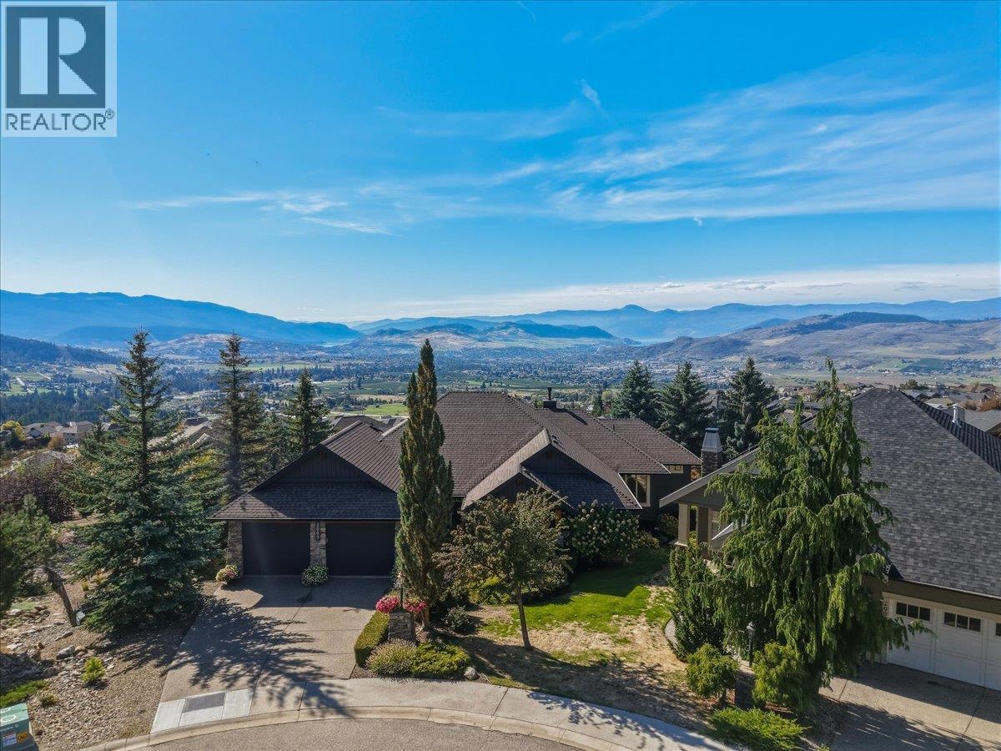
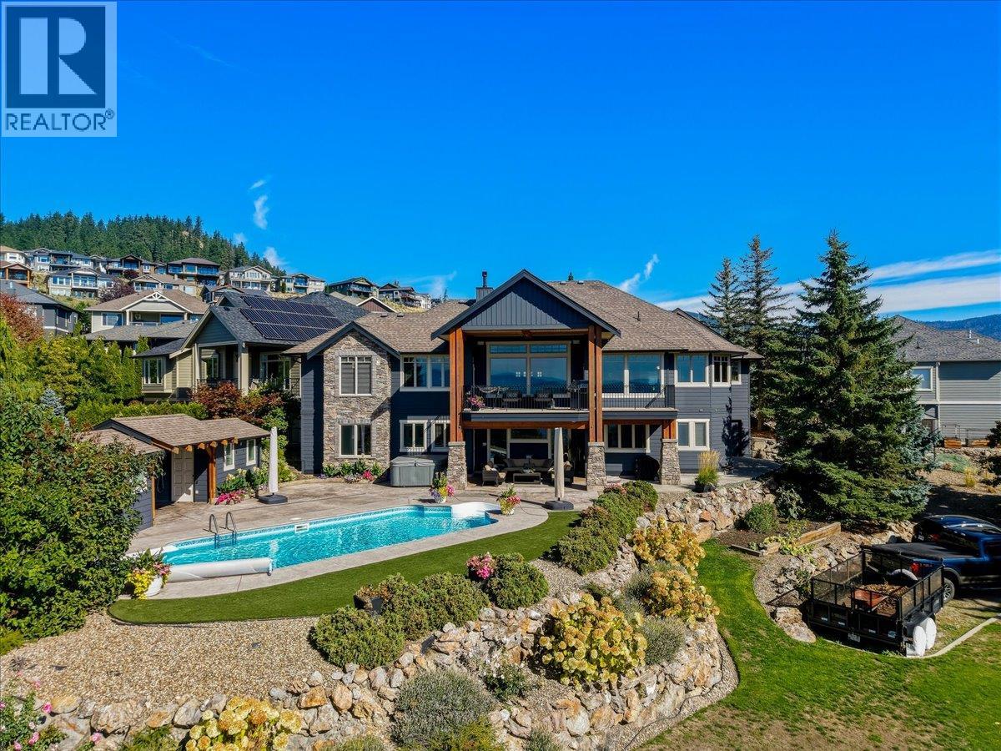
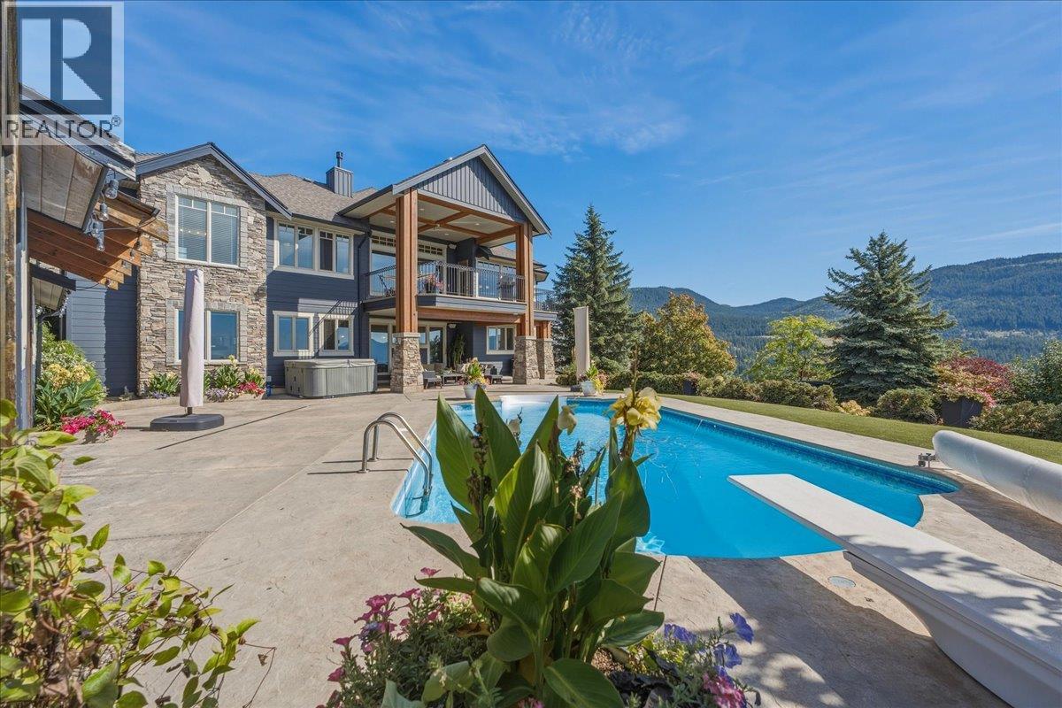
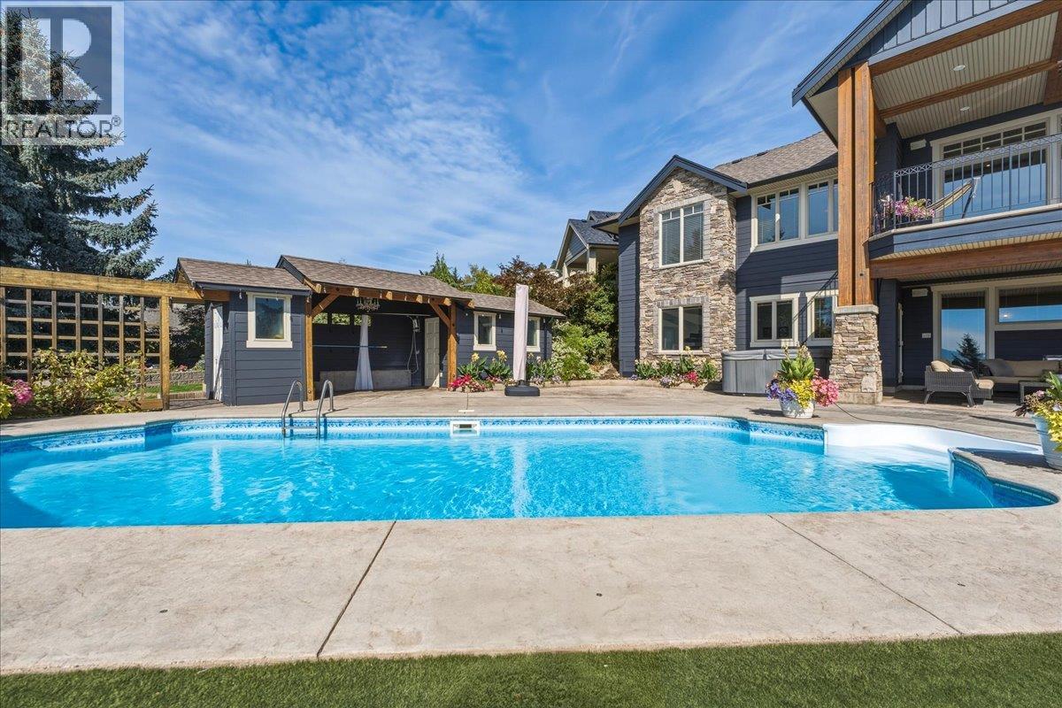
Incredible, custom-built, over 4,500 sq. ft., 4-bedroom plus den 3.5 bath, walkout Rancher. Presented upon 0.82 acres across two independent titled lots in Vernon's sought-after Foothills. This unique property offers endless options for future development, including a second home, shop, or guest house or you can simply enjoy the privacy and space! Inground pool, pool house with a washroom and outdoor shower, and a fully irrigated property. It features covered upper and lower outdoor lounging areas. The stunning custom home features incredible finishing throughout. Beautiful millwork and a gorgeous kitchen featuring a butler's pantry and cabinet-faced appliances. The home captures the jaw-dropping views from every angle. It includes upper and lower gas fireplaces, a billiard room, a theatre room, a wet bar, fully zoned in-floor heat, a lower ""toy"" garage (with rear driveway access) and huge storage space. Geothermal forced air heating and cooling. This truly is a rare property with so much to offer; it needs to be seen to be fully appreciated! It is the only one of its kind and the largest property in the Foothills! Just 15 min. to Silverstar Ski Resort, 7 min. to town and surrounded in hiking and biking trails. (id:41202)
Additional information
- MLS® ID
- 10402329
Interior Features
- Bedrooms
- 4
- Bathrooms
- 4
- Cooling
- Yes
- Heating
- Yes
- Basement
- No
Exterior Features
- Lot Size
- 0.83 Acres
Other Property Details
- Garage
- Yes
- View
- Yes
- Pool
- Yes
Courtesy of Steven Wikkerink with Real Broker B.C. Ltd
The trademarks MLS®, REALTOR®, and the associated logos are owned or controlled by The Canadian Real Estate Association. Used under license. This listing content provided by REALTOR.ca has been licensed by REALTOR® members of The Canadian Real Estate Association
©2026 Canadian Real Estate Association. All rights reserved.
