3 Beds
1 Bath
1,875 sqft
C$299,000
7784 Highway 101, Plympton Nova Scotia, B0W2R0
Price per sqftC$159.47
Property size1,875 sqft
Property typeResidential
Courtesy of Jamie Smith with RE/MAX Banner Real Estate
Overview
Active
Listed Jun 2, 2026
Updated 2 days ago
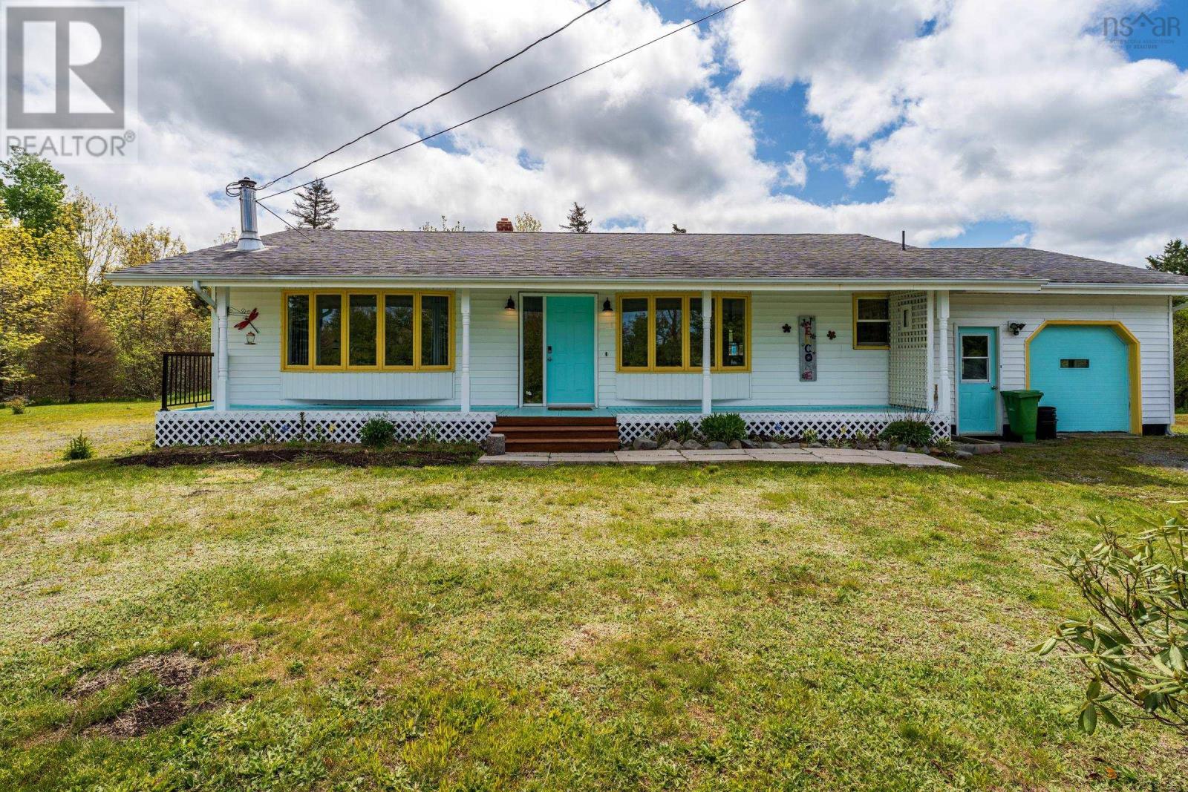
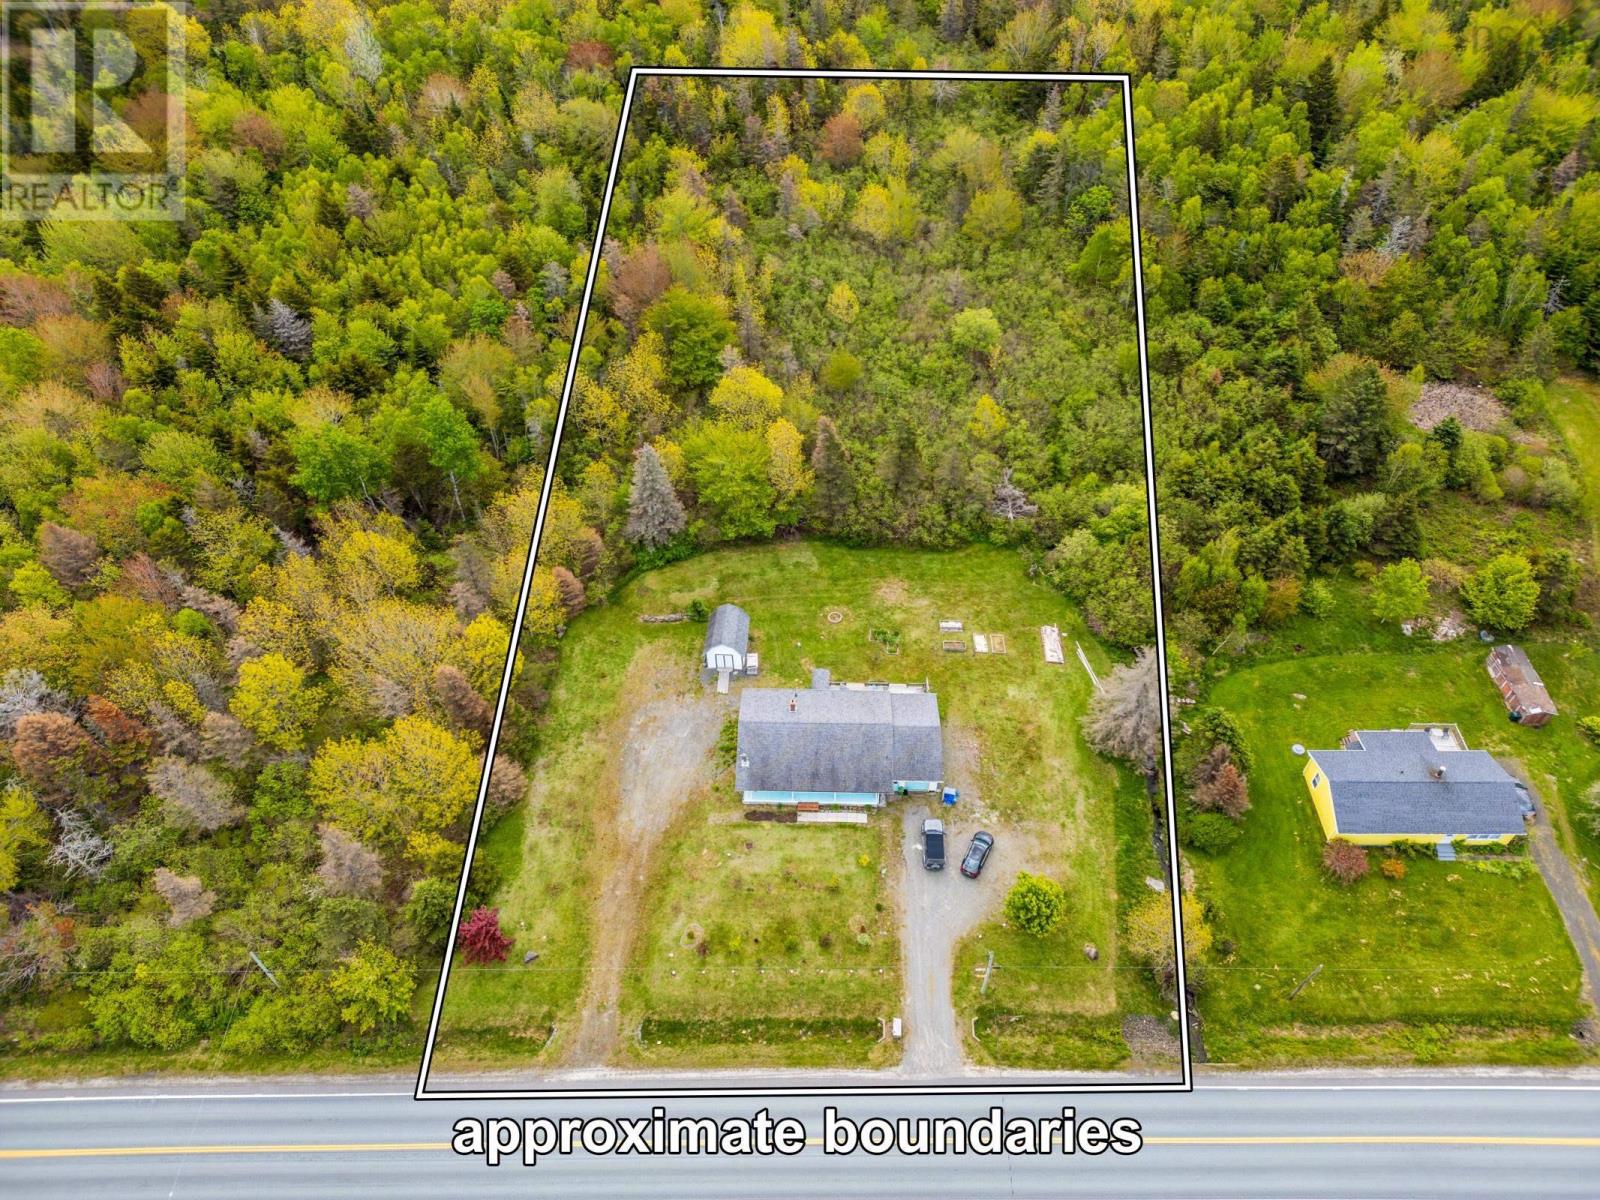
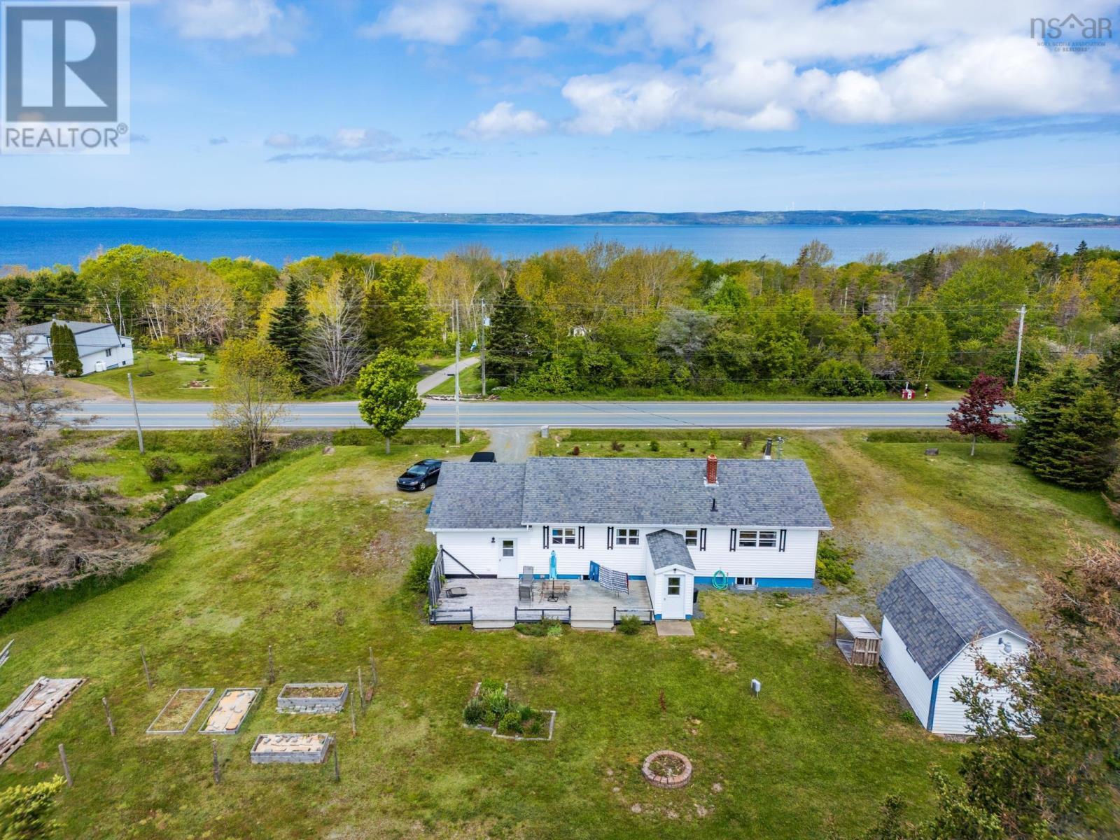
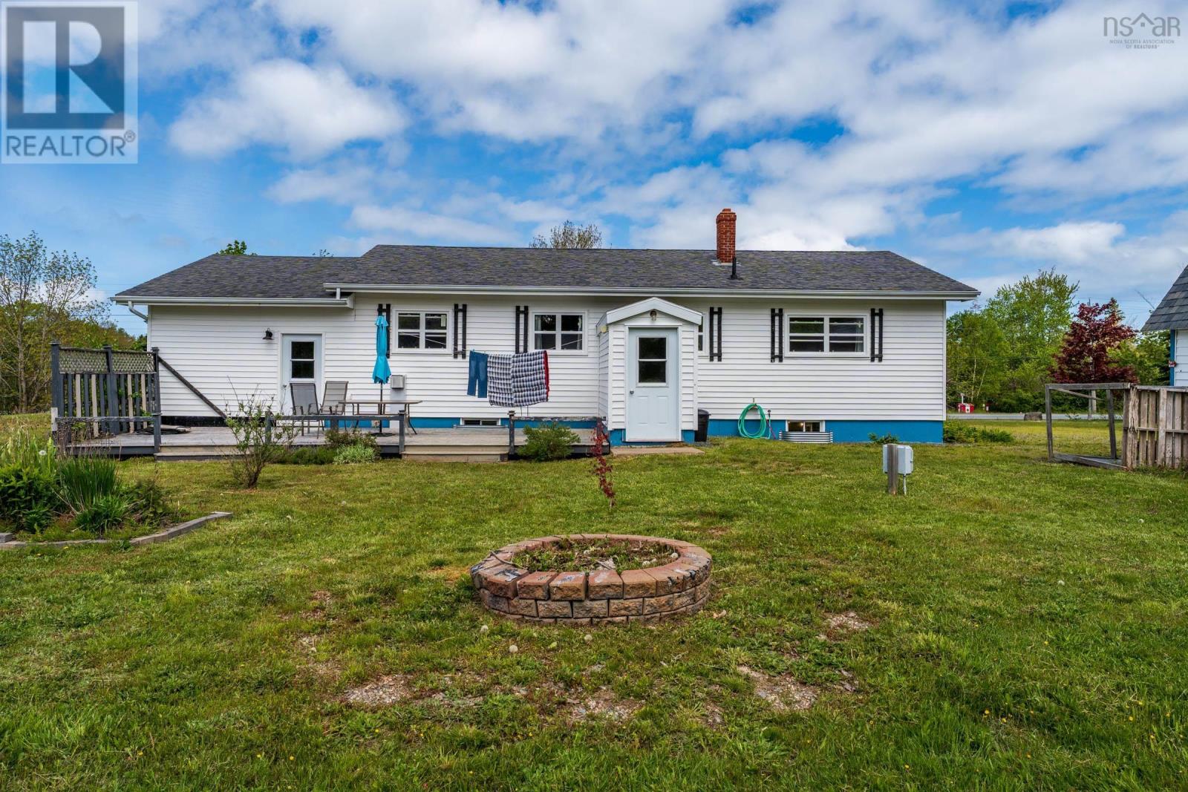
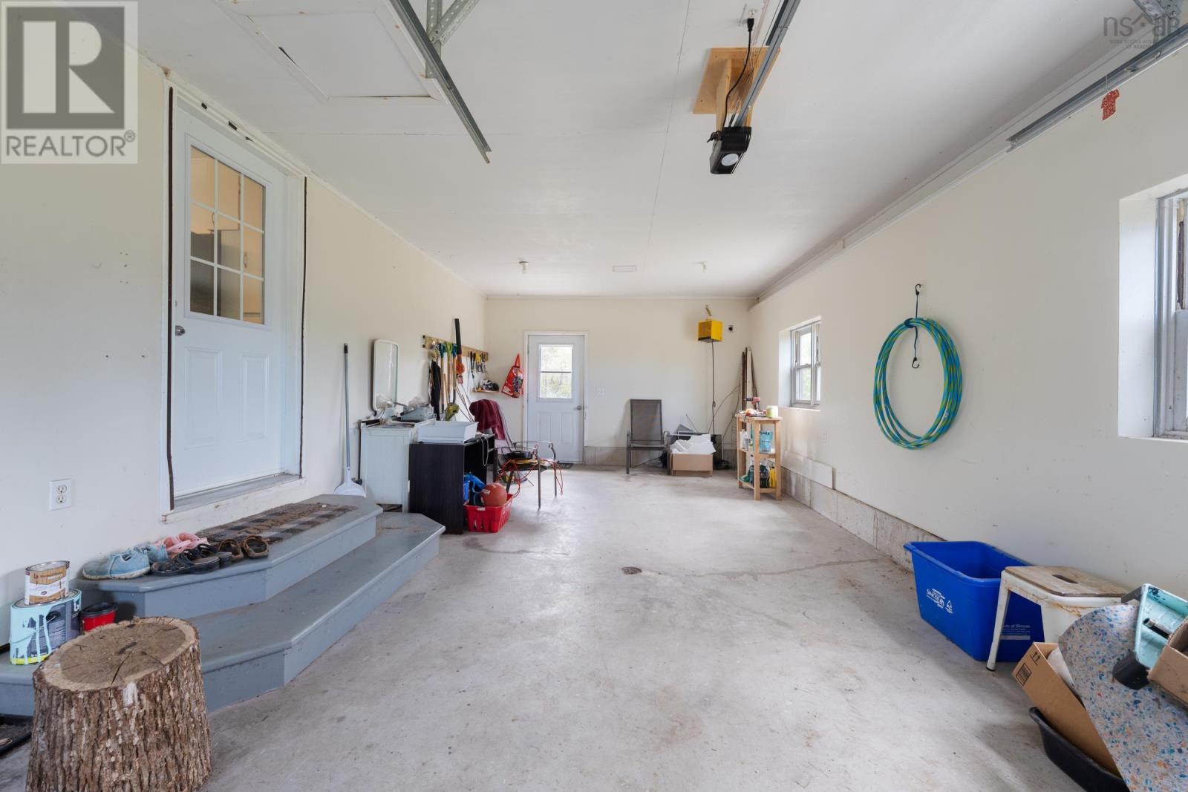
Welcome to 7784 Highway 101 Plympton, NS. This 2 (+1) bedroom bungalow sits only minutes from the town of Digby and its amenities: and awaits its next owners! Upon entering you will find an open concept feel main living area with hardwood & ceramic floors. The sunken in living room is bright, and spacious. It features both a heat pump and wood stove. The dining room flows beautifully with the kitchen - that has ample counter & cabinet space! Also on the main floor is a large primary bedroom, with multiple closets - and its own heat pump! Down the hall you will find the full bathroom, with a tiled shower / tub area, featuring a glass sliding door. To finish the main floor, there is the secondary bedroom, and designated laundry room, with a laundry sink (this room used to be a third bedroom, and could be switched back as such). The basement is full of possibilities! You will large open concept space where possibilities are endless: it features a propane stove, and could easily become the rec room of your dreams, a home gym, kids space or with the walkout door it could even be converted into an income suite / apartment. Downstairs there is also a third (non egress) bedroom. The exterior of this home features an attached garage, and large shed. Dont wait, book your viewing today! (id:41202)
Additional information
- MLS® ID
- 202613137
Interior Features
- Bedrooms
- 3
- Bathrooms
- 1
- Cooling
- Yes
- Heating
- Yes
- Basement
- No
Exterior Features
- Lot Size
- 1.82 Acres
Other Property Details
- Garage
- Yes
Courtesy of Jamie Smith with RE/MAX Banner Real Estate
The trademarks MLS®, REALTOR®, and the associated logos are owned or controlled by The Canadian Real Estate Association. Used under license. This listing content provided by REALTOR.ca has been licensed by REALTOR® members of The Canadian Real Estate Association
©2026 Canadian Real Estate Association. All rights reserved.
