3 Beds
3 Baths
C$585,000
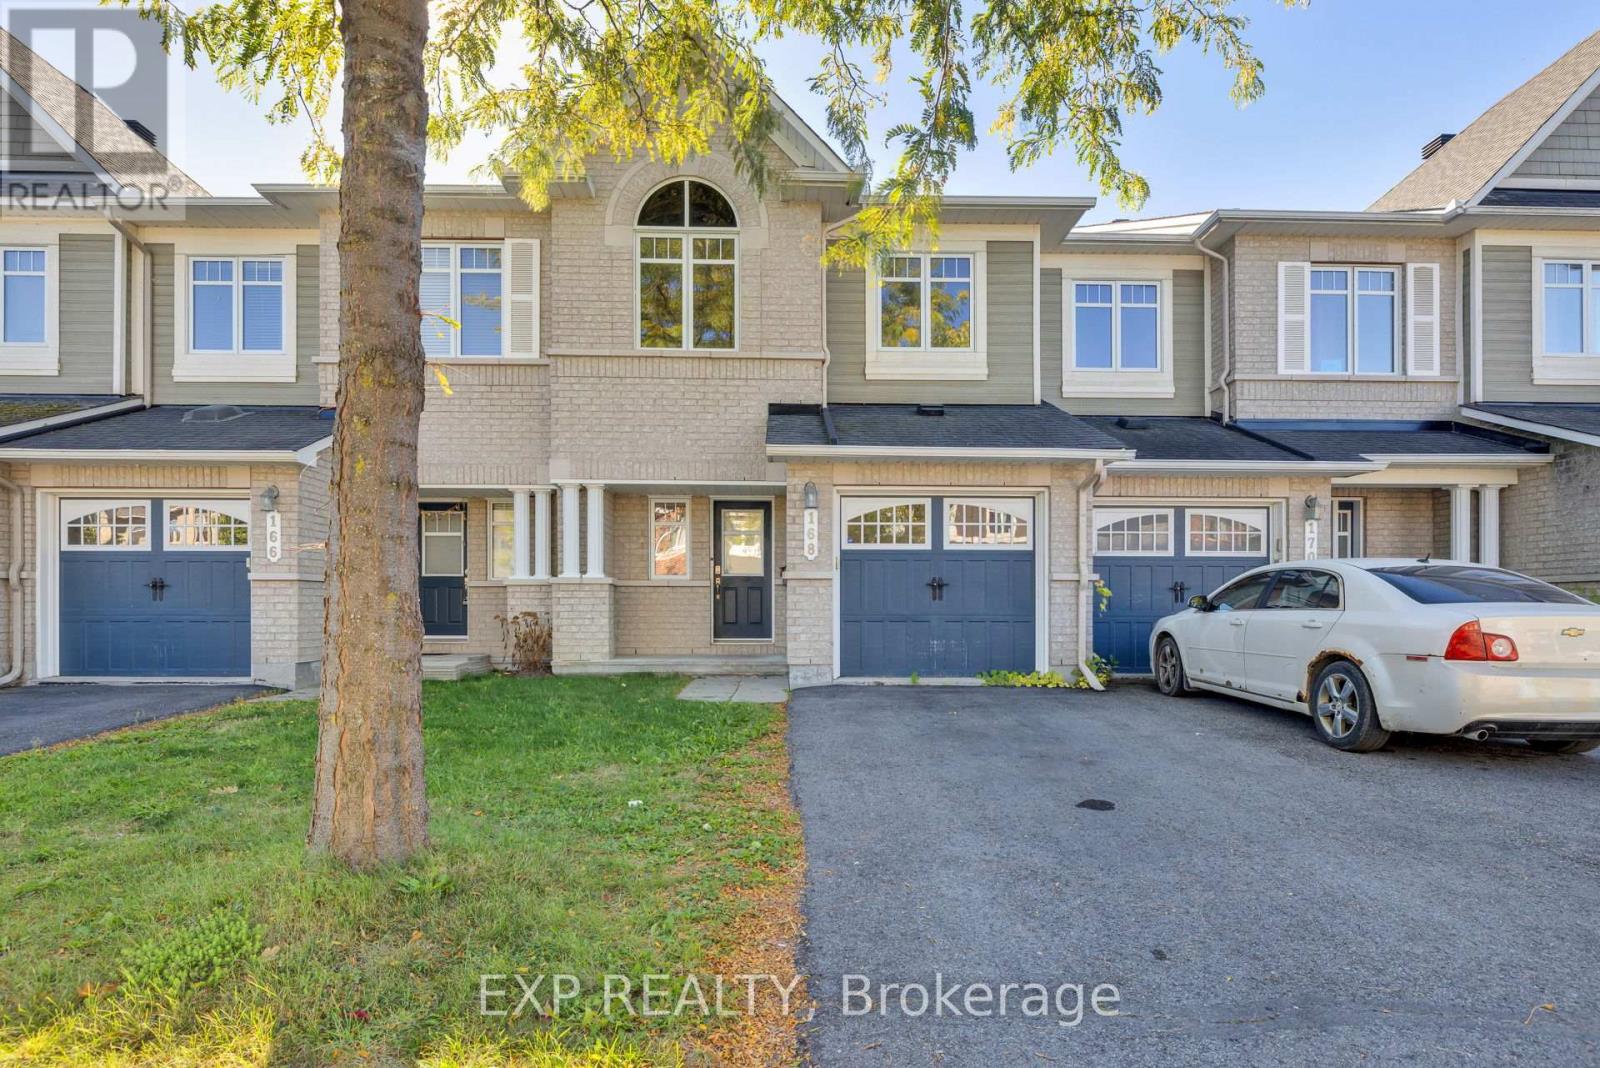
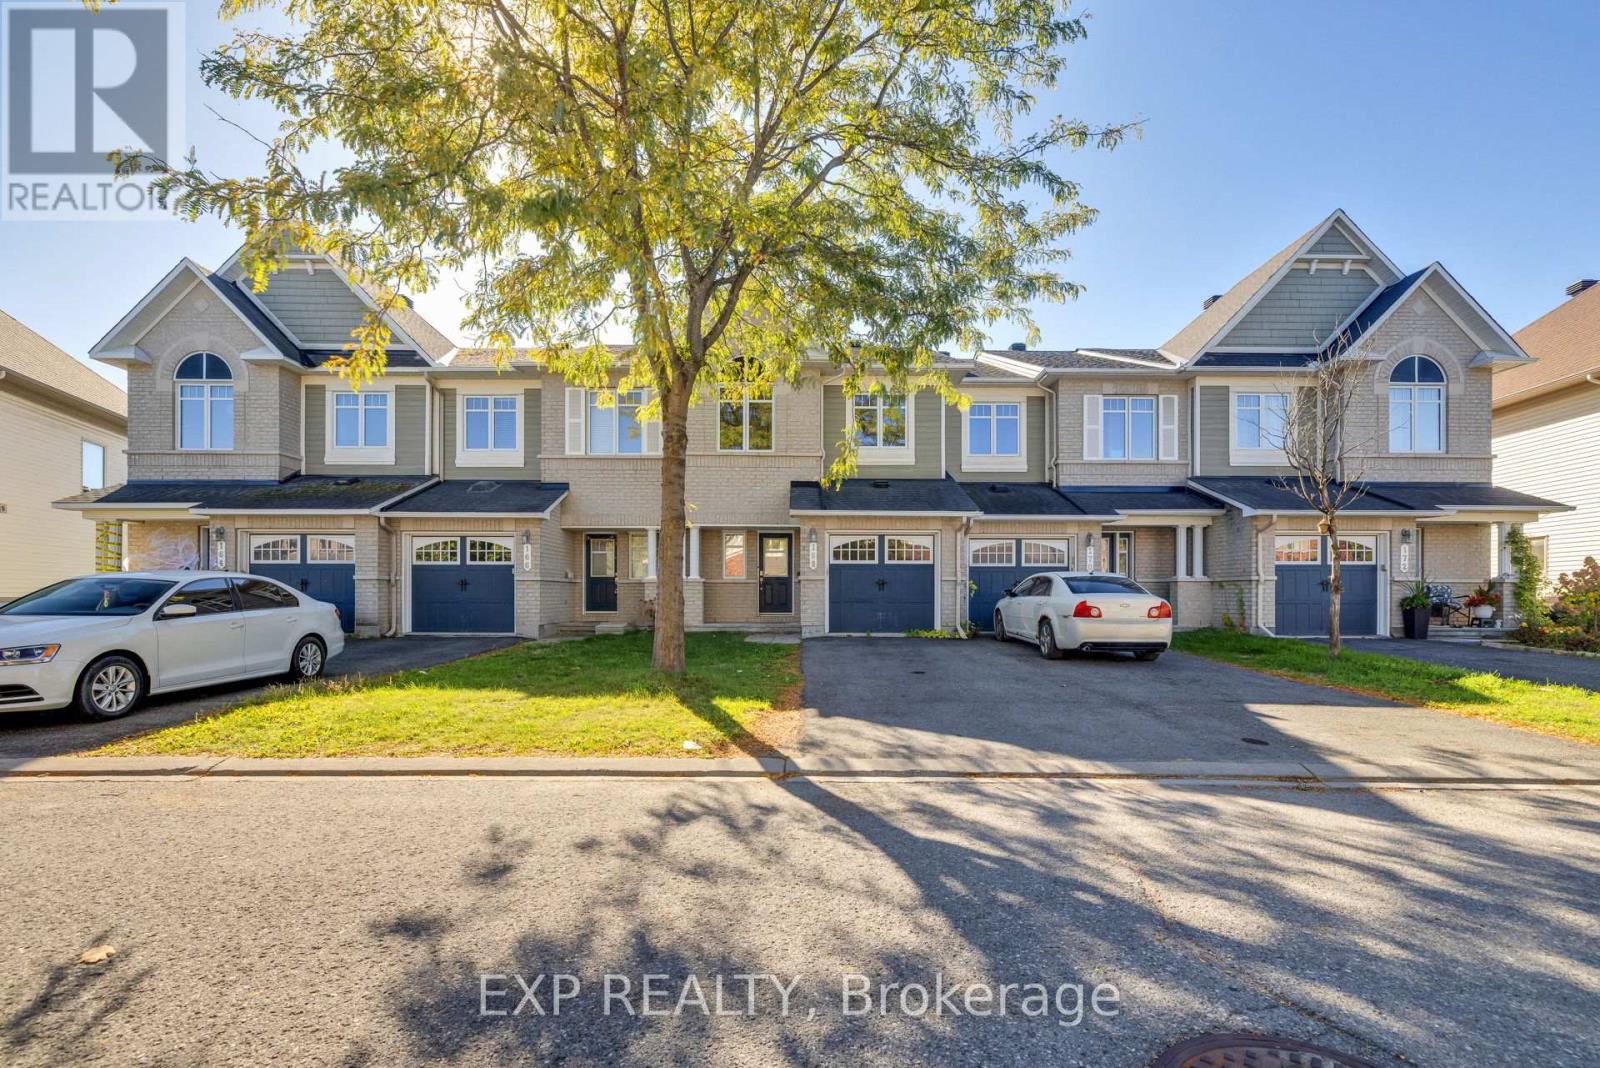
168 GARRITY CRESCENT, Ottawa Ontario, K2J3T5
Property typeResidential
Courtesy of Mark Ghossein with EXP REALTY
Overview
Active
Listed Oct 7, 2026
Updated 47h ago
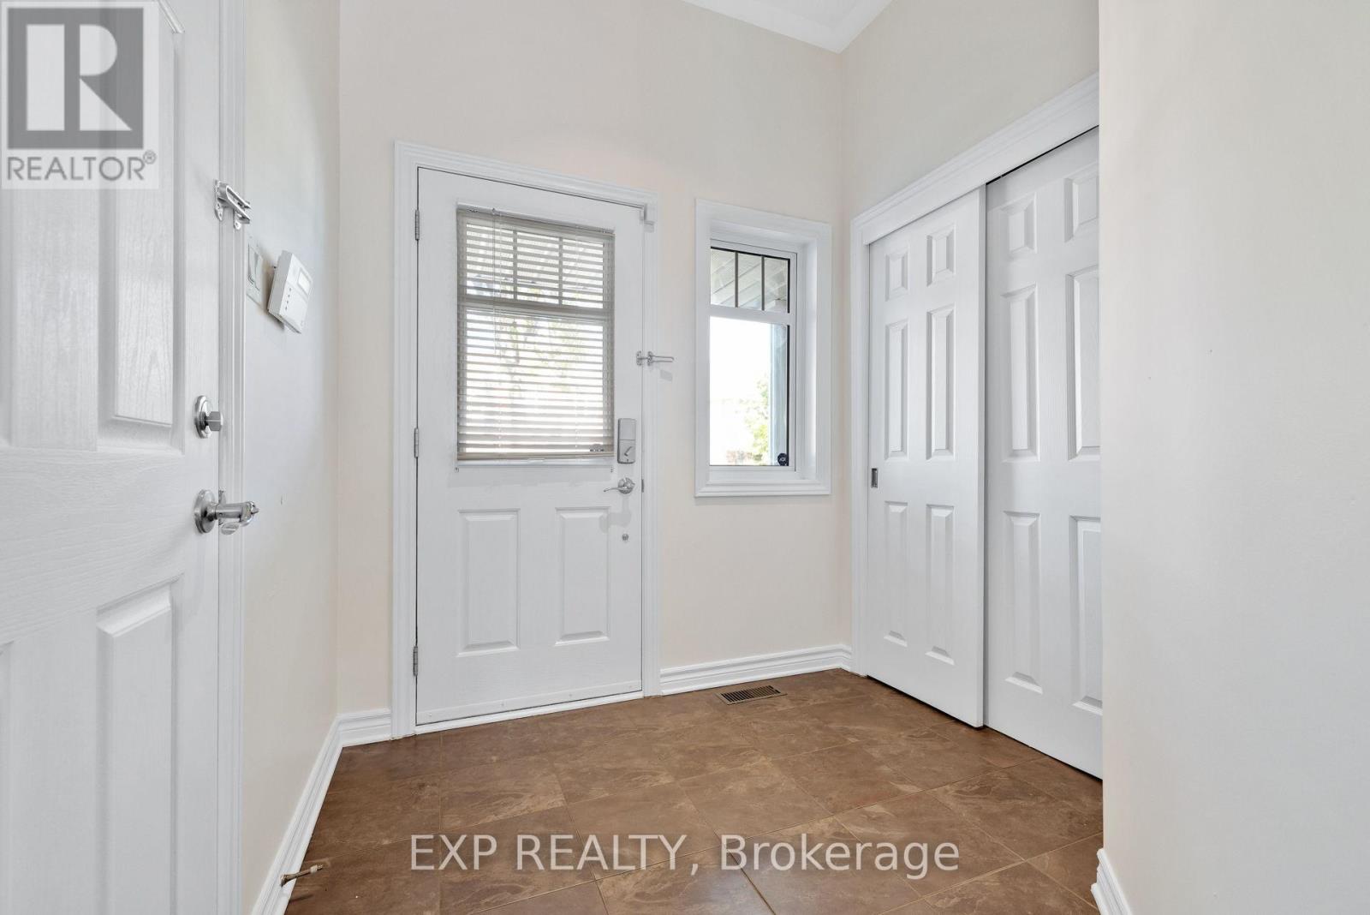
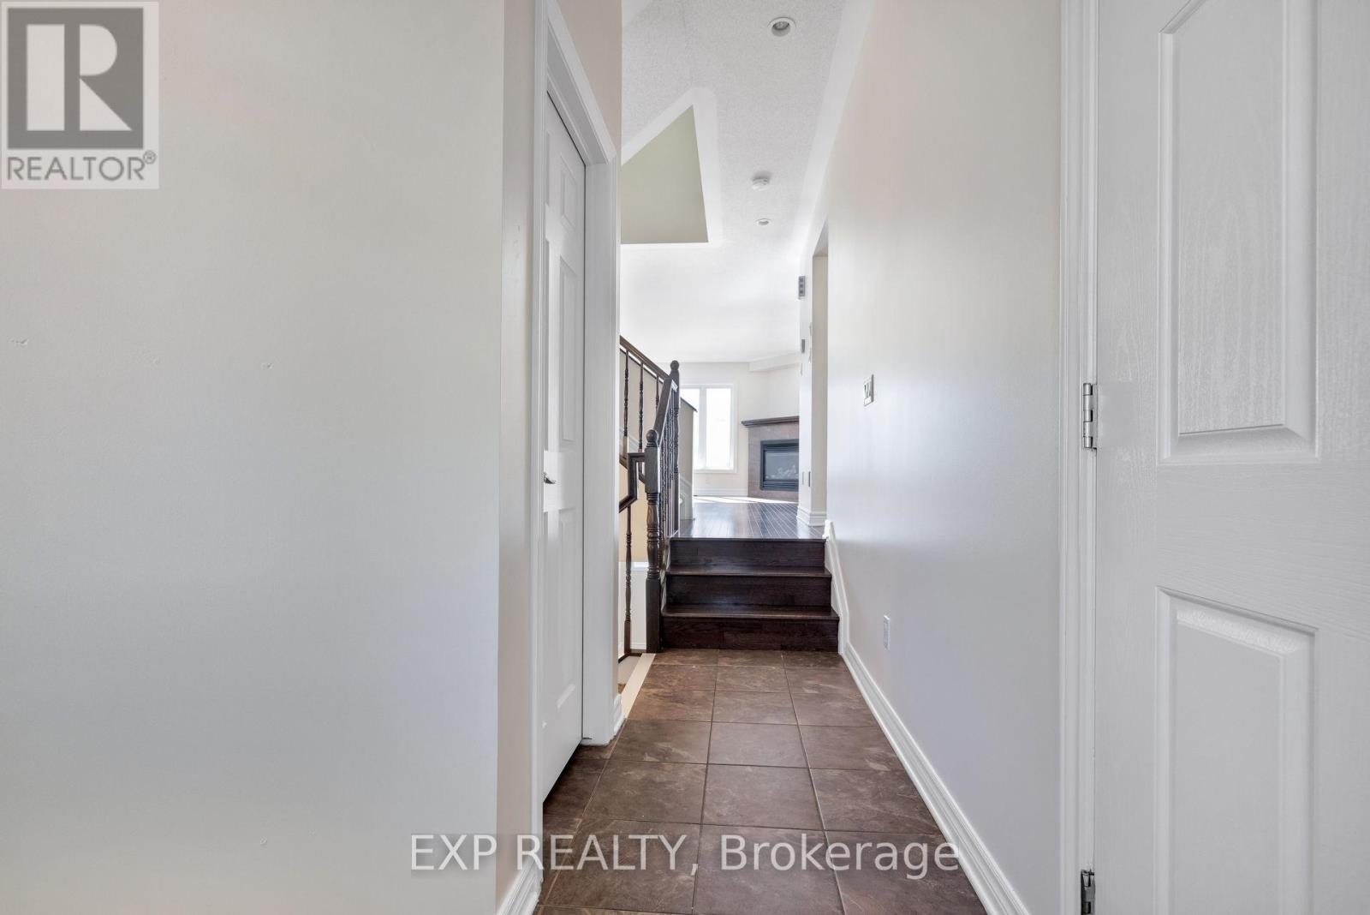
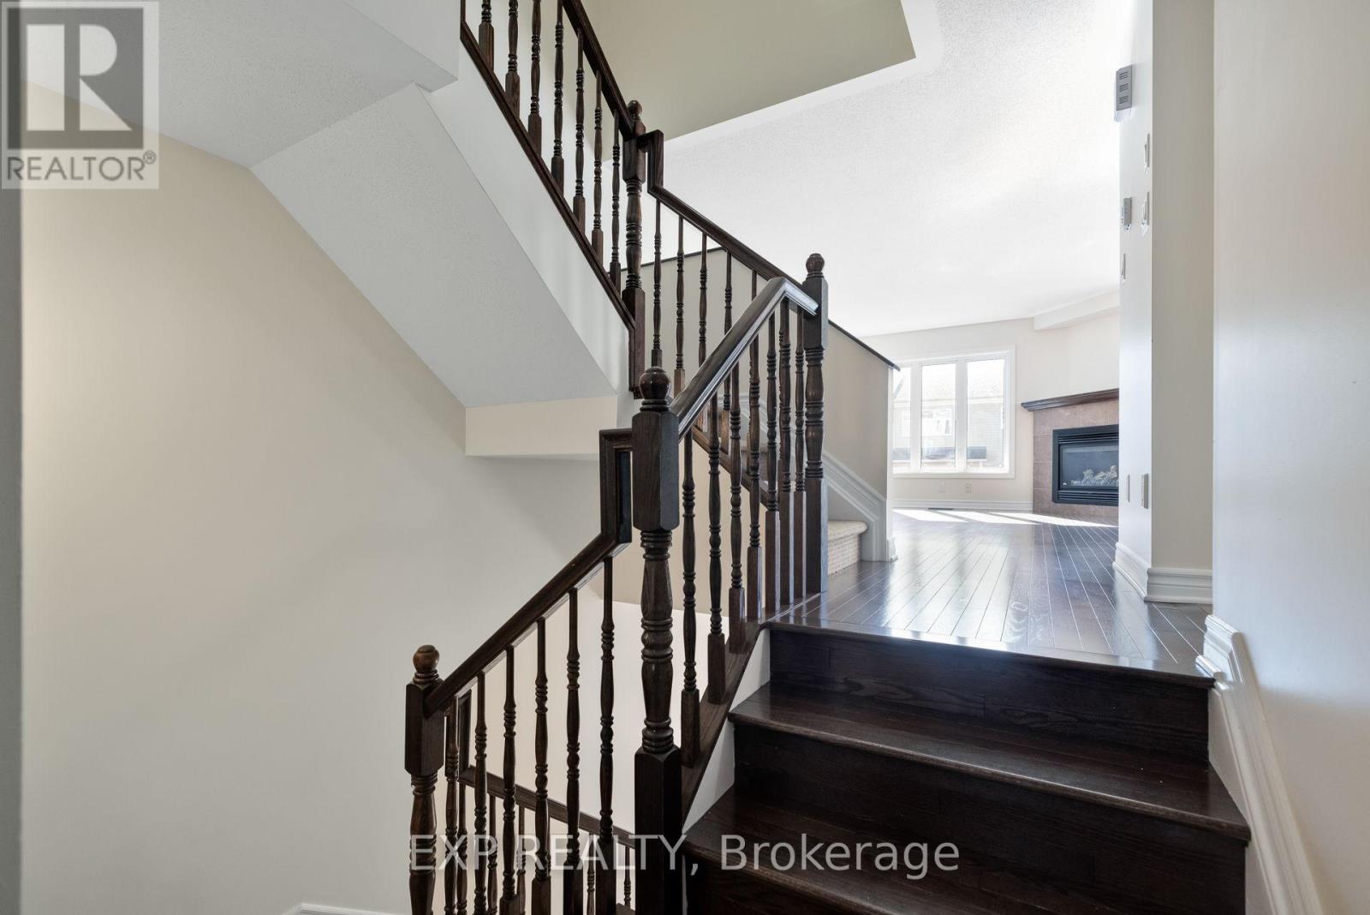
Welcome to 168 Garrity Crescent, a beautifully maintained 3-bedroom, 3-bathroom home offering comfort, functionality, and inviting living spaces in Barrhaven. Step inside to a bright, open-concept main floor featuring hardwood and ceramic flooring throughout. The spacious living room is highlighted by a cozy gas fireplace and flows seamlessly into the dining area, with patio doors providing direct access to the private backyard. The well-appointed kitchen offers ample cabinetry and generous counter space, providing a functional space for everyday cooking and meal preparation. Upstairs, you'll find three generously sized bedrooms, including a spacious primary bedroom complete with a private 4-piece ensuite. The finished lower level adds valuable living space with a versatile recreation room, perfect for movie nights, a home office, or an additional family gathering area. Outside, enjoy a private backyard with space to relax, entertain, or enjoy the warmer months. Ideally situated in an established Barrhaven neighbourhood, this home is less than a 10-minute walk to a local elementary school and Foot Guards Park, approximately a 15-minute walk to Barrhaven Marketplace for shopping, dining, and convenient public transit access, and a 20-minute walk to Stonebridge Trail for outdoor recreation. With schools, parks, shopping, and everyday amenities all within easy reach, this home offers an excellent combination of comfort and convenience! *Some photos virtually staged.* (id:41202)
Additional information
- MLS® ID
- X13880792
Interior Features
- Bedrooms
- 3
- Bathrooms
- 3
- Cooling
- Yes
- Heating
- Yes
- Basement
- No
Other Property Details
- Garage
- Yes
Courtesy of Mark Ghossein with EXP REALTY
The trademarks MLS®, REALTOR®, and the associated logos are owned or controlled by The Canadian Real Estate Association. Used under license. This listing content provided by REALTOR.ca has been licensed by REALTOR® members of The Canadian Real Estate Association
©2026 Canadian Real Estate Association. All rights reserved.
