3 Beds
2 Baths
C$485,000
3512 27 Avenue, Vernon British Columbia, V1T1S4
Built in1949
Property typeOther
Courtesy of with Oakwyn Realty Okanagan
Overview
Active
Listed Oct 2, 2026
Updated 11h ago
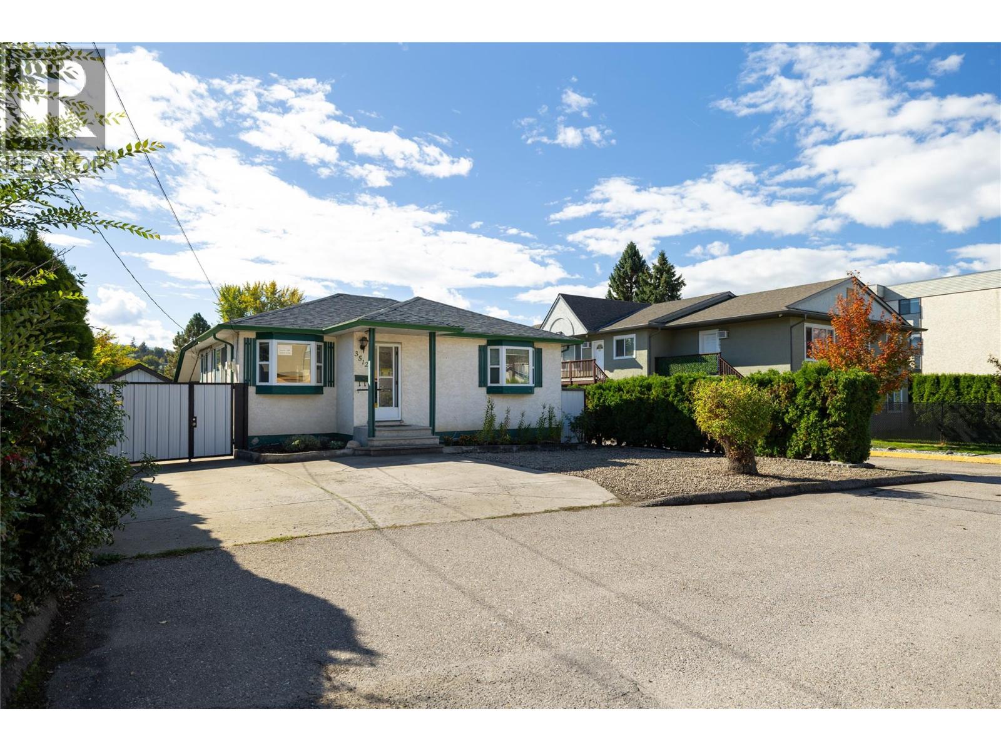
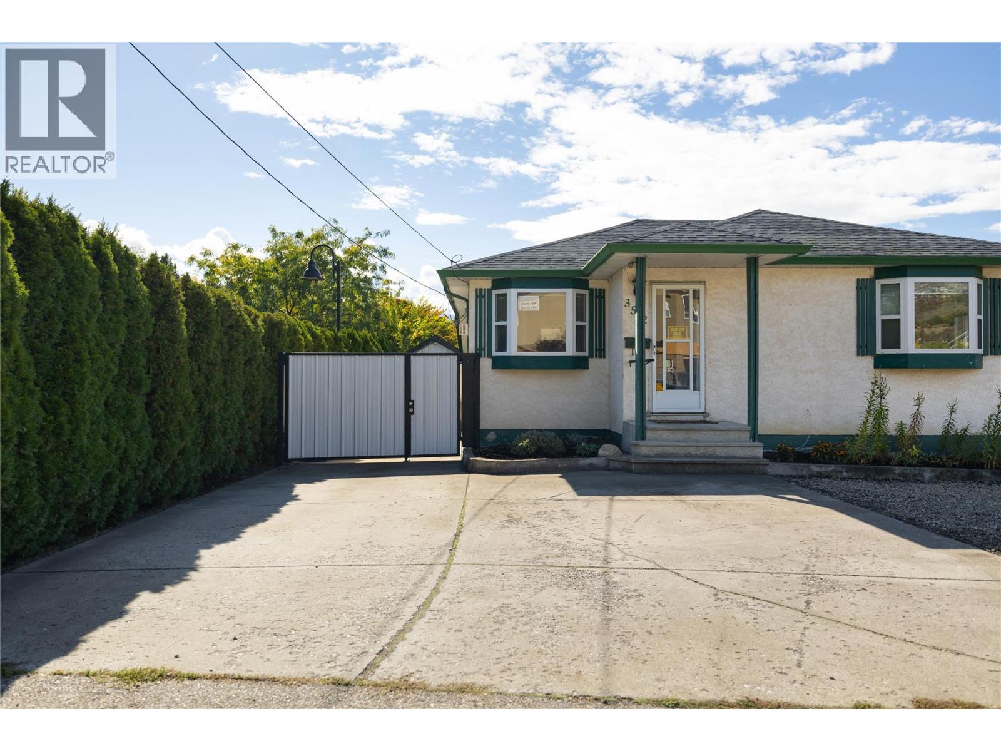
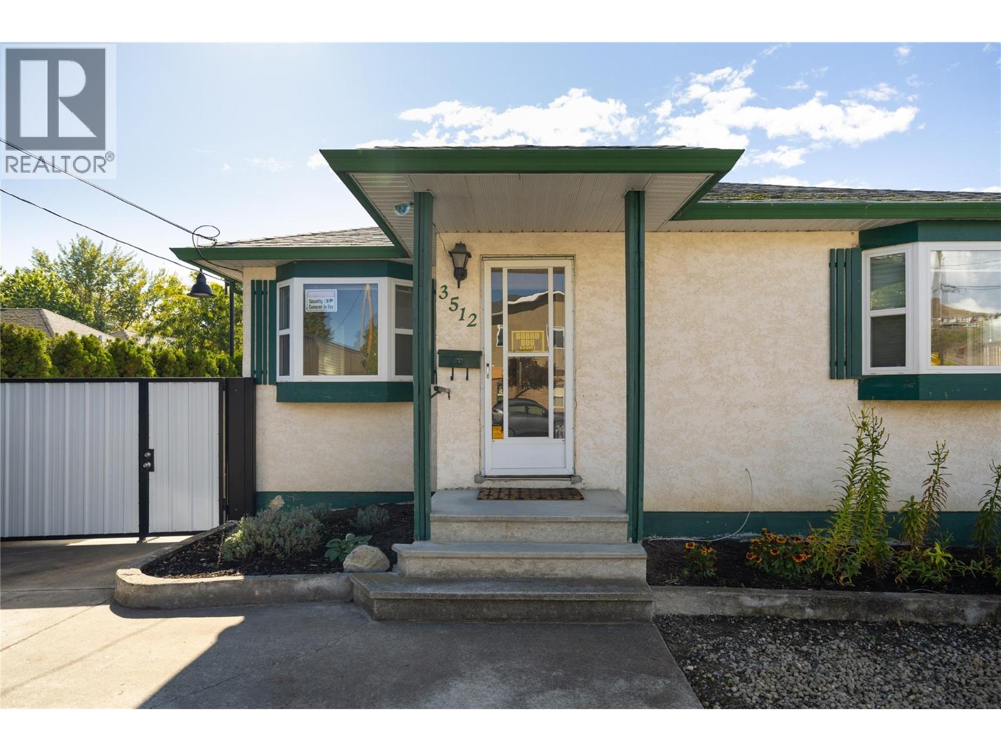
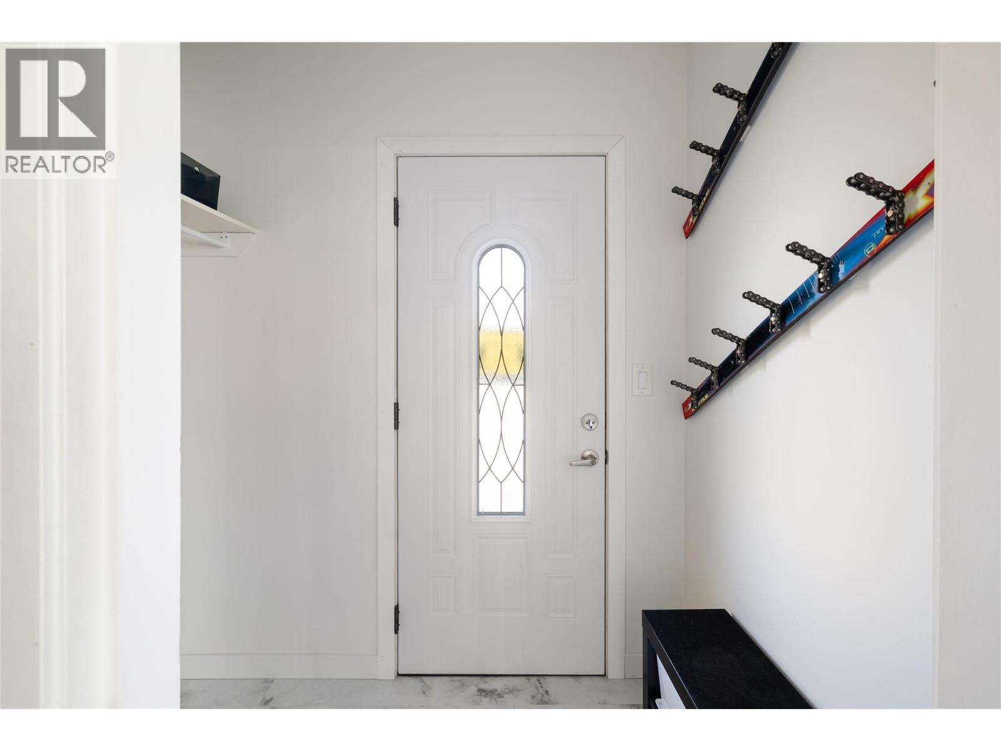
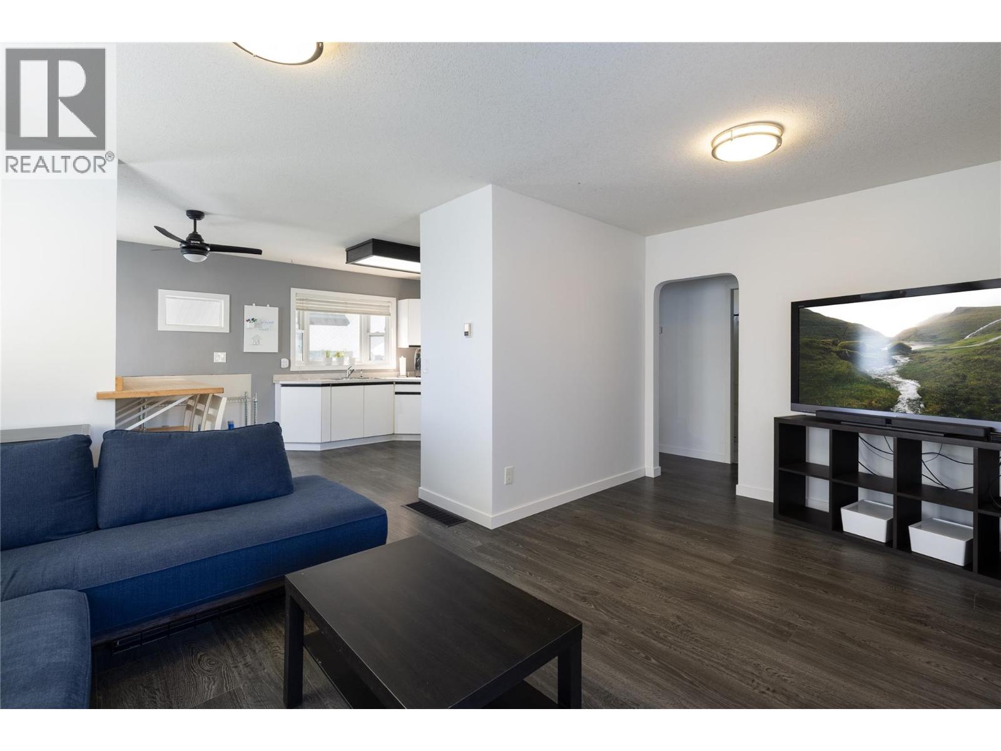
Ideal starter home or for downsizers wanting to avoid stratas! The main level features an entry foyer with a coat closet, leading into a living room anchored by a gas fireplace. The kitchen provides access to the back patio, convenient for outdoor dining and entertaining guests. Two bedrooms and a full four-piece bathroom complete the main floor layout. Downstairs, the finished basement includes a recreation room, a third bedroom, a full three-piece bathroom, a dedicated laundry room equipped with an Electrolux washer and dryer installed in May 2025, a utility room, and extra storage space. Notable property features include a roof replaced in 2015, a central air conditioner installed in June 2024, perimeter fencing added in October 2023, and a Shadow Alarm security system installed in 2018 with no ongoing contract required. Out back, you will find a covered patio, established landscaping, a shed and a detached shop built in April 2018 complete with power and windows. Open driveway parking comfortably accommodates up to three vehicles, plus available street parking. Positioned close to downtown city amenities, local schools, shopping centres, public transit, and neighbourhood parks, this versatile home delivers exceptional everyday convenience in a prime central location. Sellers have never used the fireplace, buyers must perform due diligence regarding it. (id:41202)
Additional information
- MLS® ID
- 10398701
Interior Features
- Bedrooms
- 3
- Bathrooms
- 2
- Fireplace
- Yes
- Cooling
- Yes
- Heating
- Yes
- Basement
- No
Exterior Features
- Lot Size
- 0.11 Acres
Other Property Details
- Taxes
- $2,968
- Tax Frequency
- Annually
Courtesy of with Oakwyn Realty Okanagan
The trademarks MLS®, REALTOR®, and the associated logos are owned or controlled by The Canadian Real Estate Association. Used under license. This listing content provided by REALTOR.ca has been licensed by REALTOR® members of The Canadian Real Estate Association
©2026 Canadian Real Estate Association. All rights reserved.
