4 Beds
2 Baths
2,637 sqft
C$1,748,800
3896 ELMWOOD STREET, Burnaby British Columbia, V5G1S1
Price per sqftC$663.18
Built in1950
Property size2,637 sqft
Property typeResidential
Courtesy of Kellie Vallee with RE/MAX All Points Realty
Overview
Active
Updated 2 days ago
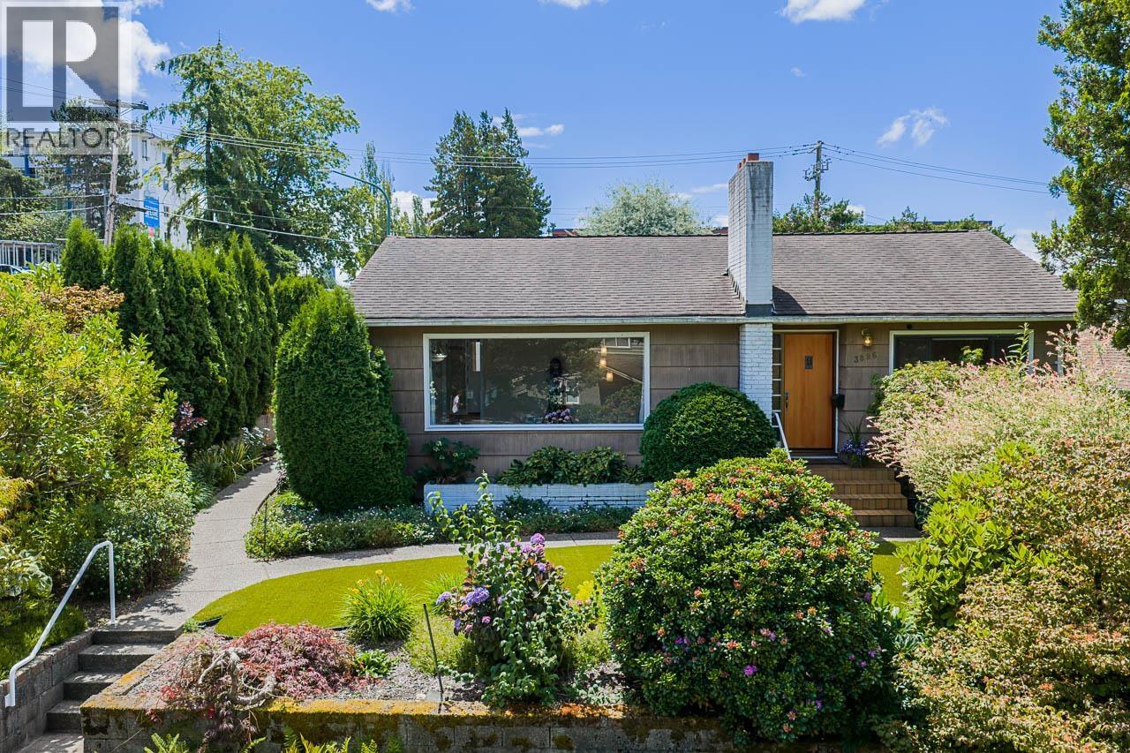
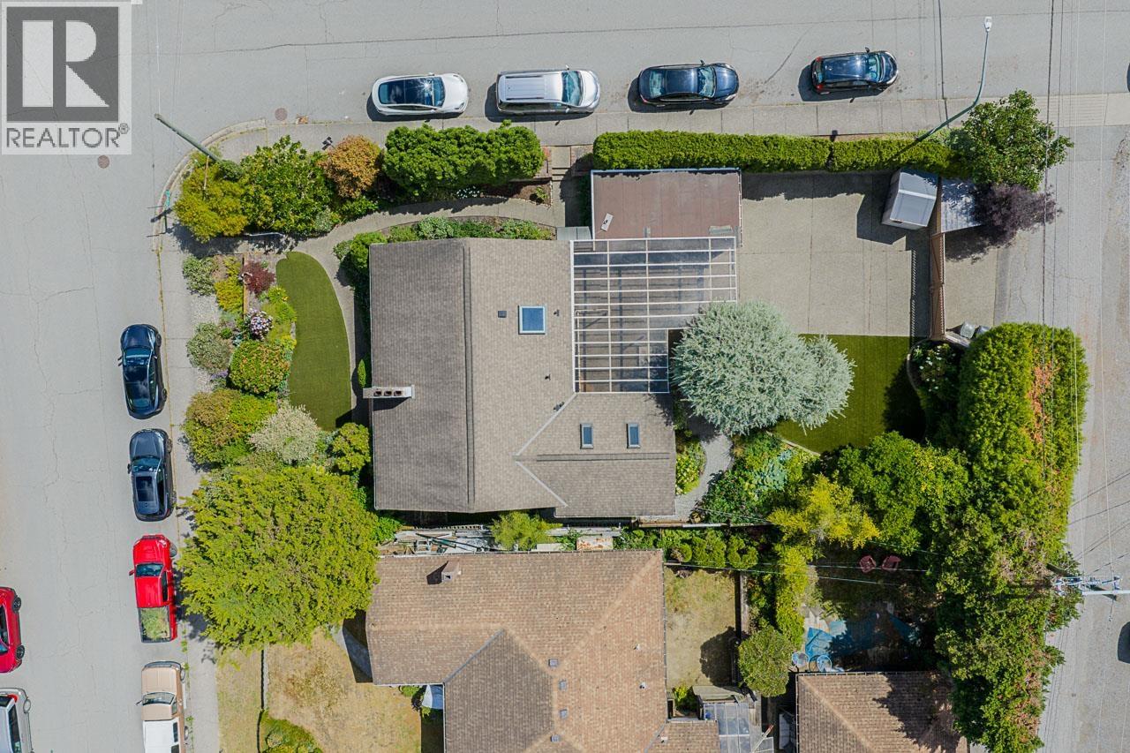
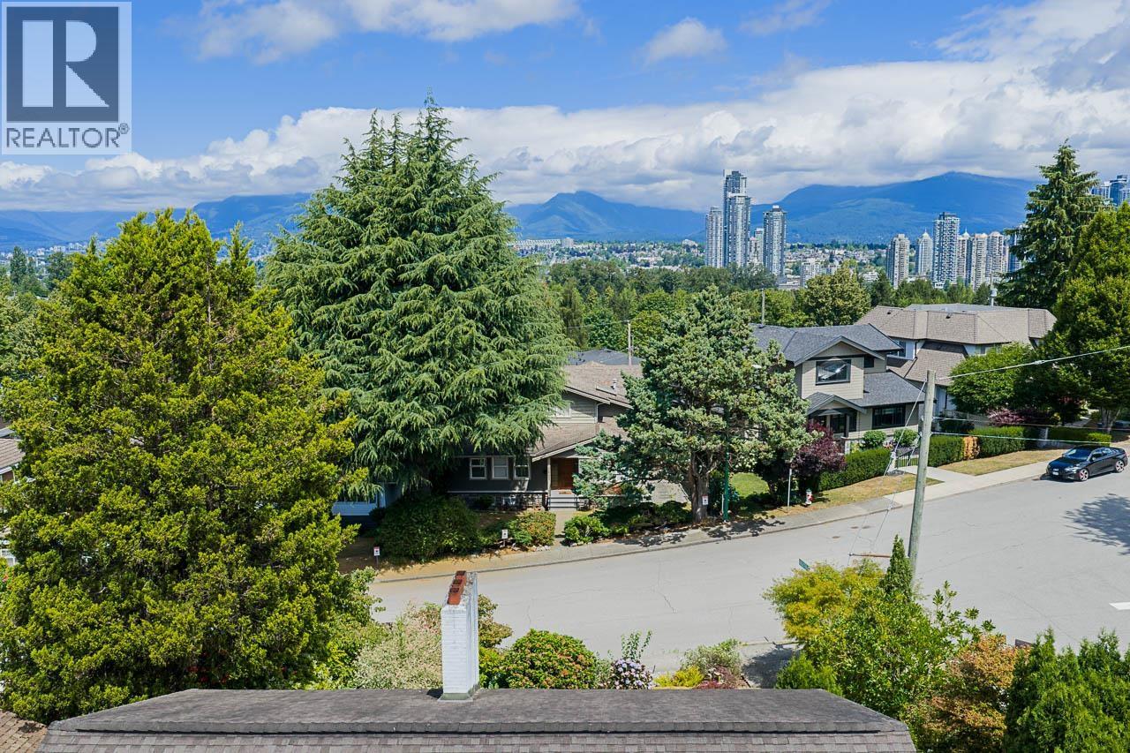
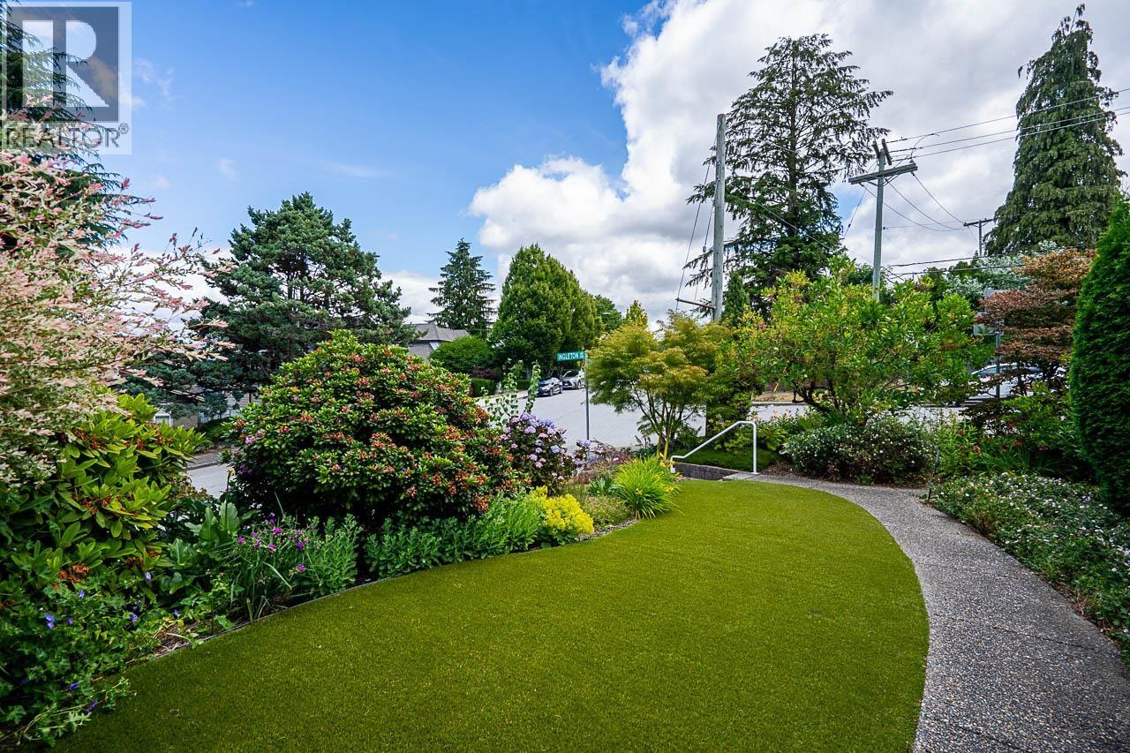
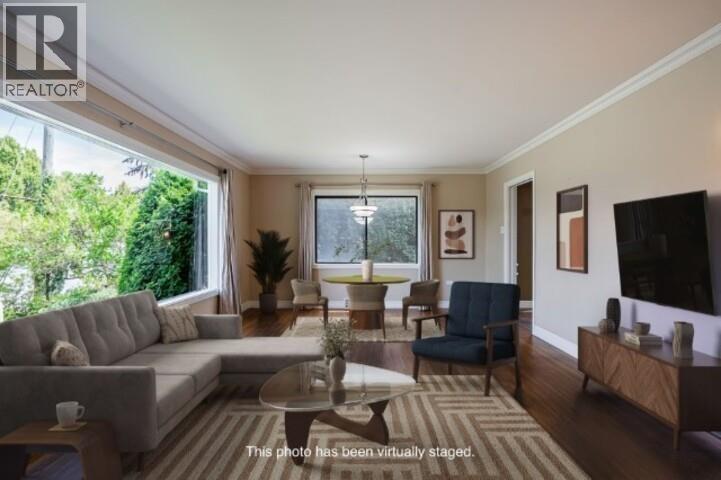
Fantastic view property on a rarely available 52' x 120' corner lot in Burnaby Hospital neighbourhood close to all levels of schooling, transit, parks, Deer Lake, HWY-1 access, restaurants & shopping. Functional layout featuring 3 Beds & 1 Bath up, updated kitchen with SS appliances & gas stove, hardwood flooring, central AC, skylights, walk out covered patio & oversized front window with sweeping mountain & city views. Rec room down, new HW tank (2025) & some newer double windows. Self contained 1 Bedroom accommodations below with full kitchen, full bath + separate entrance. Beautifully landscaped & fenced backyard with automatic irrigation, new turf & mature gardens. Open parking for 4+ cars or RV off the back. R1 Small-Scale Multi-Unit Housing zoning has potential to develop 4-6 units. Buyer to verify all plans directly with the City of Burnaby. (id:41202)
Additional information
- MLS® ID
- R3168760
Interior Features
- Bedrooms
- 4
- Bathrooms
- 2
- Fireplace
- Yes
- Heating
- Yes
- Basement
- No
Exterior Features
- Lot Size
- 0.14 Acres
Other Property Details
- View
- Yes
Courtesy of Kellie Vallee with RE/MAX All Points Realty
The trademarks MLS®, REALTOR®, and the associated logos are owned or controlled by The Canadian Real Estate Association. Used under license. This listing content provided by REALTOR.ca has been licensed by REALTOR® members of The Canadian Real Estate Association
©2026 Canadian Real Estate Association. All rights reserved.
