7 Beds
5 Baths
C$1,499,000
6 LAPP STREET, Toronto (Rockcliffe-Smythe) Ontario, M6N3W6
Property typeResidential
Courtesy of FRANK CAETANO with THE REALTY FIRM INC.
Overview
Active
Listed Aug 24, 2026
Updated Aug 25
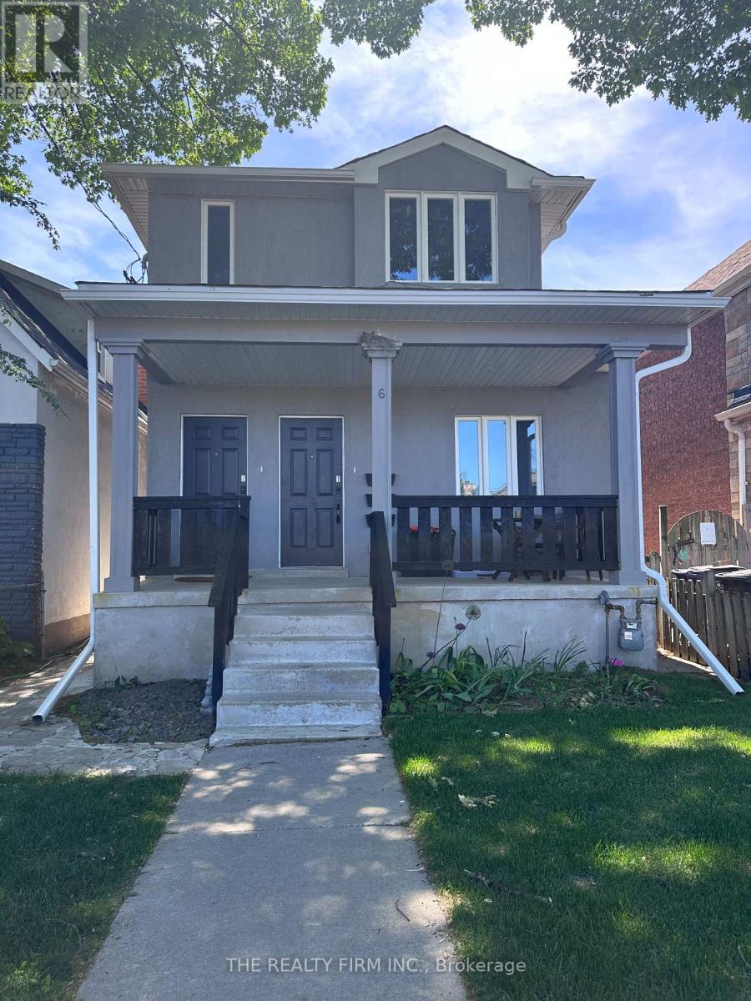
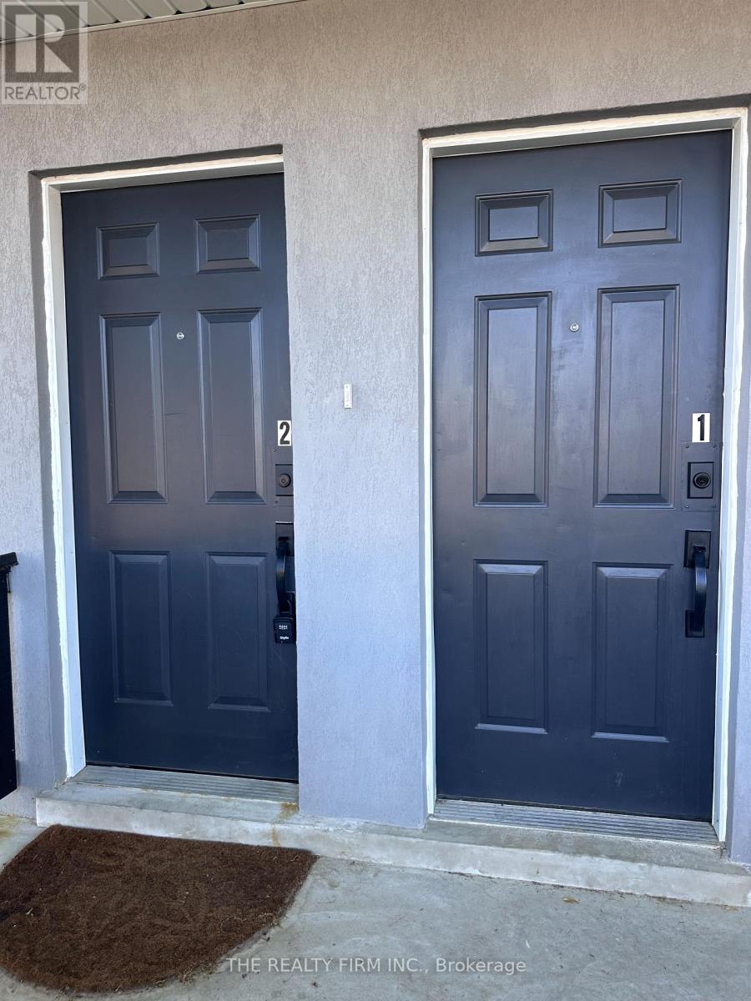
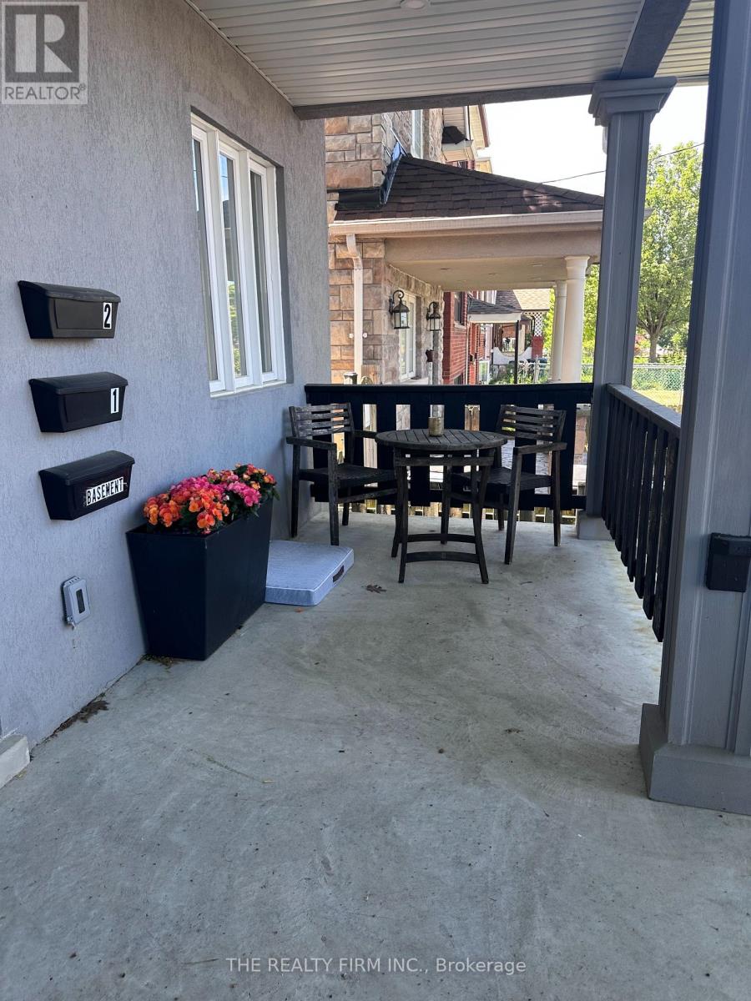
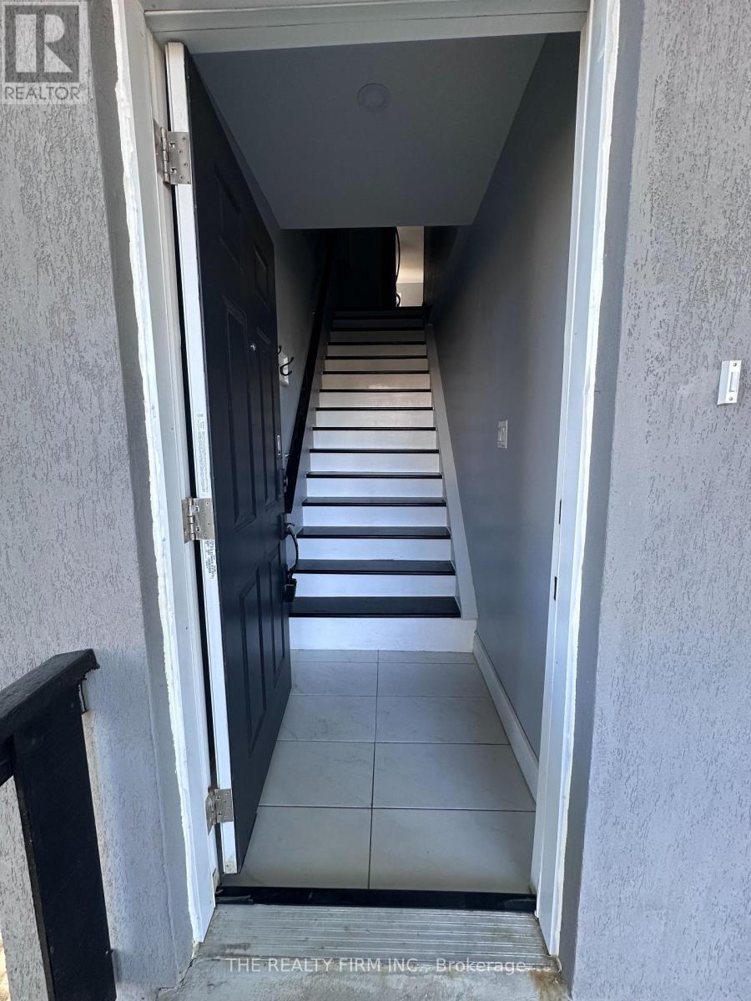
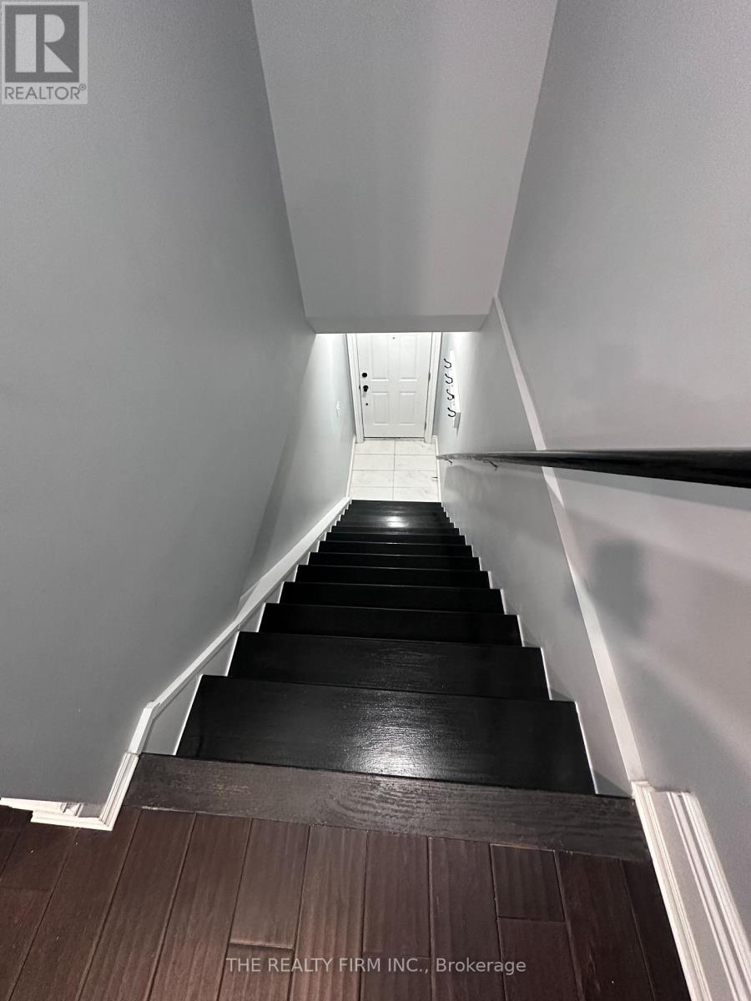
Investor Alert! Opportunity Knocks for End Users as well on this completely Gutted, Restored w/Addition & Recently Renovated Duplex w/a Basement Apt. Main & Upper Large 3 Bedroom Units Currently Leased at $3,300/mo & $3,000/month Respectively. Basement Suite $1,400/mo. Garage space $225/mo. Gross Annual Income $95k approx Expenses @ 6% approx.(Property Taxes & Insurance) & Tenants Pay Own Utilities. Working at a 5.6% CAP Rate! A Detached 2 Car Garage gives you the opportunity to Build a Laneway Suite(Owner has Drawings/Plans). Everything is 2 Years New Inside and Out! All New Stucco Exterior! All Units have their own Private Separate Entrances & In-Suite Laundry. The Main Floor Apartment is a New 892 sq ft - 3 Bedroom - 1.5 Baths with 2 Separate Entrances & access to Private Yard. The Upper Apartment is a new 889 sq ft - 3 Bedroom - 1.5 Baths. The Basement Apartment is a renovated 1 Bedroom -1 Bath Suite. Each Apartment has it's Own High Efficient Heating/Cooling Mini-Split Systems Separately Metered so each Tenant Pays their Own Per Use Hydro Bills! Water Utility is divided 3 ways (40-40-20). Detached 2 Car Garage Parking w/Laneway Access. The Property is Easy to Rent with TTC access a very short walk to St Clair West Streetcar which go direct to St Clair West & Yonge Subway Lines. A short drive to Highways 401/400. Walk to theStockyards Mall and Local Shops, Restaurants, Enjoy all Corso Italia & Junction Neighbourhood Amenities. Fantastic Opportunity to Grow your Real Estate Portfolio with a Legal Duplex w/3units & a Great R.O.I. Everything is Brand Spanking New Inside & Out! (id:41202)
Additional information
- MLS® ID
- W13706704
Interior Features
- Bedrooms
- 7
- Bathrooms
- 5
- Cooling
- Yes
- Heating
- Yes
- Basement
- No
Other Property Details
- Garage
- Yes
Courtesy of FRANK CAETANO with THE REALTY FIRM INC.
The trademarks MLS®, REALTOR®, and the associated logos are owned or controlled by The Canadian Real Estate Association. Used under license. This listing content provided by REALTOR.ca has been licensed by REALTOR® members of The Canadian Real Estate Association
©2026 Canadian Real Estate Association. All rights reserved.
