3 Beds
3 Baths
1,938 sqft
C$799,900
35 Hugill ST, Sault Ste. Marie Ontario, P6A4E6
Price per sqftC$412.75
Built in1957
Property size1,938 sqft
Property typeResidential
Courtesy of Michelle Lundy with Royal LePage® Northern Advantage
Overview
Active
Listed Oct 5, 2026
Updated 4h ago
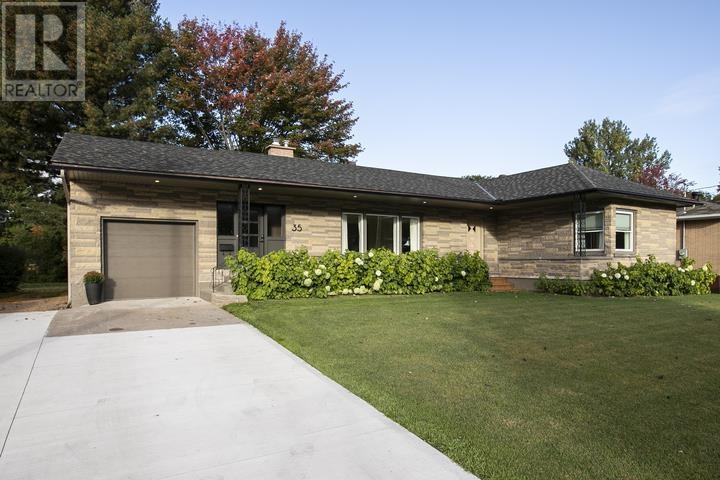
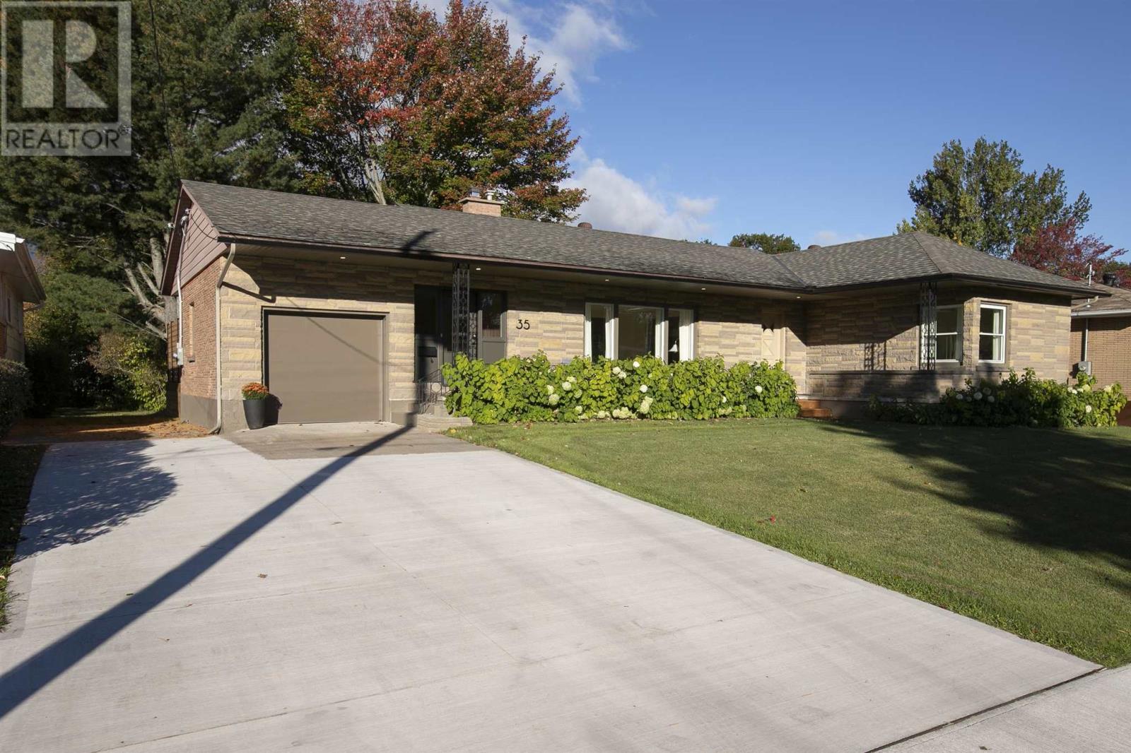
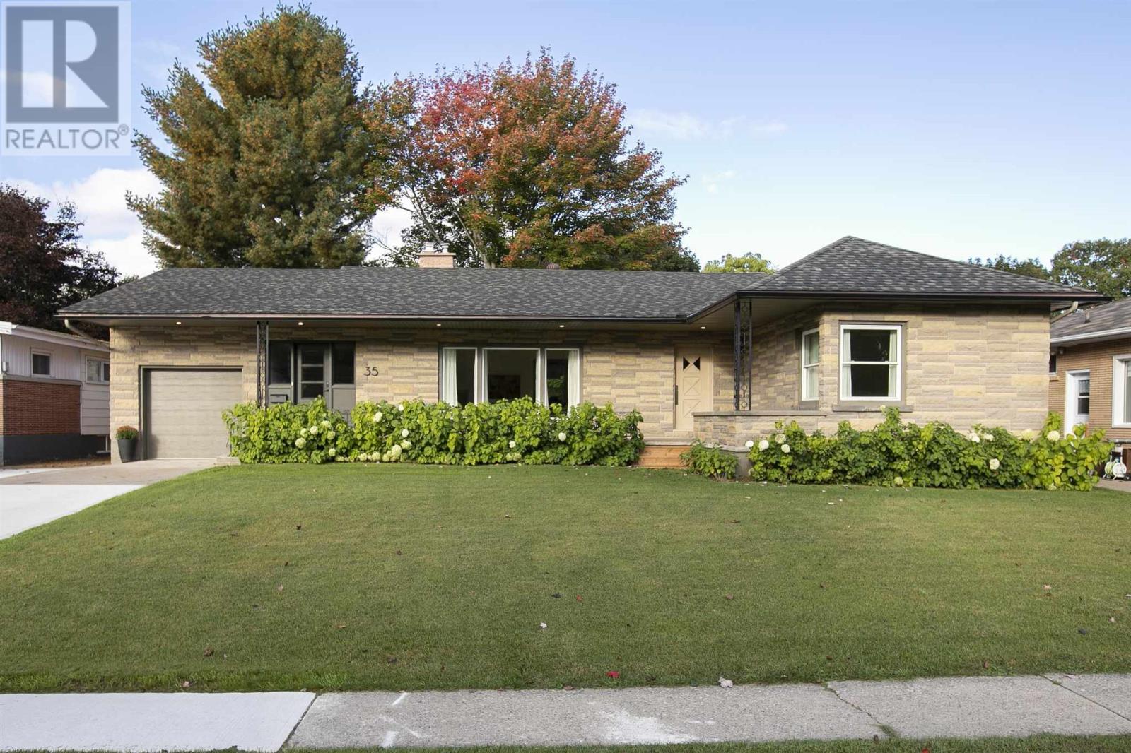
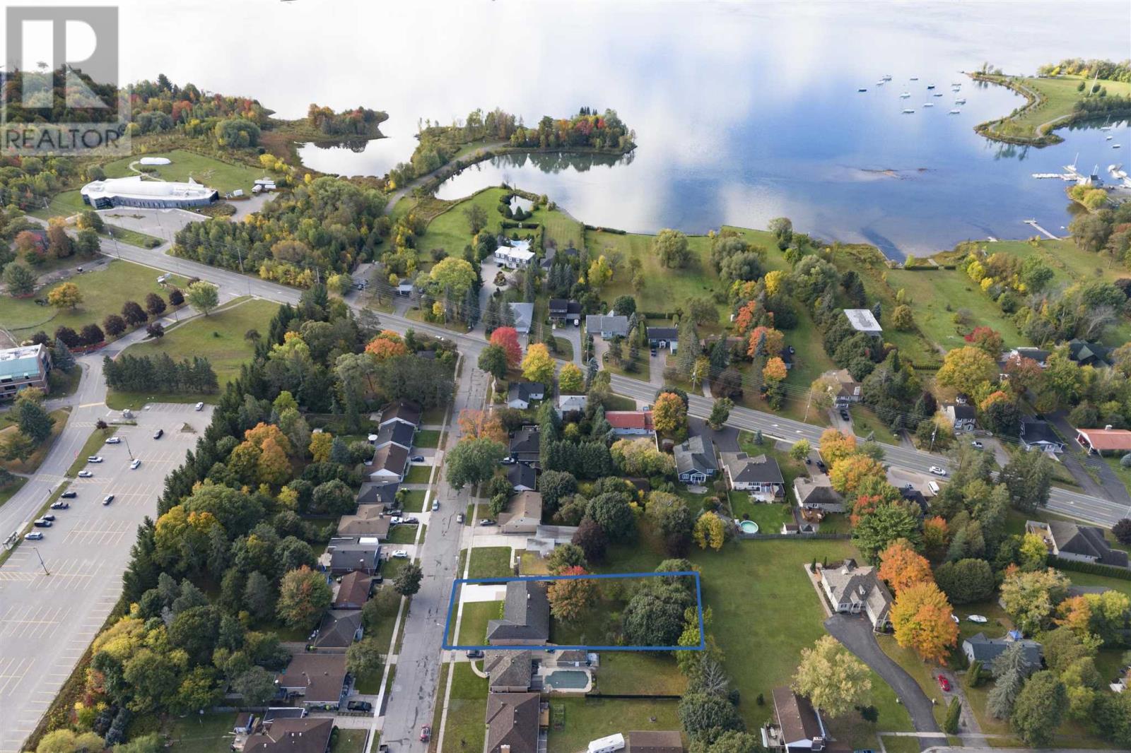
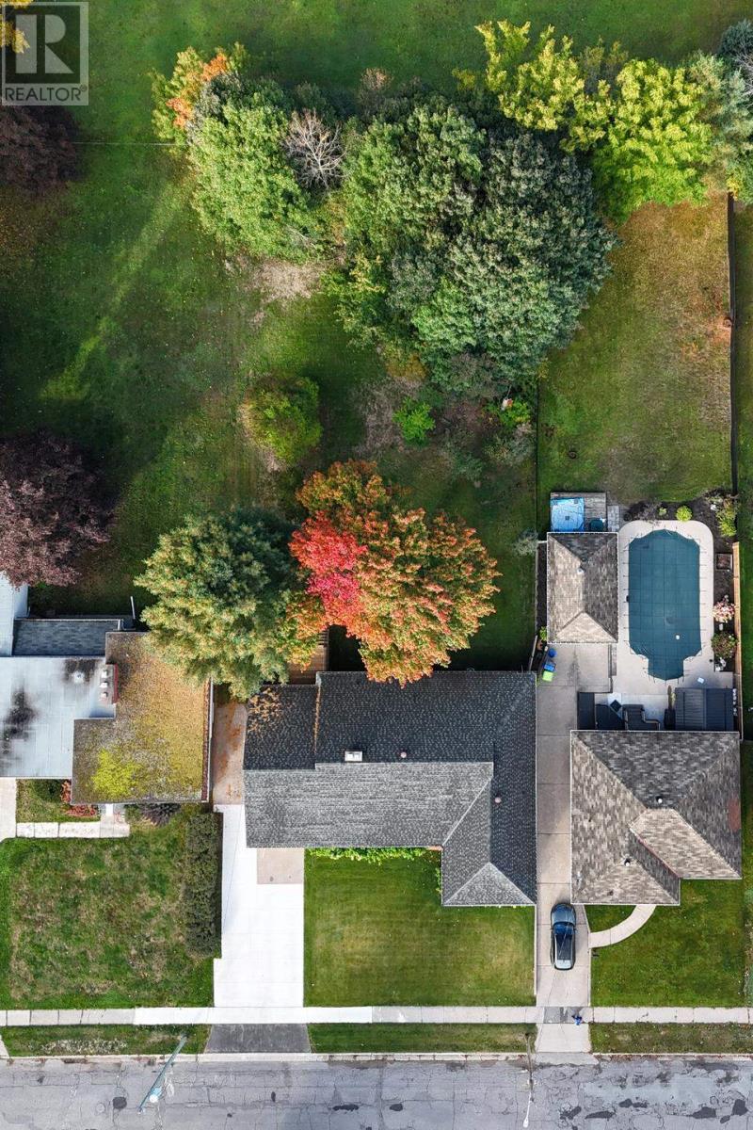
Timeless, mid-century meets contemporary design in this beautifully upgraded, exceptionally spacious residence. Offering nearly 2,000 square feet on each level, this home balances a combination of architectural character, refined finishes, and versatile living spaces. The slate finished foyer provides a warm and inviting entrance to the thoughtfully designed main level. At the centre of the home, the kitchen combines quartz countertops, generous cabinetry, a well-appointed pantry and oversized windows that bathe the space with natural light. The adjacent living room, anchored by a natural gas fireplace, provides the perfect setting for both everyday living and entertaining. The private principal suite offers a sense of retreat, with generous proportions, a walk-in closet and a stunning, spa-inspired bathroom with heated flooring. A second spacious bedroom is complemented by plenty of closet space, and a second full bathroom, providing equally refined accommodations for family or guests. A conveniently integrated main-floor laundry provides dual purpose functionality for office or crafting space, while maintaining the flow of the living spaces. A well-appointed lower level extends the living experience in scale and flexibility. A substantial recreation room provides an ideal setting for entertaining and relaxed family living, accompanied by a third bedroom, versatile bonus room, beautiful third bathroom, and dedicated space for a private gym or home office. Set on a beautifully landscaped, extra-deep 210-foot lot, the home features a large private deck with convenient access from the foyer, along with a new double concrete driveway leading to the attached garage. Together, the home's mid-century character, contemporary updates and generous living spaces offer a distinctive blend of comfort, character and versatility. (id:41202)
Additional information
- MLS® ID
- SM262765
Interior Features
- Bedrooms
- 3
- Bathrooms
- 3
- Fireplace
- Yes
- Cooling
- Yes
- Heating
- Yes
- Basement
- No
Other Property Details
- Garage
- Yes
Courtesy of Michelle Lundy with Royal LePage® Northern Advantage
The trademarks MLS®, REALTOR®, and the associated logos are owned or controlled by The Canadian Real Estate Association. Used under license. This listing content provided by REALTOR.ca has been licensed by REALTOR® members of The Canadian Real Estate Association
©2026 Canadian Real Estate Association. All rights reserved.
