4 Beds
4 Baths
2,740 sqft
C$1,950,000
1305 15 Street NW, Calgary Alberta, T2N2B7
Price per sqftC$711.68
Built in1988
Property size2,740 sqft
Property typeResidential
Courtesy of Tanya Eklund with RE/MAX First
Overview
Active
Listed Sep 25, 2026
Updated 5h ago
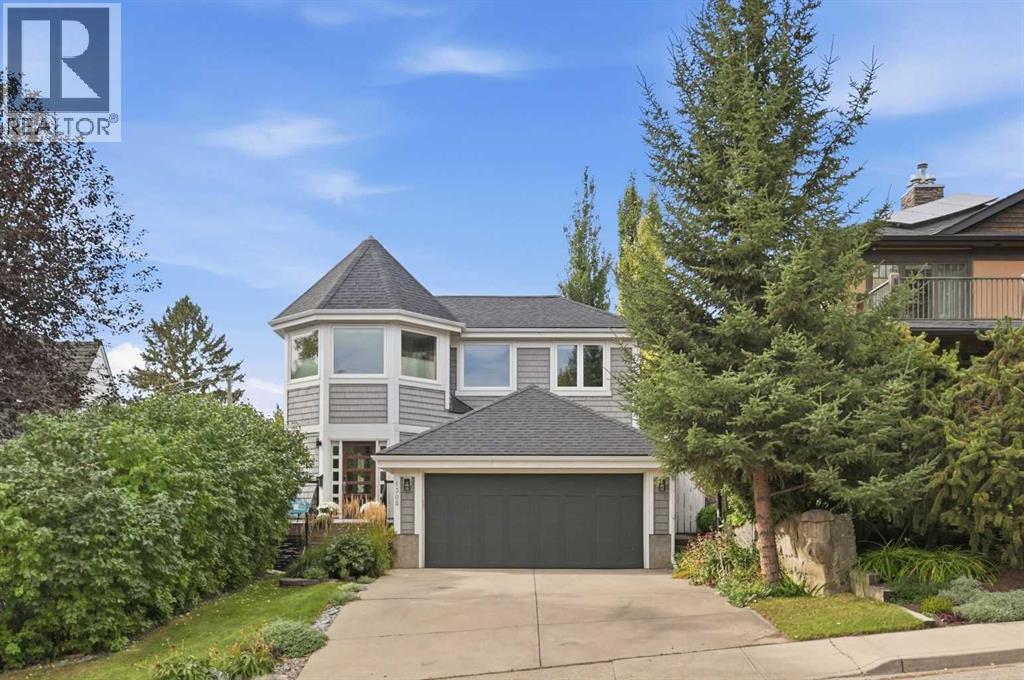
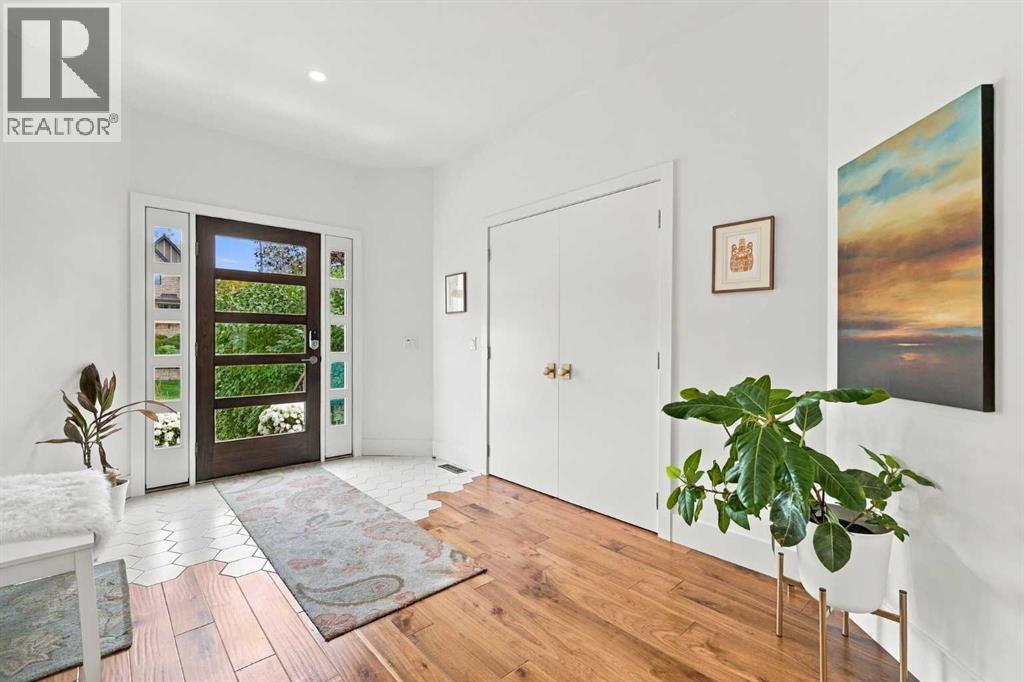
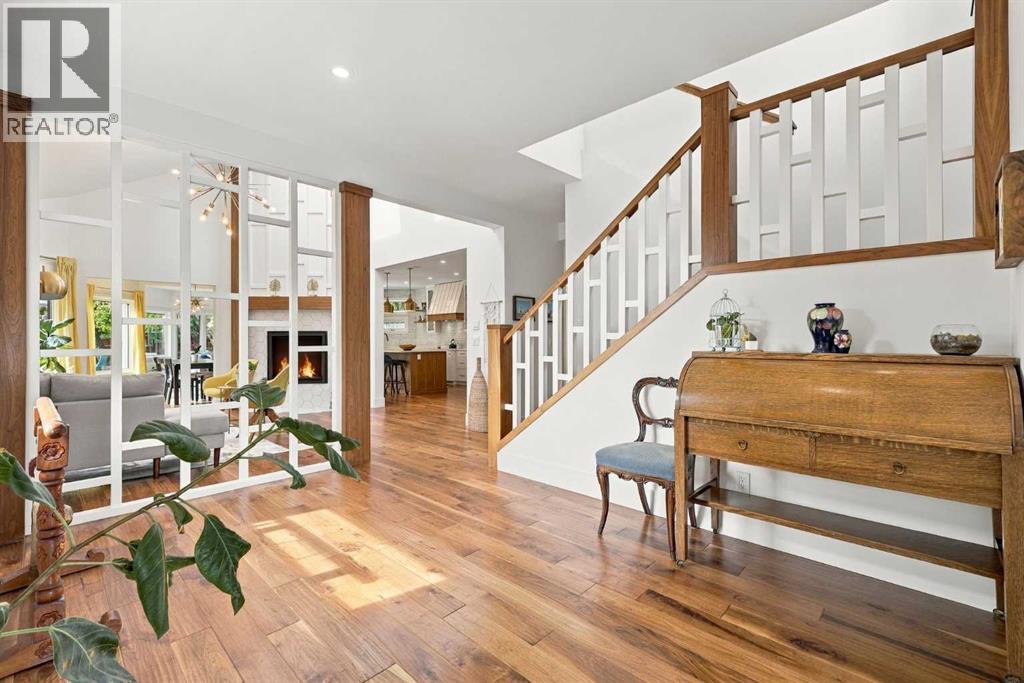
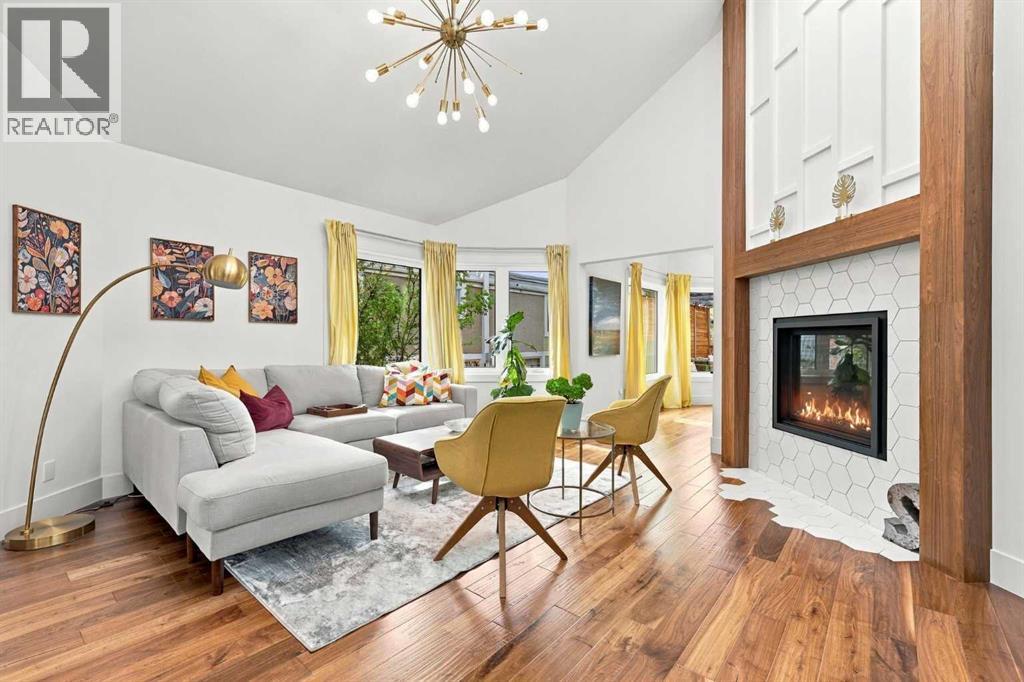
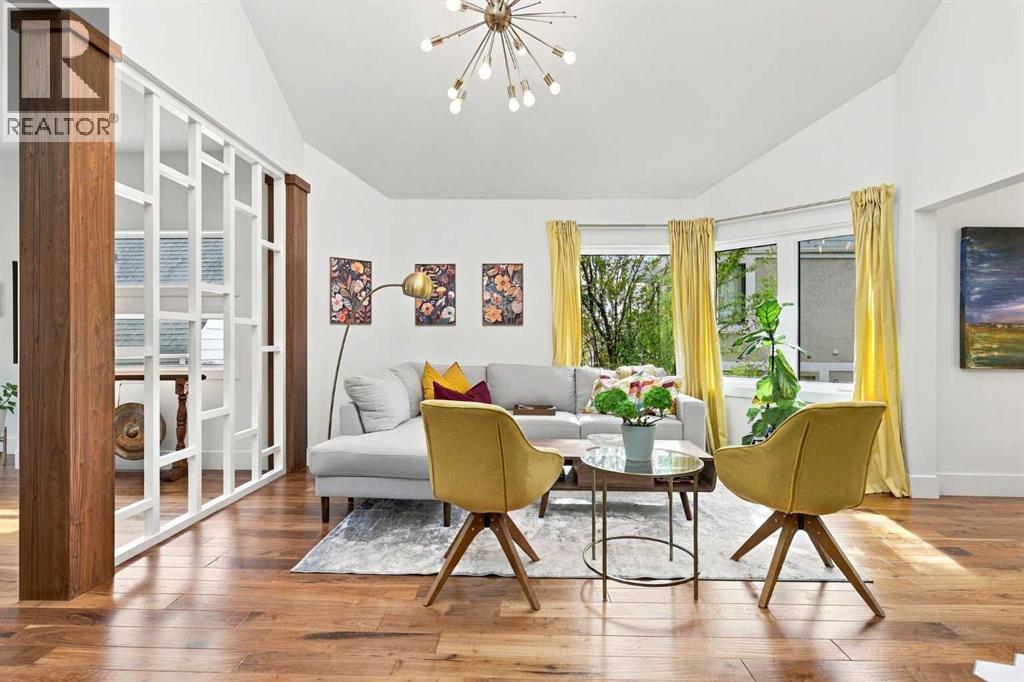
This gracious residence with dreamy Cape Cod exterior in the established community of Hounsfield Heights is set on an extra deep 40’x150’ lot with downtown views, a sun filled west backyard, and the rare advantage of a full interior rebuild and beautifully executed renovation completed in 2019. Offering 3+1 bedrooms and over 4,100 sq. ft. of understated, elegant living space, the home blends timeless character with modern sophistication. The main level features hardwood floors and abundant natural light, beginning with a welcoming foyer that flows into an inviting living room anchored by a striking feature fireplace. Beyond the living room, a spacious dining area opens to a chef’s kitchen designed for both beauty and function—complete with a large island with seating, extensive custom storage including a generous butler’s pantry, high end appliances, and a built in desk. A comfortable family room provides seamless access to the west facing deck, creating an effortless indoor outdoor experience ideal for summer entertaining. A mudroom and stylish 2 piece powder room complete the main level. The second floor hosts three generously sized bedrooms and an updated 4 piece main bath. The primary retreat is a true sanctuary, featuring a custom walk in closet with makeup vanity and a luxurious 5 piece ensuite appointed with dual vanities, a freestanding soaker tub, and a walk in shower with bench seating. The fully developed basement extends the home’s living space with a large recreation room complete with built in desk, bar, and gym area. A fourth bedroom and a 3 piece bath with a rejuvenating steam shower provide excellent flexibility for teens or guests. Renovation highlights include new plumbing, electrical, insulation, drywall, flooring, and LUX triple pane windows. More recent upgrades add further value: two new hot water tanks, a new A/C unit, two new furnaces, and a Sonos sound system throughout the main floor and primary suite. Outdoors, the park like west backyard unfolds with a hot tub, generous deck, patio, lush perennials, and towering, mature trees—an exceptional inner city retreat offering rare privacy and serenity. A double attached front garage ensures effortless parking year round. This prime location is unmatched—steps to shopping, schools, SAIT, the University of Calgary, Foothills Hospital, parks, public transit, and with quick access to downtown via 14th Street. (id:41202)
Additional information
- MLS® ID
- A2347958
Interior Features
- Bedrooms
- 4
- Bathrooms
- 4
- Fireplace
- Yes
- Cooling
- Yes
- Heating
- Yes
- Basement
- No
Exterior Features
- Lot Size
- 0.14 Acres
Other Property Details
- Garage
- Yes
- View
- Yes
Courtesy of Tanya Eklund with RE/MAX First
The trademarks MLS®, REALTOR®, and the associated logos are owned or controlled by The Canadian Real Estate Association. Used under license. This listing content provided by REALTOR.ca has been licensed by REALTOR® members of The Canadian Real Estate Association
©2026 Canadian Real Estate Association. All rights reserved.
