4 Beds
3 Baths
1,953 sqft
C$924,900
1720 Hidden Hills Drive Unit# 5, Kelowna British Columbia, V1V0J5
Price per sqftC$473.58
Built in2026
Property size1,953 sqft
Property typeResidential
Courtesy of Darya Pfund with Easy List Realty
Overview
Active
Listed Oct 28, 2025
Updated Jun 19
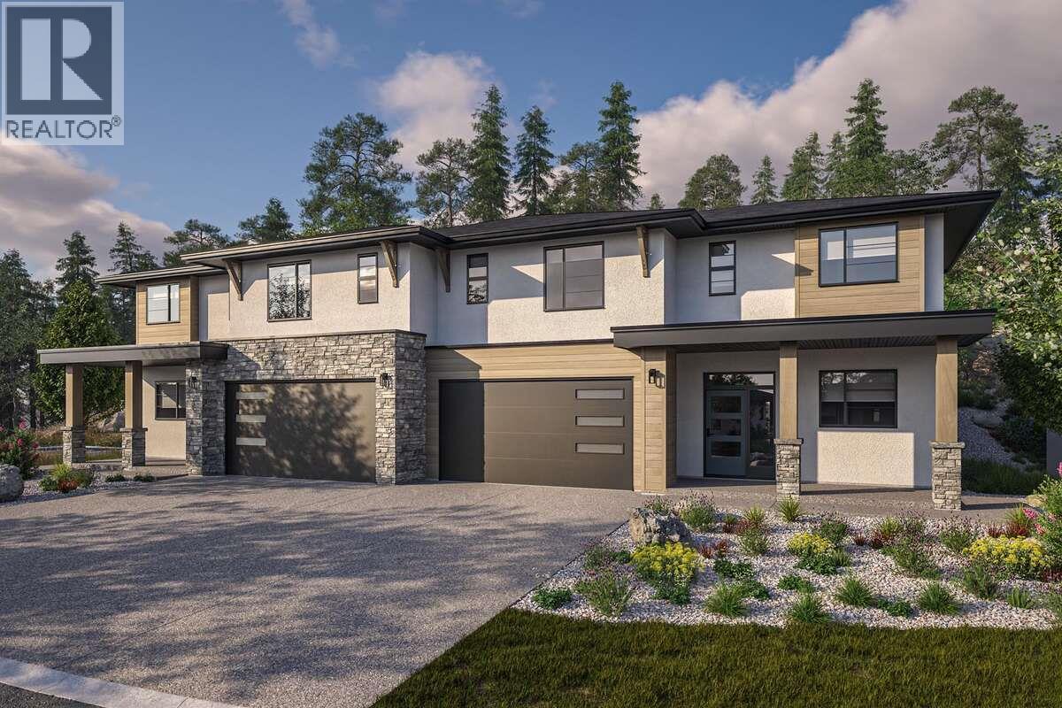
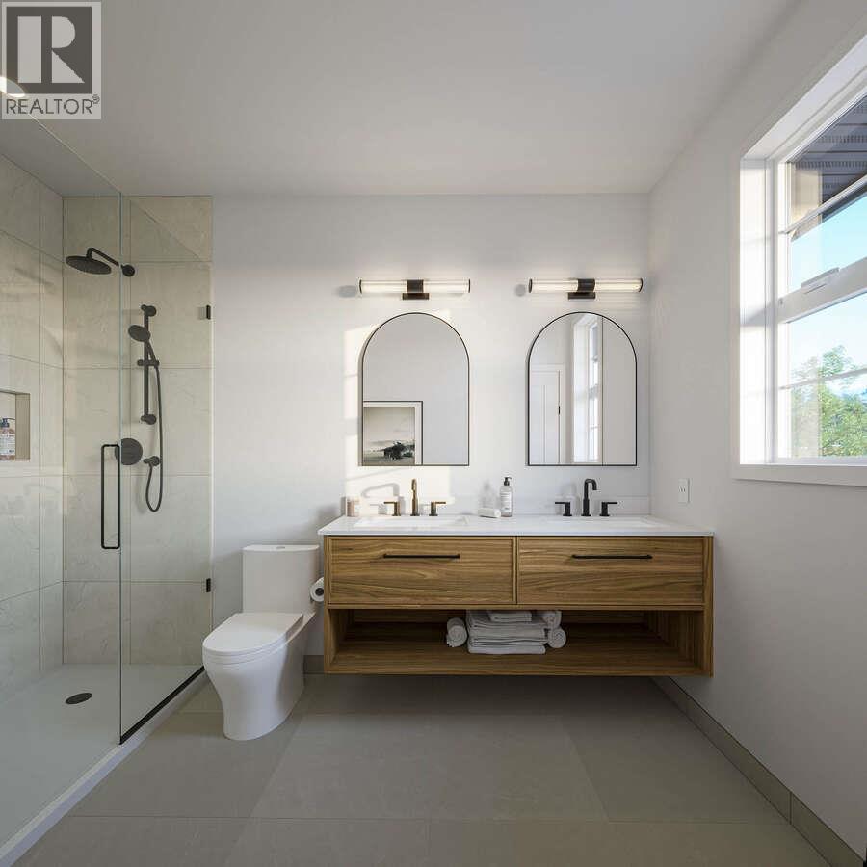
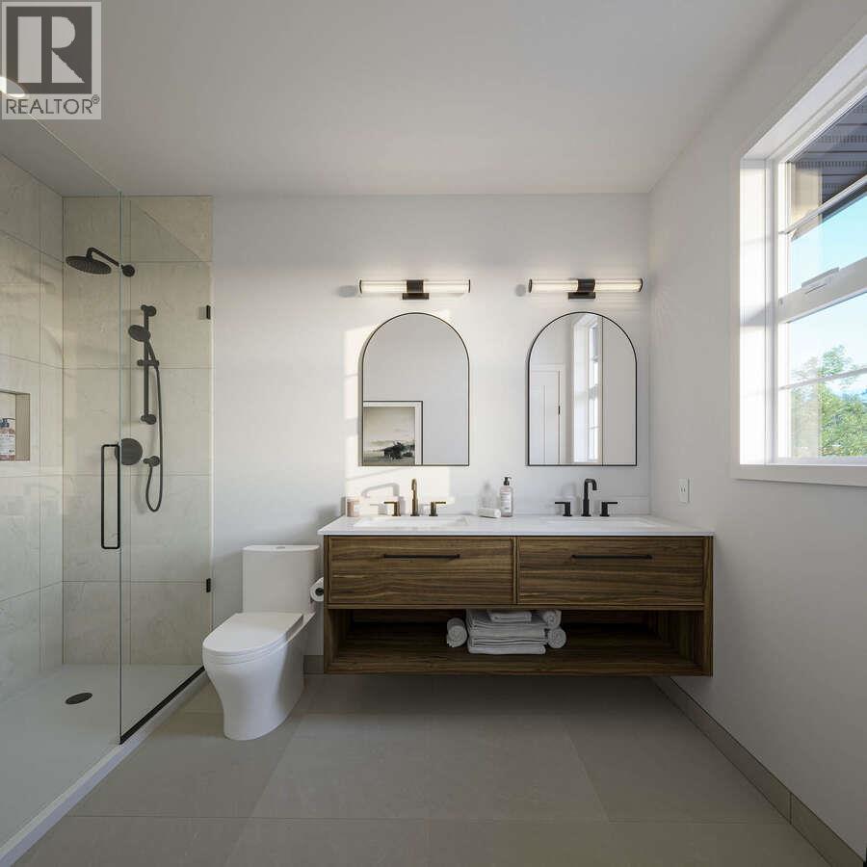
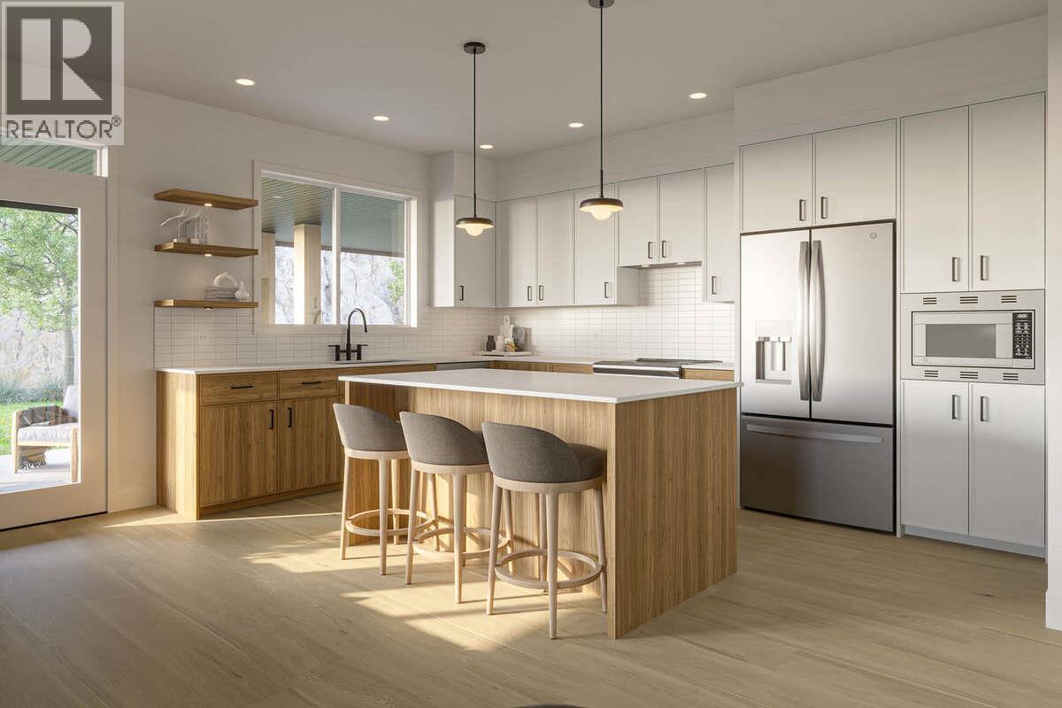
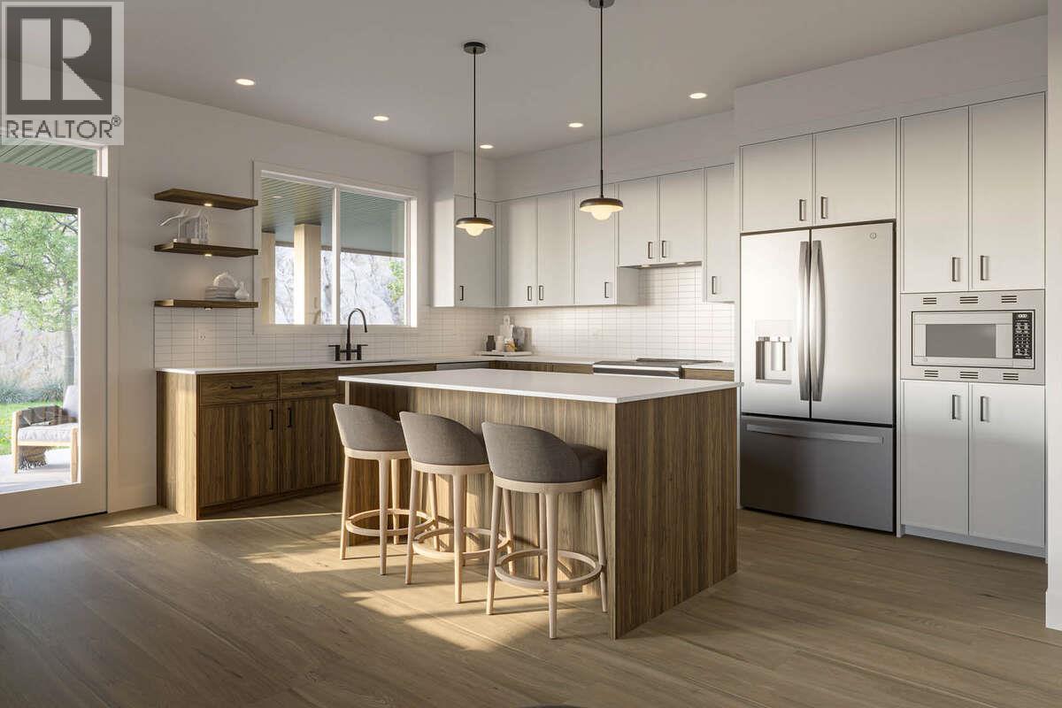
For more information, please click Brochure button. Welcome to Antler Heights, an exclusive enclave perched above the homes of Hidden Hills in the heart of Wilden. This intimate neighbourhood offers a limited collection of just 30 semi-detached residences, surrounded by ponds, natural landscapes, and an extensive trail network—creating a peaceful retreat only minutes from UBCO, Kelowna International Airport, and local shopping and cafes. Unit 5 showcases the Velvet floor plan, offering 1,953 sq. ft. of refined living space with 4 bedrooms and 3 bathrooms designed for both comfort and style. Choose from two timeless interior colour palettes, thoughtfully curated to complement modern mountain living. Enjoy the perfect balance of seclusion and convenience—a serene natural setting with all of life’s essentials just a short drive away. Only a 10% deposit required. Completion dates and pricing are subject to change without notice. Price subject to applicable taxes. Taxes not yet assessed (pre-construction). Strata not yet formed; disclosure statement on file. Photos contain rendering photos and examples of home! All measurements are approximate. Estimated completion: January 2027. Do not miss out! (id:41202)
Additional information
- MLS® ID
- 10366992
Interior Features
- Bedrooms
- 4
- Bathrooms
- 3
- Fireplace
- Yes
- Cooling
- Yes
- Heating
- Yes
- Basement
- No
Exterior Features
- Lot Size
- 0.06 Acres
Other Property Details
- Association Fee Frequency
- Monthly
- Garage
- Yes
Courtesy of Darya Pfund with Easy List Realty
The trademarks MLS®, REALTOR®, and the associated logos are owned or controlled by The Canadian Real Estate Association. Used under license. This listing content provided by REALTOR.ca has been licensed by REALTOR® members of The Canadian Real Estate Association
©2026 Canadian Real Estate Association. All rights reserved.
