3 Beds
3 Baths
1,411 sqft
C$430,600
4205 63 ST, Beaumont Alberta, T4X0X5
Price per sqftC$305.17
Built in2026
Property size1,411 sqft
Property typeResidential
Courtesy of David Lam with Exp Realty
Overview
Active
Listed Jun 5, 2026
Updated 23h ago
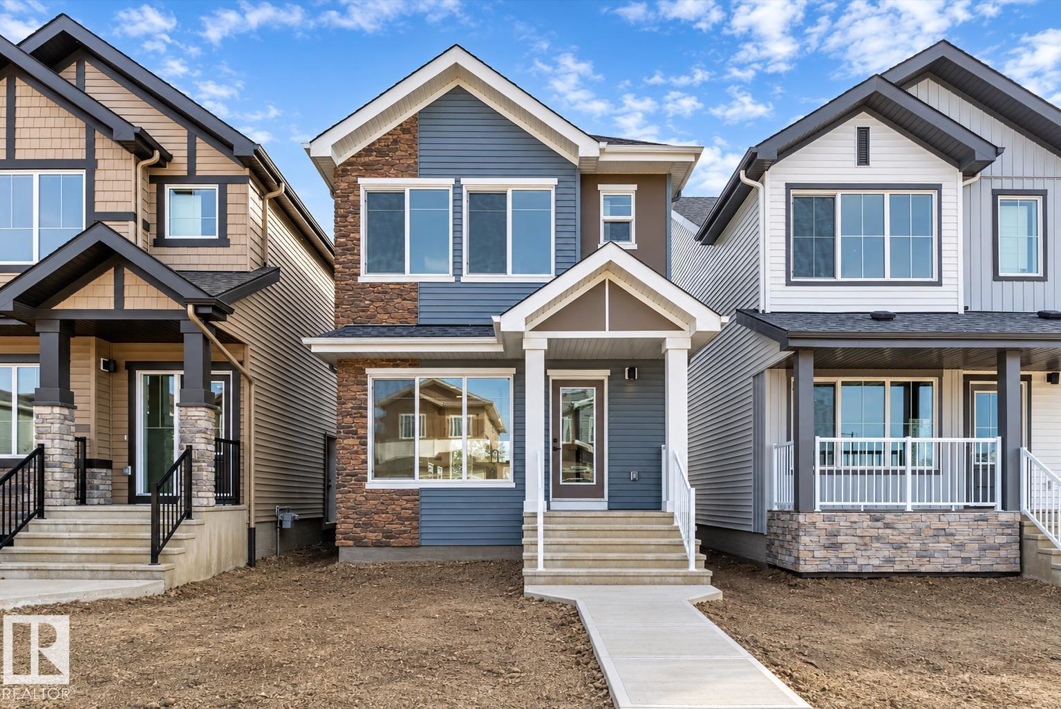
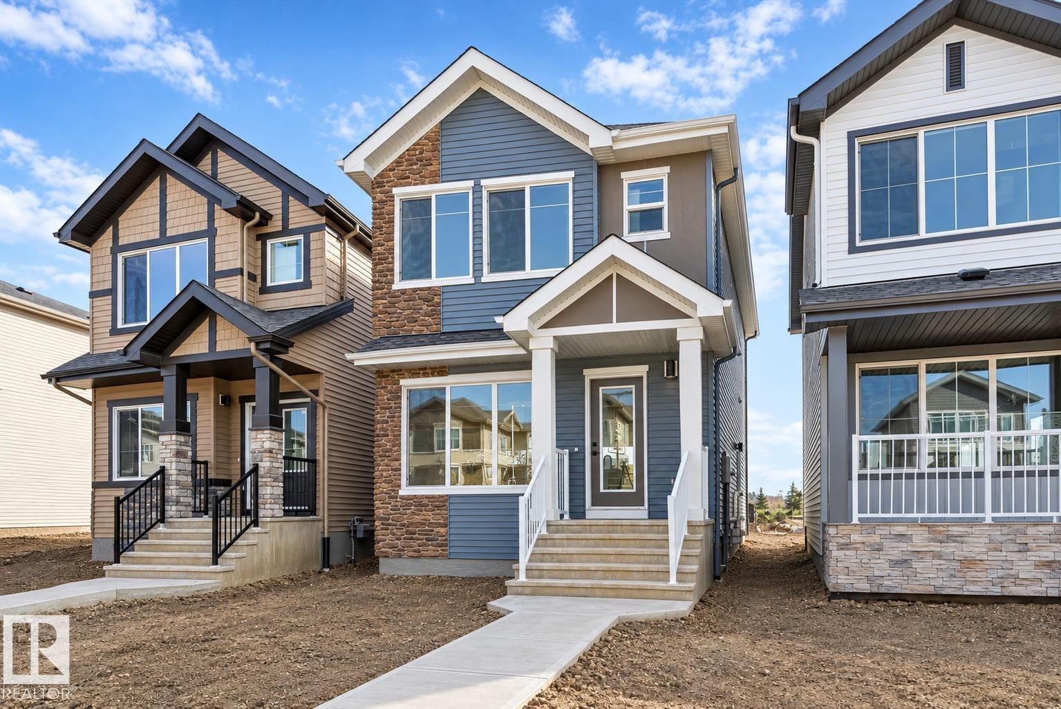
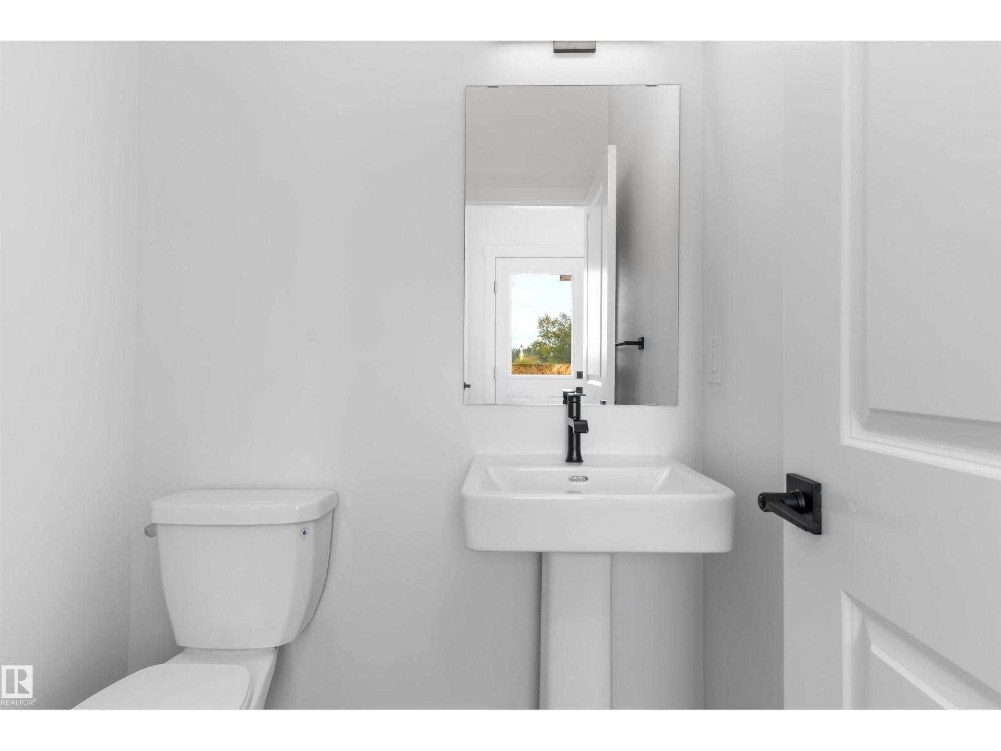
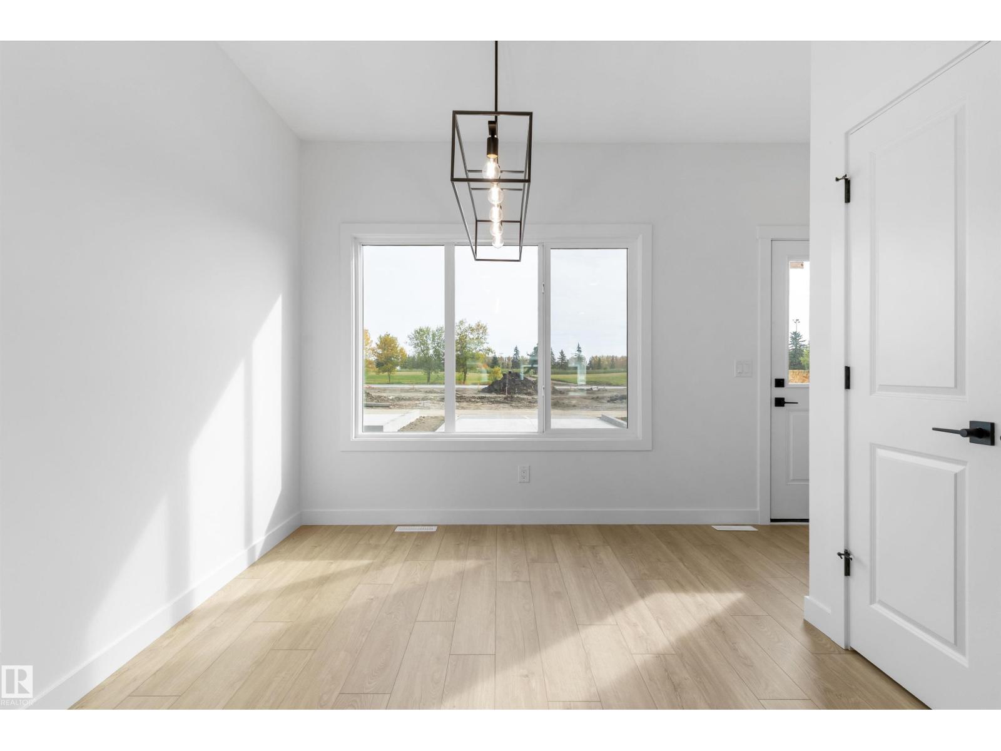
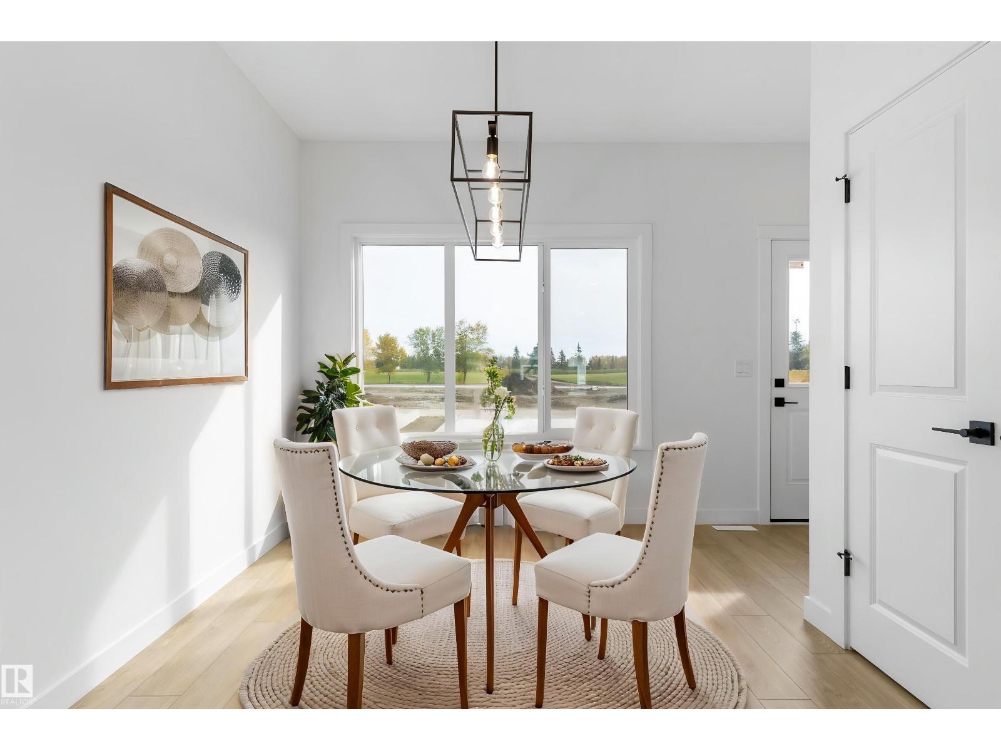
This well-planned 2-storey home offers a perfect blend of style and everyday function. The main floor features LVP flooring throughout, a welcoming foyer with coat closet, and a bright great room filled with natural light from a large front window. The central kitchen is ideal for both cooking and gathering, showcasing quartz countertops, a Silgranit undermount sink, island with eating ledge, ample thermofoil cabinetry, and a pantry. At the rear, the dining area overlooks the backyard through large windows. A 2-piece bath and practical back entry complete the main level, leading to a spacious yard with parking pad and optional double detached garage. Upstairs includes a flexible loft, a primary suite with walk-in closet and 3-piece ensuite, two additional bedrooms, a full bath, and a laundry closet. Extras include quartz throughout, black fixtures, 9' ceilings on main and basement, side entrance, and rough-in plumbing. (id:41202)
Additional information
- MLS® ID
- E4492249
Interior Features
- Bedrooms
- 3
- Bathrooms
- 3
- Heating
- Yes
- Basement
- No
Exterior Features
- Lot Size
- 0.06 Acres
Courtesy of David Lam with Exp Realty
The trademarks MLS®, REALTOR®, and the associated logos are owned or controlled by The Canadian Real Estate Association. Used under license. This listing content provided by REALTOR.ca has been licensed by REALTOR® members of The Canadian Real Estate Association
©2026 Canadian Real Estate Association. All rights reserved.
