2 Beds
2 Baths
1,197 sqft
C$379,900
239 Simone Gallant Street, Shediac New Brunswick, E4P2B7
Price per sqftC$317.38
Built in2026
Property size1,197 sqft
Property typeResidential
Courtesy of Jacques LeBlanc with Real Broker
Overview
Active
Updated 8 days ago
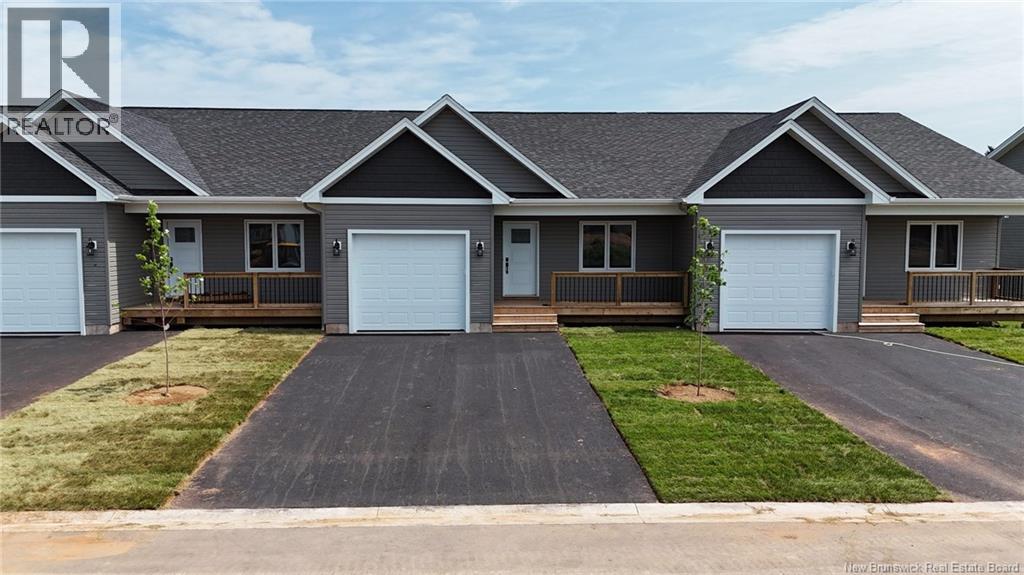
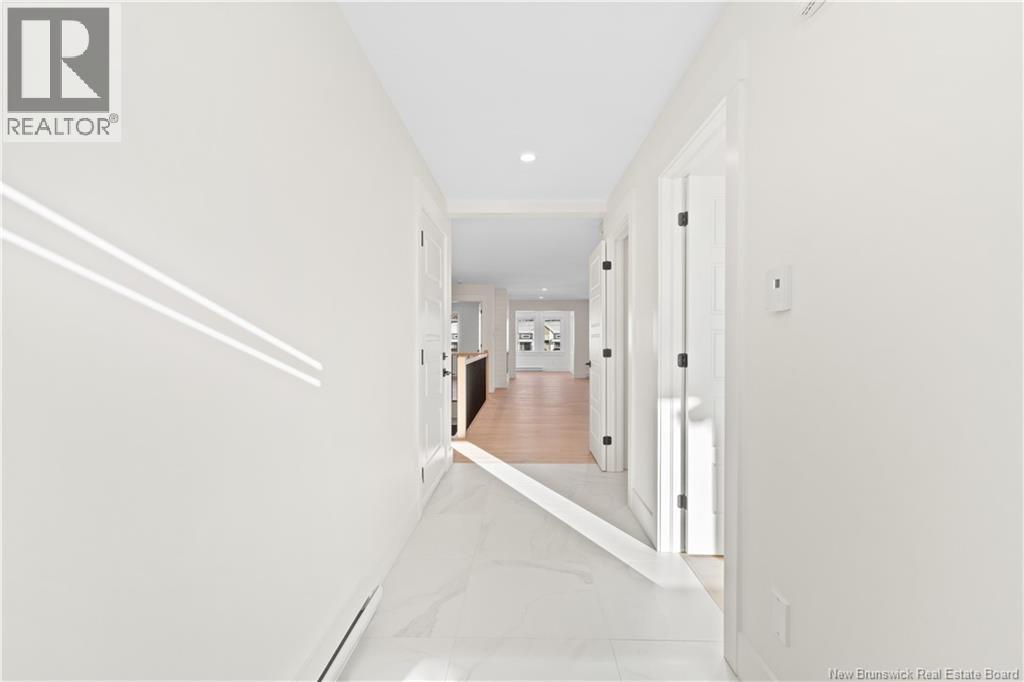
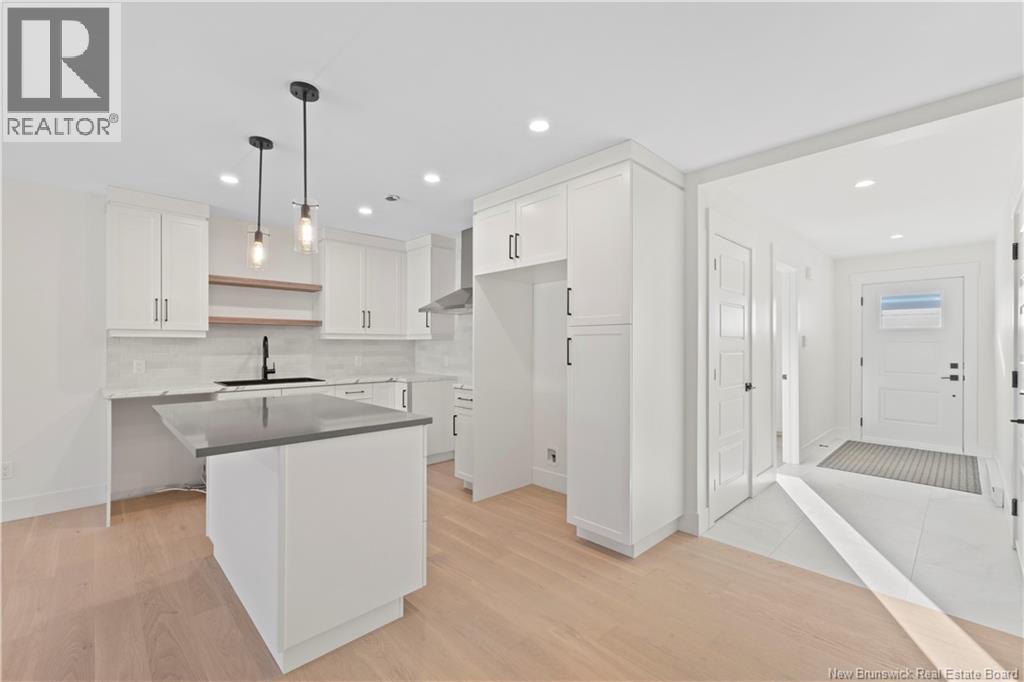
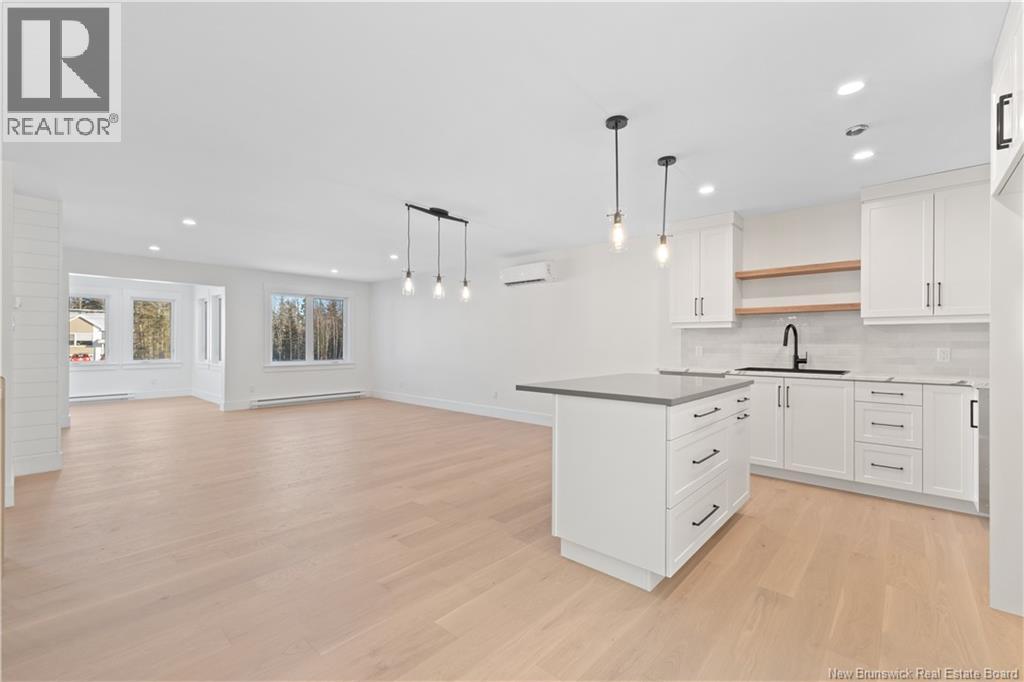
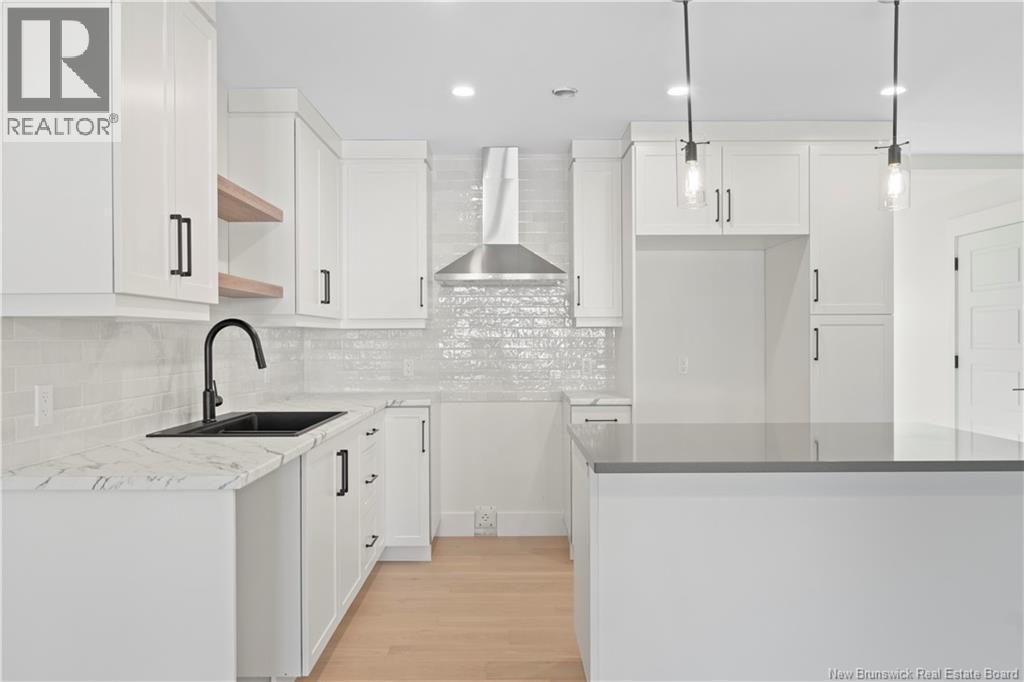
Own your NEW TOWNHOUSE in the heart of Shediac available NOW! This spacious, modern one-level home features an open-concept layout with engineered hardwood floors, two mini-split heat pumps, and a bright white kitchen with a stunning QUARTZ ISLAND. A cozy electric fireplace adds warmth and charm, perfect for relaxing or entertaining. A highlight is the 10×11 sunroom, filled with natural light ideal for morning coffee, reading, or enjoying your favorite plants. The main level offers two bedrooms, including a primary suite with a walk-through closet and private 3-piece ensuite featuring a full shower. A convenient 2-piece half bathroom completes the main floor. Washer and dryer are located on the main level for added convenience. The unfinished basement offers excellent future living space, including a large living/family room with a mini-split heat pump (already installed), one bedroom, a dedicated office, a bathroom, and generous storage perfect for guests, remote work, or a home gym. Outside, enjoy a landscaped lot, paved driveway, and attached garage in a quiet, friendly neighbourhood close to trails, schools, marinas, beaches, shops, and restaurants. Assessment and taxes were completed prior to subdivision of PIDs and are not representative of this property. HST rebate assigned to the builder. PID 70714175 is to be subdivided into four distinct PIDs, of which only one will be assigned to the sale. Vendor is related to a licensed real estate salesperson in the Province of New Brunswick. (id:41202)
Additional information
- MLS® ID
- NB148794
Interior Features
- Bedrooms
- 2
- Bathrooms
- 2
- Cooling
- Yes
- Heating
- Yes
- Basement
- No
Exterior Features
- Lot Size
- 0.07 Acres
Other Property Details
- Garage
- Yes
Courtesy of Jacques LeBlanc with Real Broker
The trademarks MLS®, REALTOR®, and the associated logos are owned or controlled by The Canadian Real Estate Association. Used under license. This listing content provided by REALTOR.ca has been licensed by REALTOR® members of The Canadian Real Estate Association
©2026 Canadian Real Estate Association. All rights reserved.
