3 Beds
3 Baths
1,070 sqft
C$489,900
71 Elgin Meadows Garden SE, Calgary Alberta, T2Z0M2
Price per sqftC$457.85
Built in2009
Property size1,070 sqft
Property typeOther
Courtesy of Garrett Hendricks with
Overview
Active
Listed Oct 1, 2026
Updated 3 min ago
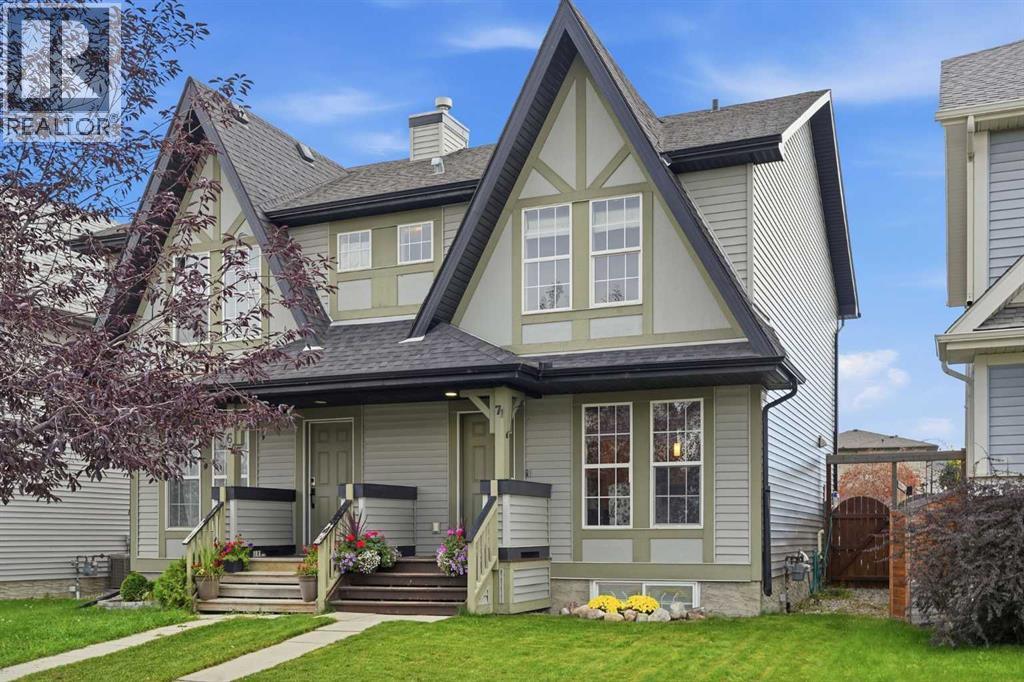
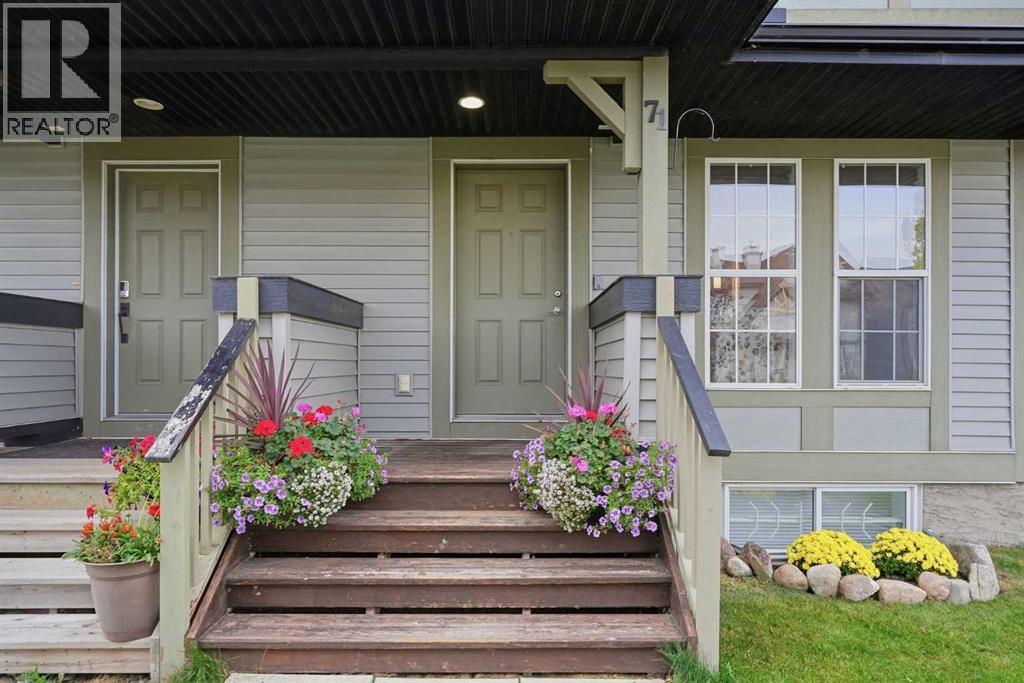
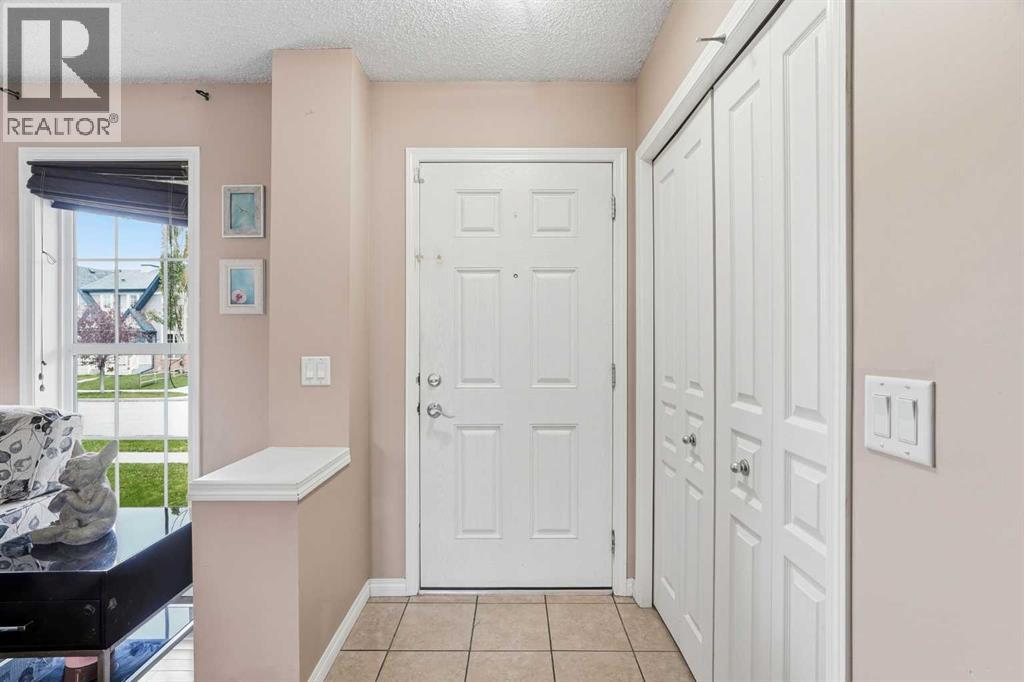
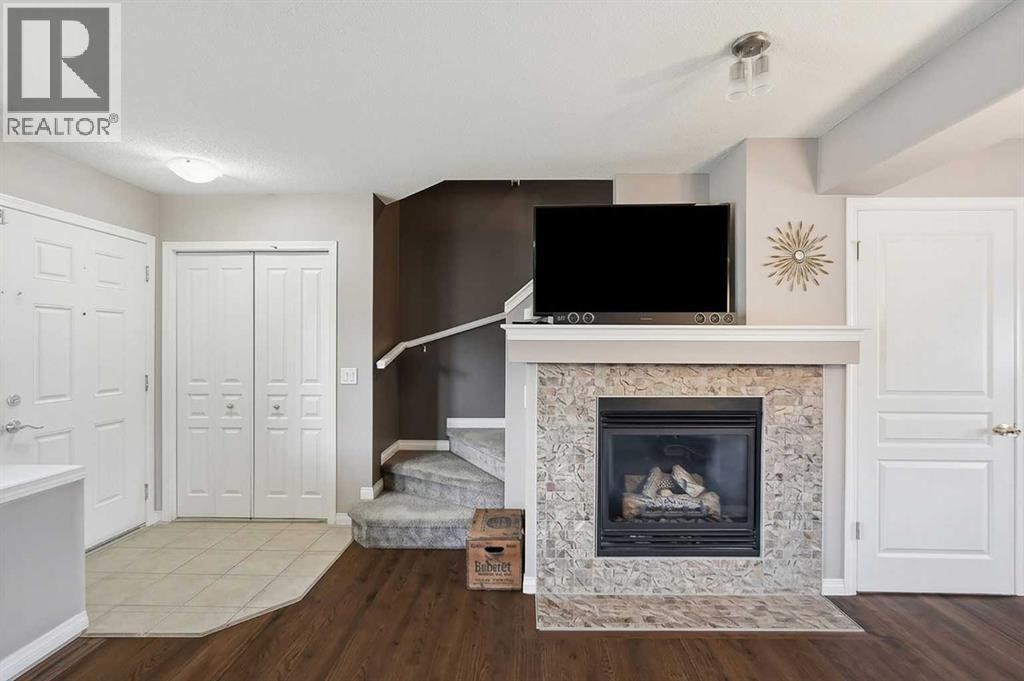
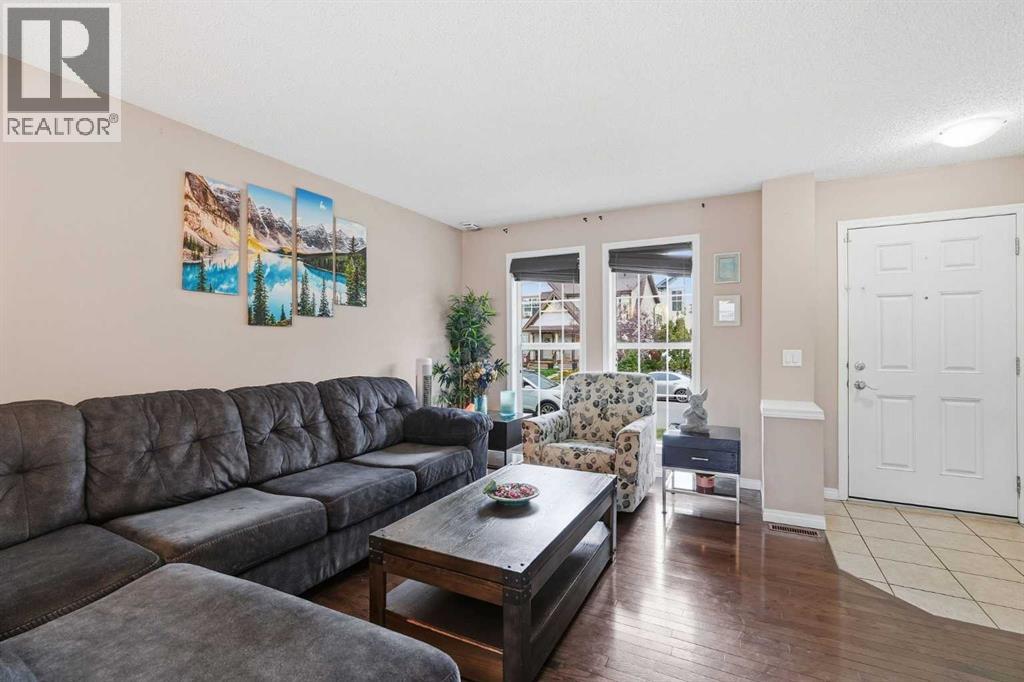
OPEN HOUSE CANCELLED FOR SATURDAY, OCTOBER 3RD. A great opportunity for first-time buyers and young families to enter the market in the established community of McKenzie Towne. This 1,070 sq. ft. side-by-side home offers three bedrooms, 2.5 bathrooms and a fully finished basement, providing plenty of functional living space at an affordable price point. The open-concept main floor features hardwood flooring, a gas fireplace and large windows that bring natural light into the living area. The adjoining dining space and kitchen offer rich dark cabinetry, stainless steel appliances and a practical layout for everyday living. A 2 pc bath is positioned towards the rear of the house next to the functional mudroom. Upstairs, the spacious primary bedroom includes a large closet and private three-piece ensuite, while two additional bedrooms share a four-piece bathroom. The finished basement adds a generous family room with an electric fireplace—ideal for movie nights, a children’s play area or additional living space. Outside, the fully fenced low-maintenance, pet-friendly west-facing yard is well positioned for afternoon sun and evening sunsets. A covered parking canopy is perfect to keep your vehicle out of the snow and rain. With schools, parks, transit and the shops, restaurants and services of McKenzie Towne High Street all nearby, this home offers excellent convenience and an opportunity to build equity while adding your own personal touches. Opportunity knocks - don't miss out! Call your realtor today. (id:41202)
Additional information
- MLS® ID
- A2348842
Interior Features
- Bedrooms
- 3
- Bathrooms
- 3
- Fireplace
- Yes
- Heating
- Yes
- Basement
- Yes
Exterior Features
- Lot Size
- 0.06 Acres
Other Property Details
- Taxes
- $3,278
- Tax Frequency
- Annually
Courtesy of Garrett Hendricks with
The trademarks MLS®, REALTOR®, and the associated logos are owned or controlled by The Canadian Real Estate Association. Used under license. This listing content provided by REALTOR.ca has been licensed by REALTOR® members of The Canadian Real Estate Association
©2026 Canadian Real Estate Association. All rights reserved.
