4 Beds
3 Baths
2,668 sqft
C$549,900
319 Basalt Drive, Logan Lake British Columbia, V0K1W0
Price per sqftC$206.11
Built in1993
Property size2,668 sqft
Property typeResidential
Courtesy of Cameron McKeen with eXp Realty (Kamloops)
Overview
Active
Listed Sep 8, 2026
Updated 31h ago
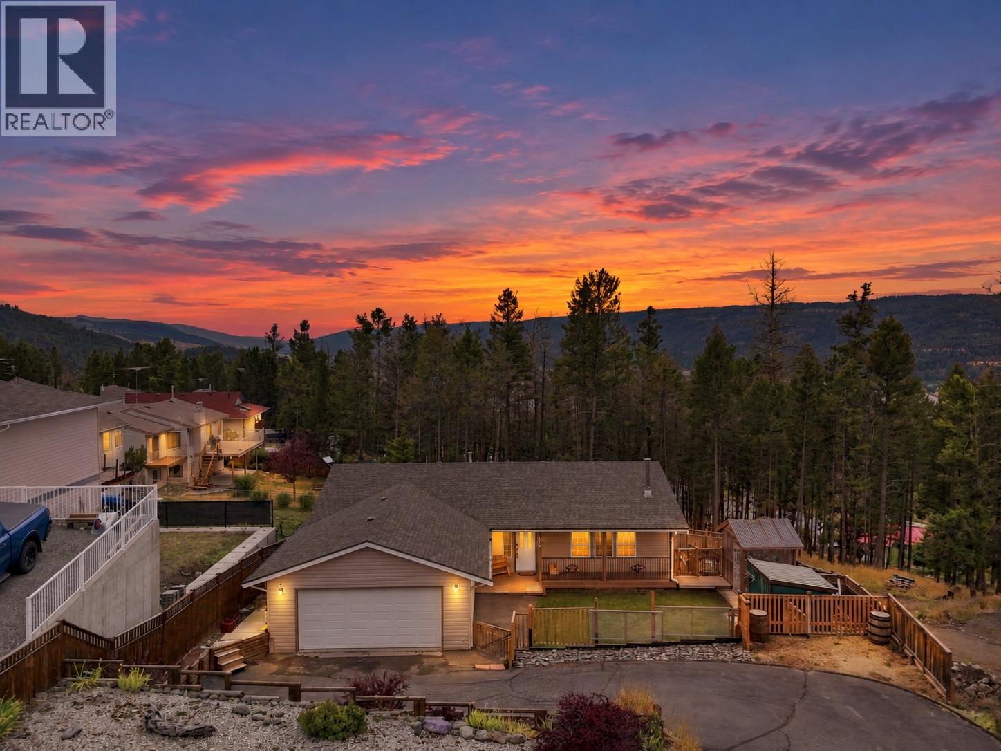
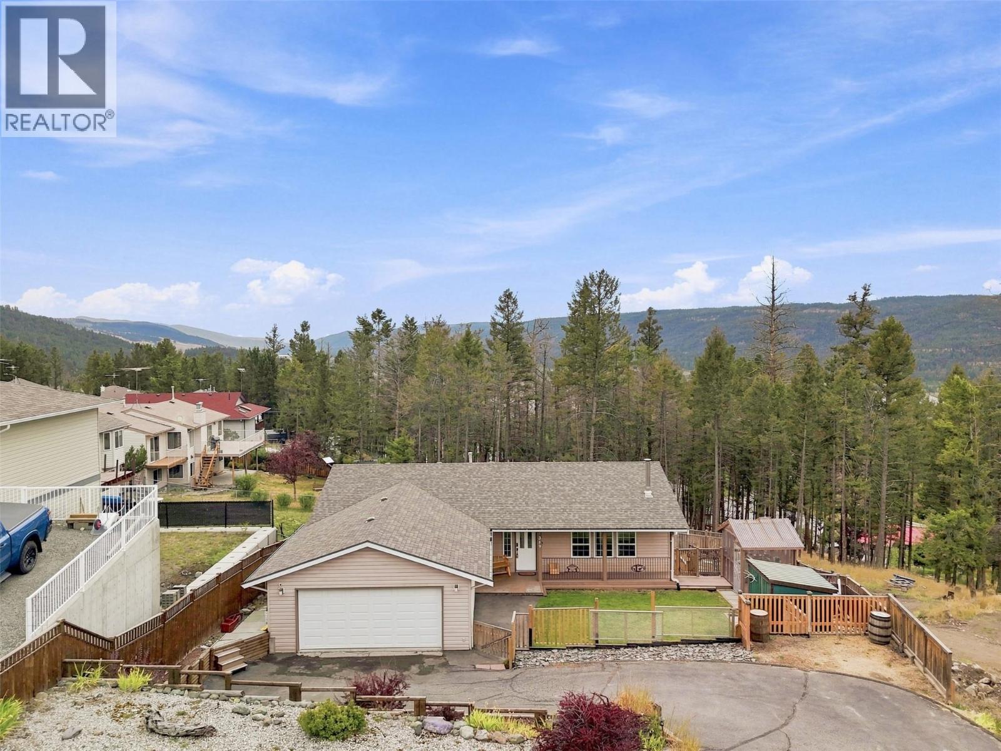
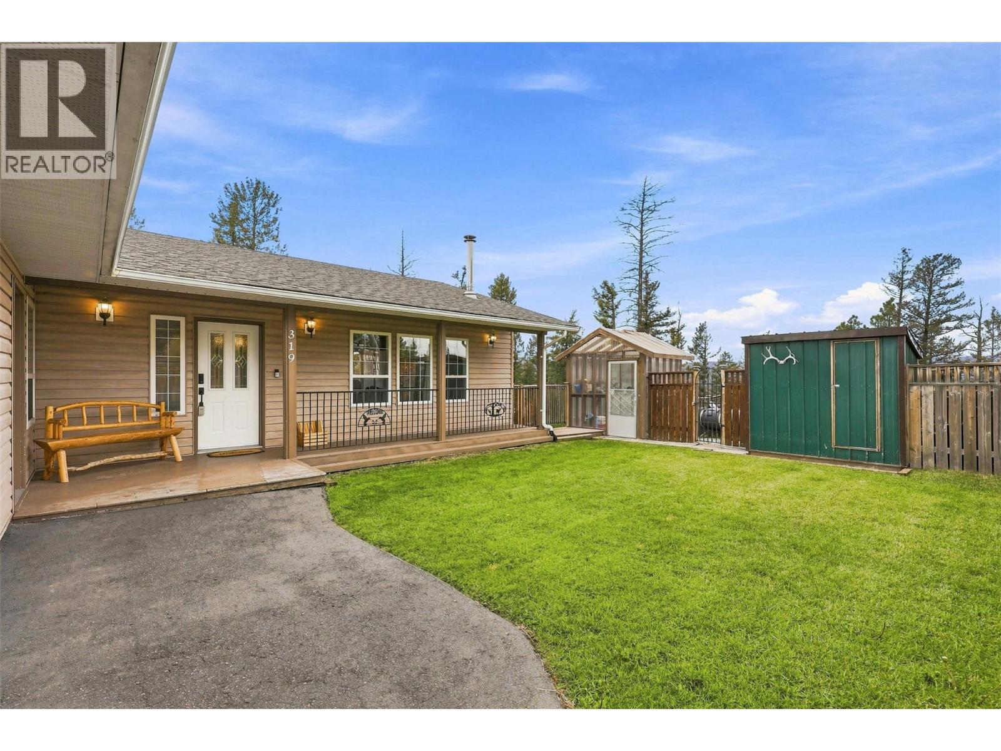
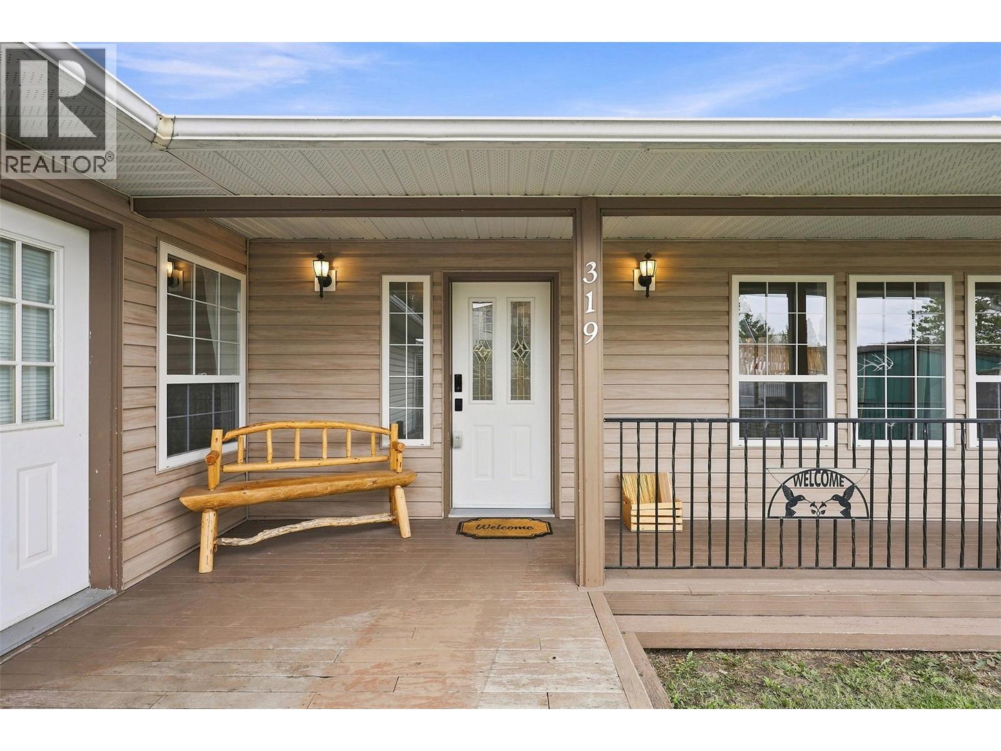
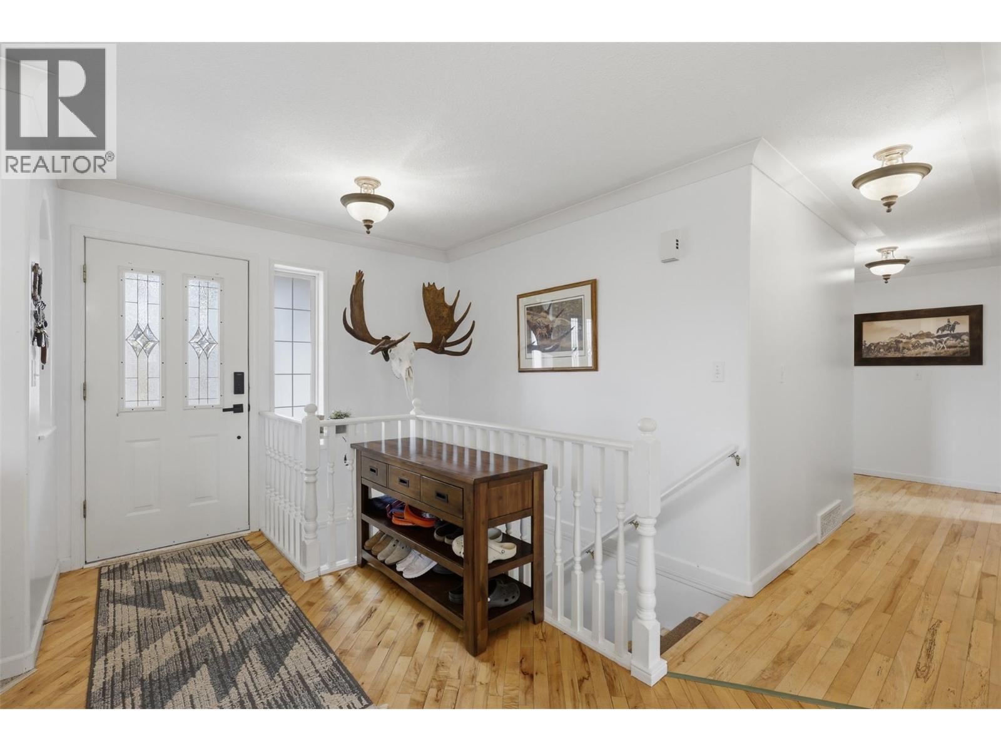
Situated on a 1/4-acre lot and backing onto a greenbelt, this beautiful rancher-style home with a full walk-out basement is sure to impress! Boasting 2,600 sq. ft. of living space, this home features 4 bedrooms, 3 bathrooms, a heated 2-car garage, and tons of parking for all your toys! The main floor is bright and inviting, featuring a WETT-certified wood-burning stove in the spacious living room, a dining area with access to a private covered deck, and a large, updated kitchen with stainless steel appliances. The main level also offers 3 generously sized bedrooms and 2 full bathrooms, including the primary bedroom with a walk-in closet and 3-piece ensuite. The lower level features a walk-out basement with a massive rec room, 4th bedroom, 2-piece bathroom, laundry room, oversized utility room, and tons of storage space. This home has seen many updates in recent years, including a new central A/C and furnace (2021), 200-amp service, a new back deck, a 5,000W garage heater, updated kitchen and appliances, paint, flooring and trim, lighting, some plumbing, bathrooms, window coverings, landscaping, and more! Other features include vinyl windows, a covered front porch, storage sheds, RV/boat parking, and a huge, fully fenced yard. Turn-key and ready for its new owners - contact the listing agent for more information or to book a viewing! (id:41202)
Additional information
- MLS® ID
- 10399965
Interior Features
- Bedrooms
- 4
- Bathrooms
- 3
- Fireplace
- Yes
- Cooling
- Yes
- Heating
- Yes
- Basement
- No
Exterior Features
- Lot Size
- 0.24 Acres
Other Property Details
- Garage
- Yes
- View
- Yes
Courtesy of Cameron McKeen with eXp Realty (Kamloops)
The trademarks MLS®, REALTOR®, and the associated logos are owned or controlled by The Canadian Real Estate Association. Used under license. This listing content provided by REALTOR.ca has been licensed by REALTOR® members of The Canadian Real Estate Association
©2026 Canadian Real Estate Association. All rights reserved.
