5 Beds
4 Baths
2,038 sqft
C$649,900
36 Millside Way SW, Calgary Alberta, T2Y2P7
Price per sqftC$318.89
Built in1982
Property size2,038 sqft
Property typeResidential
Courtesy of Grace M. Stratton with Century 21 Foothills Real Estate
Overview
Active
Listed Jun 3, 2026
Updated 33h ago
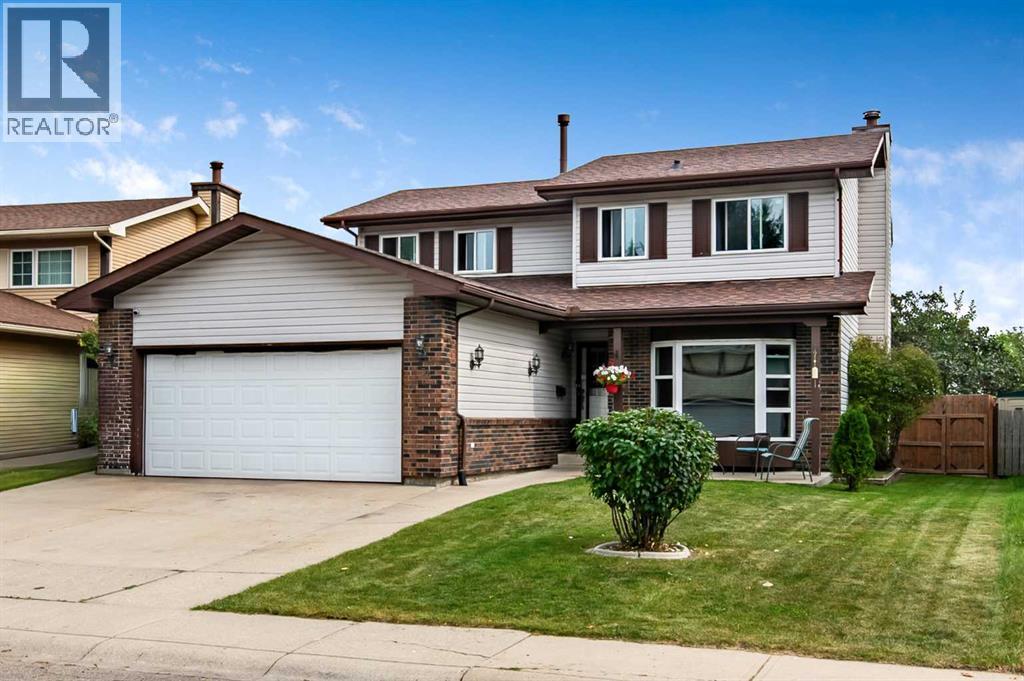
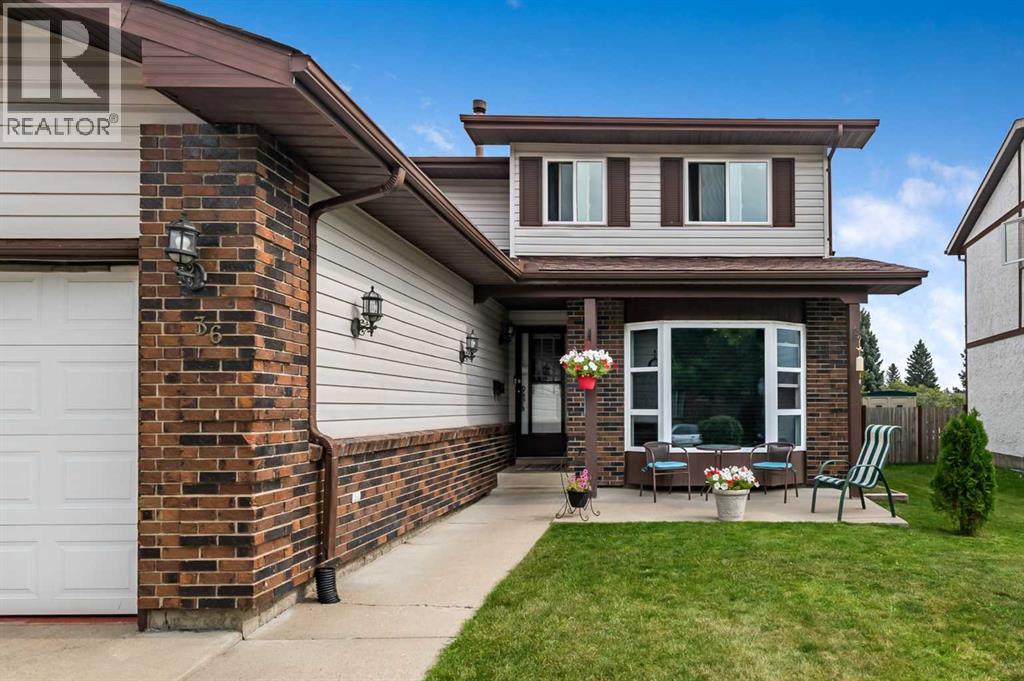
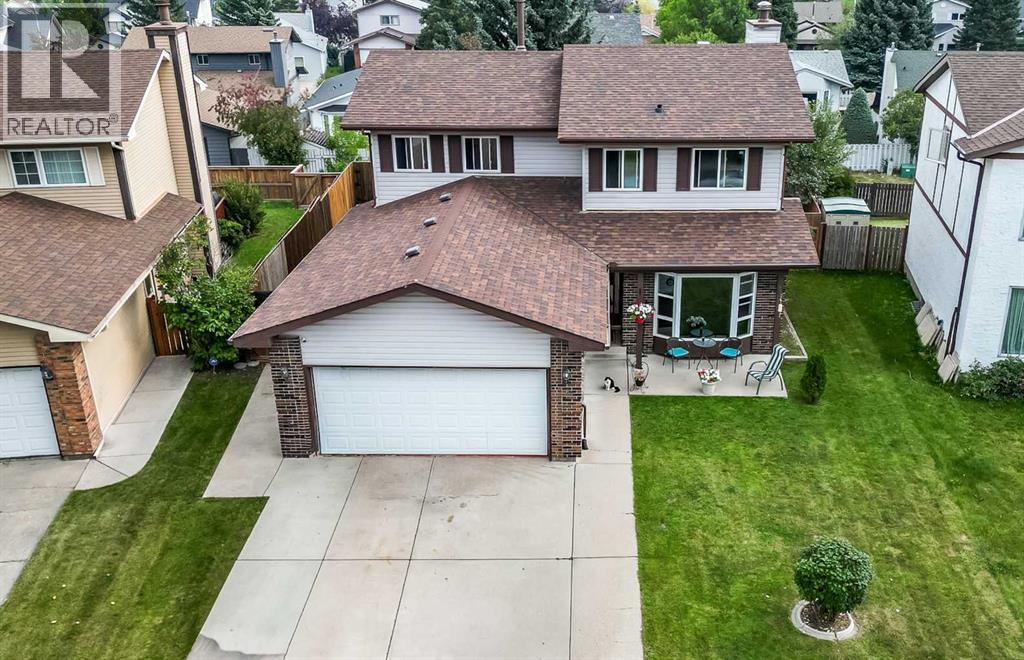
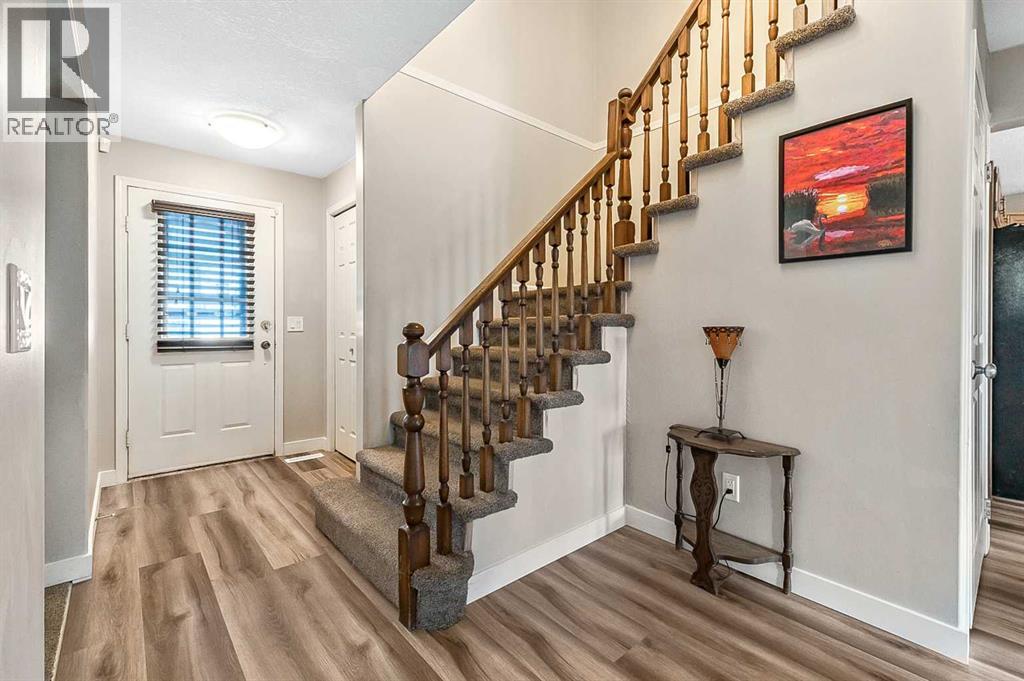
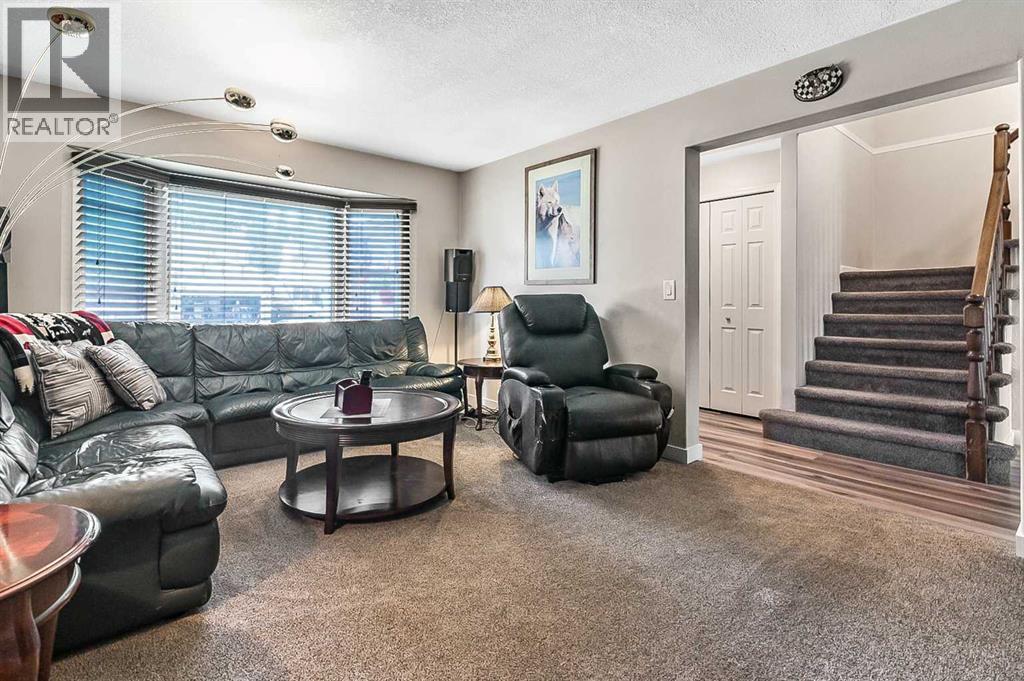
**ANOTHER HUGE PRICE IMPROVEMENT!!!** Check out this spectacular kitchen! Freshly painted cabinets really make this kitchen pop! Rarely do you find a home offering 4+1 bedrooms, 3.5 bathrooms, over 3,000 sq.ft. of developed living space, a great location on a quiet street in desirable Millrise!Step onto the cozy front patio, the perfect place to relax and enjoy your morning coffee or evening beverage. Inside, you'll immediately appreciate the gorgeous NEW luxury vinyl plank flooring throughout the main level. The spacious front great room offers incredible flexibility and can easily accommodate a variety of family needs. The inviting living room features sliding patio doors and a beautiful wood-burning fireplace with gas starter, creating a warm and welcoming atmosphere.The large dining room is ideal for hosting family gatherings and celebrations and features newer patio doors for easy access outdoors. Check out this spectacular kitchen! Freshly painted cabinets really make this kitchen pop! The functional kitchen offers an additional eating area and more newer patio doors leading to the large back deck and beautifully landscaped, fully fenced backyard — perfect for summer BBQs, entertaining friends, and family fun.The main floor is completed with a convenient 2-piece powder room and laundry area (also with freshly painted cabinets), with side entrance to another patio, and direct access to the HEATED double attached garage with plenty of space for vehicles, toys, and storage.Upstairs, you'll find 4 SPACIOUS bedrooms, including the massive primary retreat featuring a walk-in closet and private 4-piece ensuite. Three additional generously sized bedrooms and another large 4-piece bathroom provide ample room for the entire family.The fully developed lower level offers a massive recreation area ideal for a pool table, games room, media room, play area, or home gym. The 5th bedroom is perfect for teenagers or guests and includes a sitting area, with the armoire in cluded. A conveniently located 4-piece bathroom completes the lower level.In addition to the heated double attached garage, the oversized driveway provides parking for 3 additional vehicles. This exceptional home also features some newer windows, tons of storage space, large closets, granite countertops in two bathrooms, two furnaces, and a second washer/dryer hookup location.Situated on a huge lot with back alley access, this home is just steps from schools, parks, shopping, pathways, the C-Train, and beautiful Fish Creek Provincial Park. A rare opportunity to own a spacious family home in one of Calgary’s sought after family communities! (id:41202)
Additional information
- MLS® ID
- A2316257
Interior Features
- Bedrooms
- 5
- Bathrooms
- 4
- Fireplace
- Yes
- Cooling
- Yes
- Heating
- Yes
- Basement
- No
Exterior Features
- Lot Size
- 0.13 Acres
Other Property Details
- Garage
- Yes
Courtesy of Grace M. Stratton with Century 21 Foothills Real Estate
The trademarks MLS®, REALTOR®, and the associated logos are owned or controlled by The Canadian Real Estate Association. Used under license. This listing content provided by REALTOR.ca has been licensed by REALTOR® members of The Canadian Real Estate Association
©2026 Canadian Real Estate Association. All rights reserved.
