3 Beds
2 Baths
1,440 sqft
C$410,000
212 Roleika Drive, Dartmouth Nova Scotia, B2X1M6
Price per sqftC$284.72
Built in1968
Property size1,440 sqft
Property typeResidential
Courtesy of Jeremy Snider with Domus Realty Limited
Overview
Active
Listed May 14, 2026
Updated Jun 11
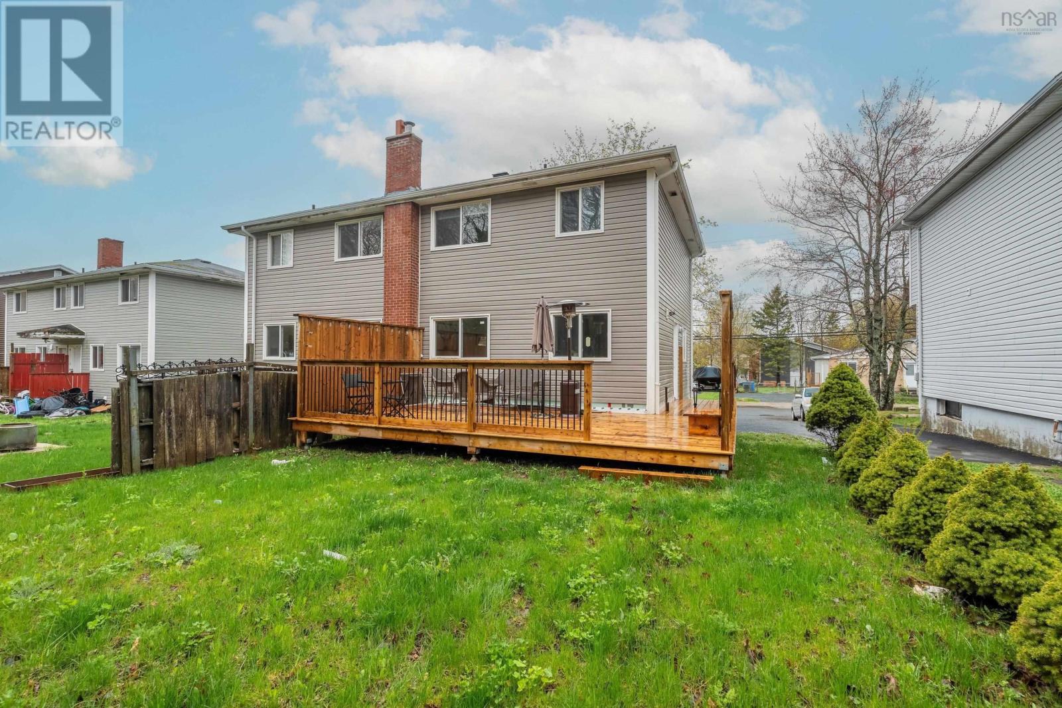
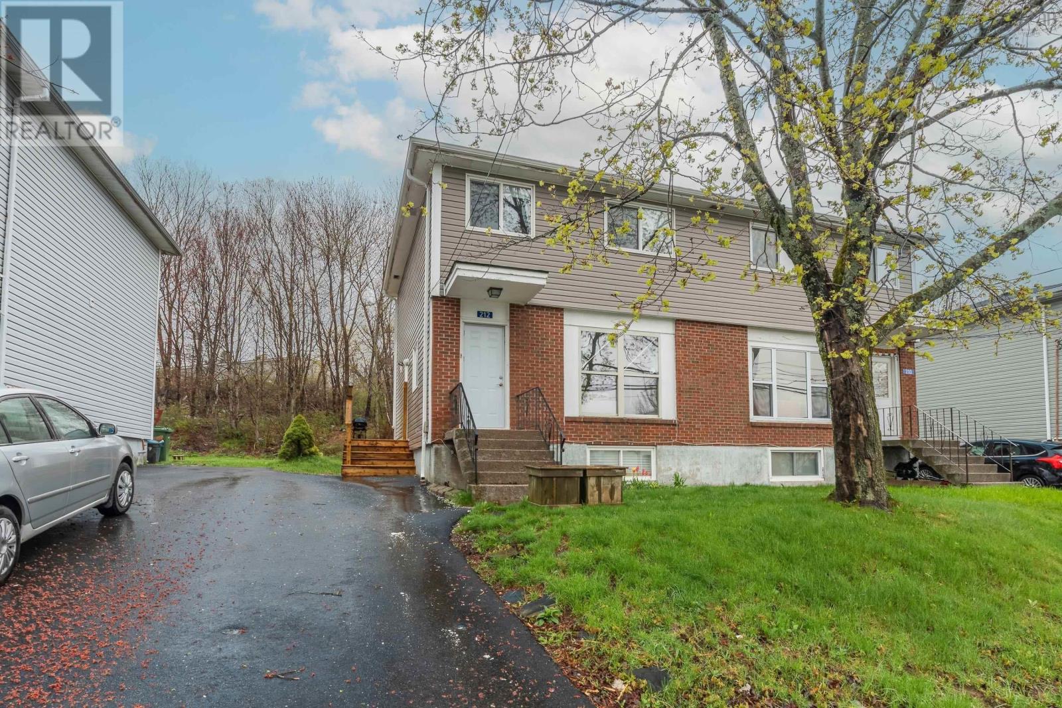
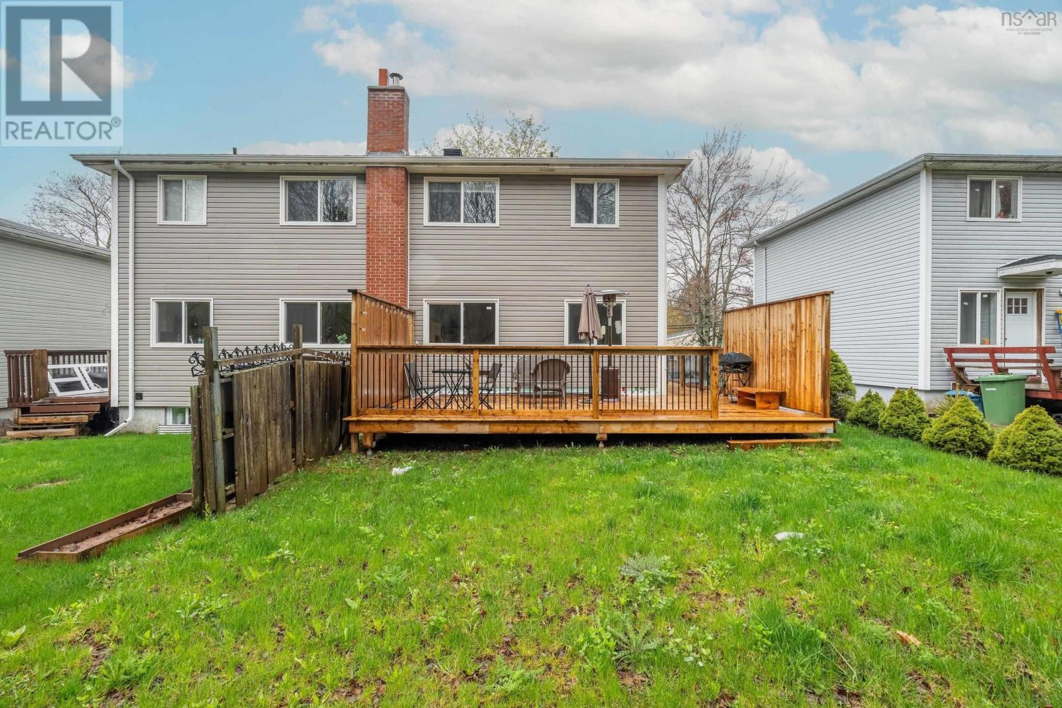
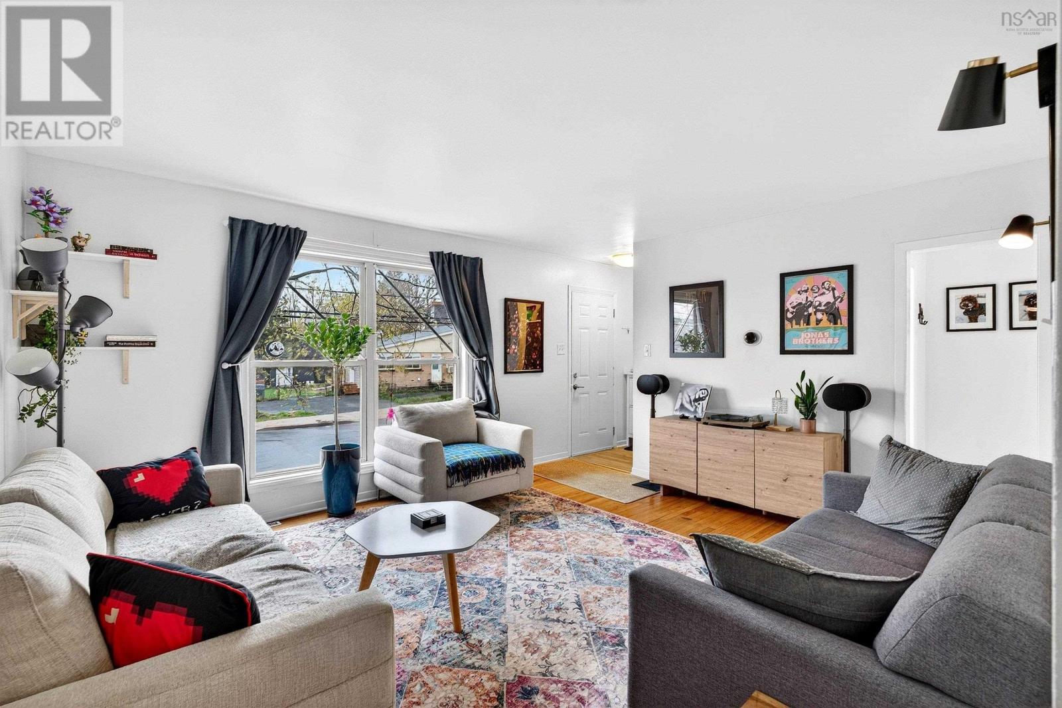
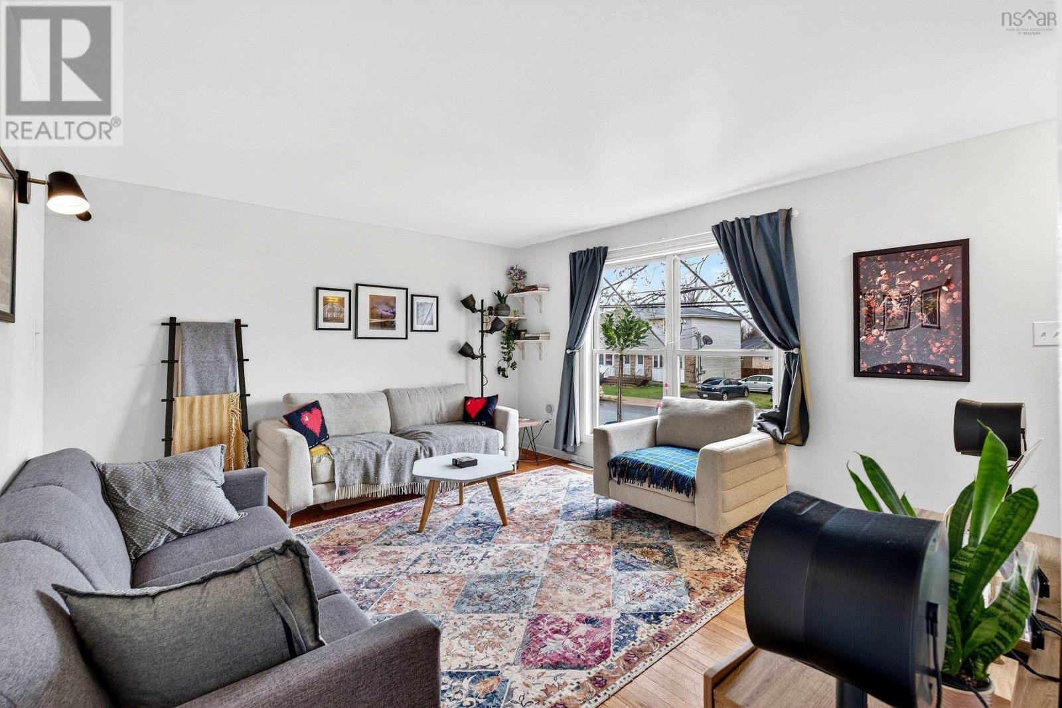
Located in a growing, family-focused community, 212 Roleika Drive presents a well-maintained three-bedroom, two-bathroom semi-detached home that clearly reflects pride of ownership throughout. Offering a private backyard, a full basement and numerous thoughtful upgrades, this two-storey residence is conveniently situated less than 10 minutes from Downtown Dartmouth. The home has been carefully maintained and refreshed with interior paint, updated flooring, and refined hardware and fixtures, while the main bathroom has been tastefully modernized to enhance both style and function. The main level features a traditional and comfortable layout highlighted by a spacious living room with hardwood flooring and a new main window that fills the space with natural light. A separate formal dining room flows seamlessly into the spacious, functional kitchen, creating a layout well suited for everyday living and entertaining. Adding convenience to the main floor is a well-placed powder room and a side door off the kitchen that leads to a recently built, sunny wrap-around deck overlooking the private, partially fenced backyard. Upstairs you will find three generously sized bedrooms, an updated four-piece bath, and a large hallway closet for additional storage. The lower level offers a bright finished rec room along with a sizable storage and laundry area, providing excellent additional living space and functionality. (id:41202)
Additional information
- MLS® ID
- 202610913
Interior Features
- Bedrooms
- 3
- Bathrooms
- 2
- Basement
- No
Exterior Features
- Lot Size
- 0.14 Acres
Courtesy of Jeremy Snider with Domus Realty Limited
The trademarks MLS®, REALTOR®, and the associated logos are owned or controlled by The Canadian Real Estate Association. Used under license. This listing content provided by REALTOR.ca has been licensed by REALTOR® members of The Canadian Real Estate Association
©2026 Canadian Real Estate Association. All rights reserved.
