2 Beds
2 Baths
1,167 sqft
C$719,000
439 BEAVER CREEK Road, Waterloo Ontario, N2V2J8
Price per sqftC$616.11
Built in2000
Property size1,167 sqft
Property typeOther
Courtesy of COLLEEN MADER with Royal Lepage Wolle Realty
Overview
Active
Listed Aug 28, 2026
Updated 15h ago
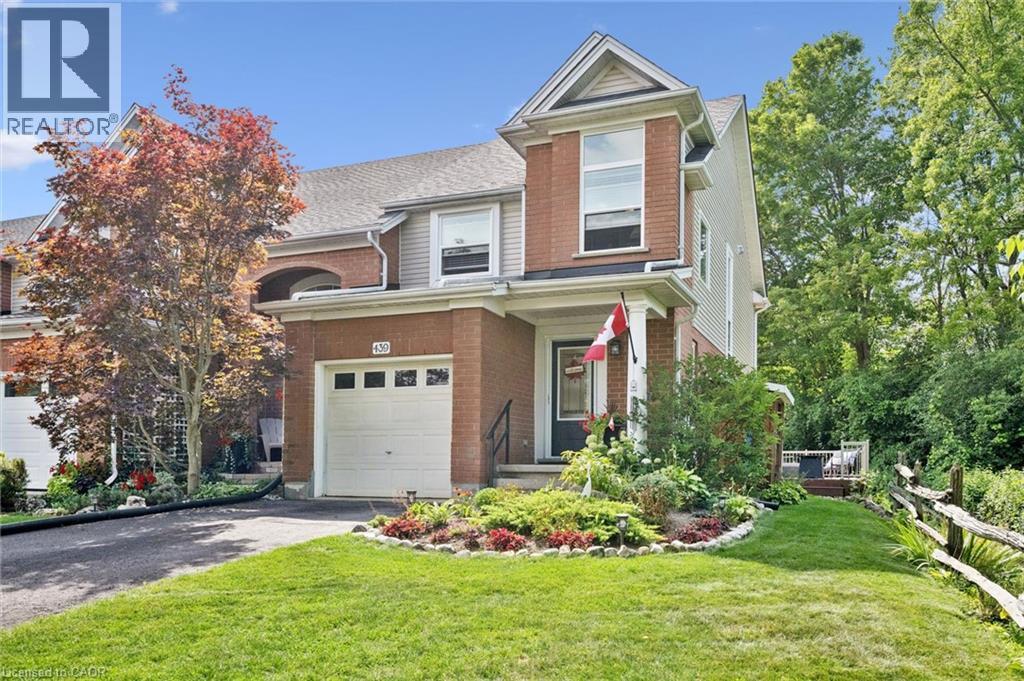
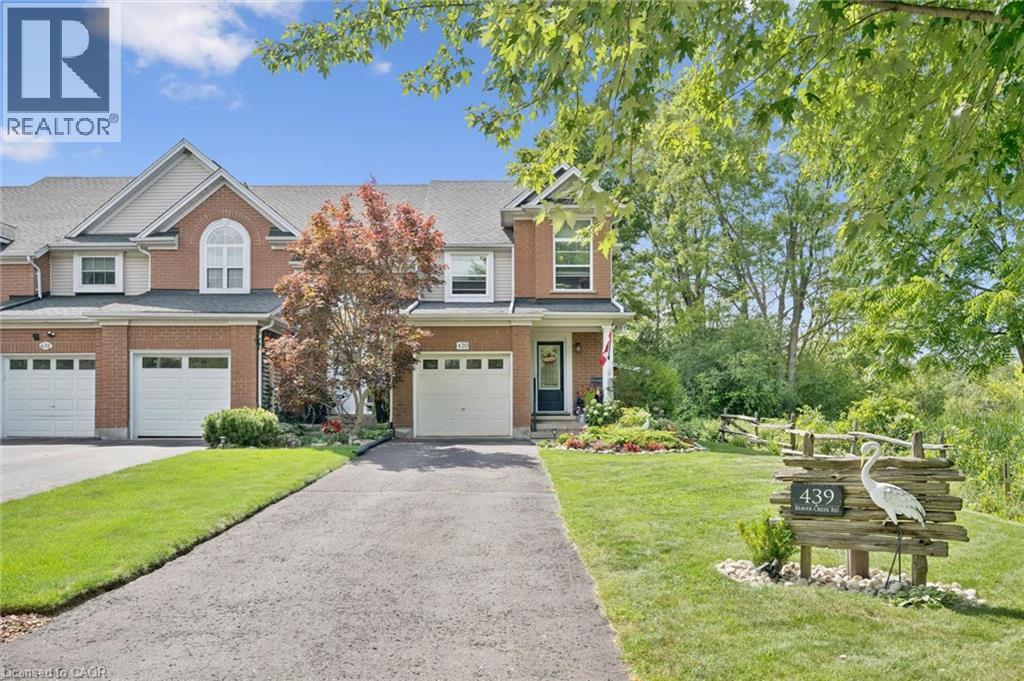
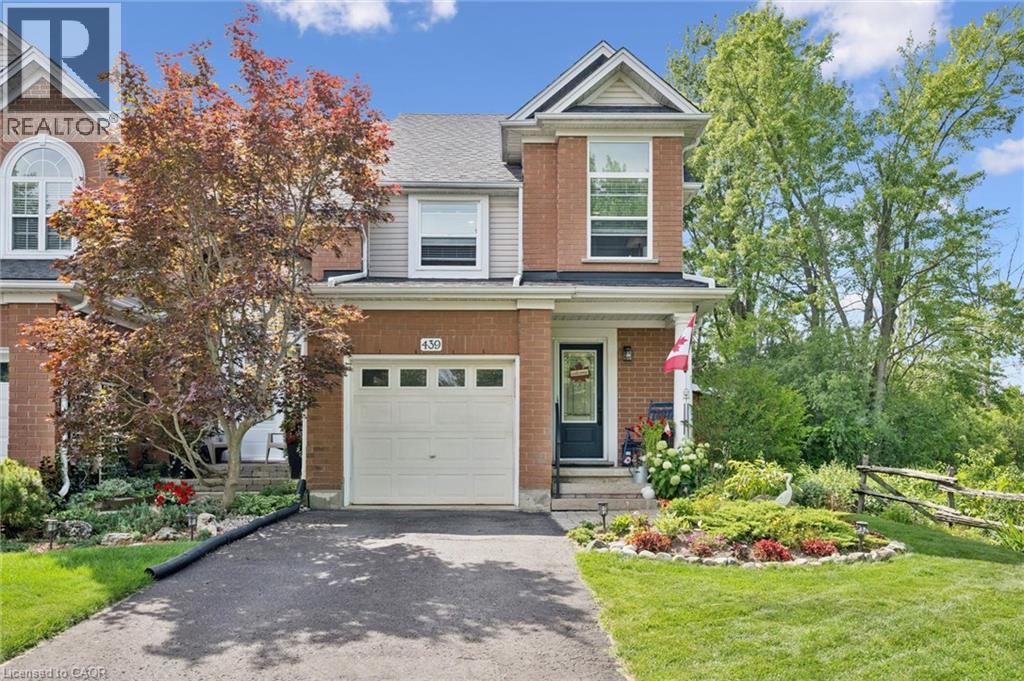
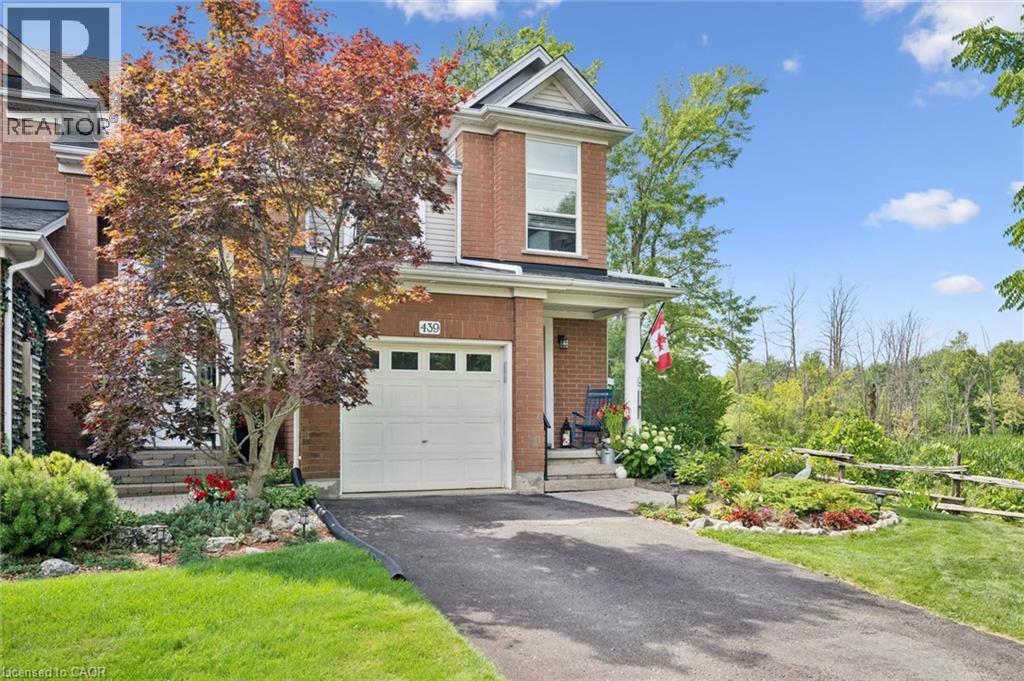
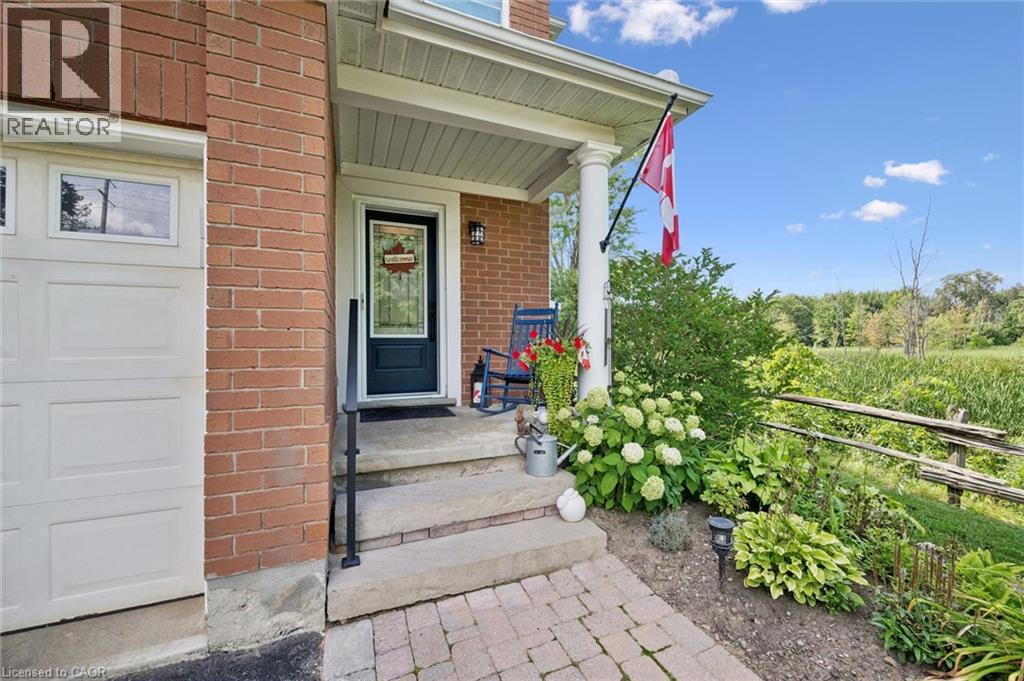
Welcome to 439 Beaver Creek Road! An absolutely stunning property nestled in one of Northwest Waterloo's most sought-after communities. Muskoka-like views! This home seamlessly combines contemporary style with daily functionality, boasting a bright, open-concept layout designed for modern living. The spacious main floor invites an abundance of natural light, showcasing premium finishes and multiple upgrades throughout. Enjoy the functional kitchen perfect for culinary enthusiasts, and a seamless flow out to the backyard with wrap around deck ideal for outdoor enjoyment and quiet evenings. Situated in the serene Beaver Creek Meadows enclave, you are steps away from highly rated local schools, neighbourhood parks, and beautiful scenic trails. While enjoying a quiet, low-noise environment, you remain exceptionally connected with quick access to supermarkets, Uptown Waterloo, the University of Waterloo, and the historic village of St. Jacobs. Don't miss the opportunity to make this exquisite property your next home! UPDATES: 2017....Roof 2018...furnace and air conditioning, window in living room, built-ins and quartz countertop, flooring and lighting in upstairs bathroom 2019...deck alongside of house with glass railing, replaced boards on old deck, new windows in house and patio door (no new window in basement or front entrance) 2020...kitchen cupboards refaced, built-ins in the living room 2023...tile flooring in entrance and powder room, engineered hardwood on main floor and upstairs hall 2024...front door, live edge fireplace mantel, new just-right-height toilets in both bathrooms, backyard landscaping brick border 2025...pendant lighting above island and outlet in island 2026...railing and rod iron spindles on main floor and up the stairs to bedrooms, quartz countertop and backsplash in kitchen, sink and taps in kitchen. A spectacular place to call home! Call to book your showing today! (id:41202)
Additional information
- MLS® ID
- 40859020
Interior Features
- Bedrooms
- 2
- Bathrooms
- 2
- Cooling
- Yes
- Heating
- Yes
- Basement
- Yes
Other Property Details
- Taxes
- $4,798
- Tax Frequency
- Annually
- Garage
- Yes
Courtesy of COLLEEN MADER with Royal Lepage Wolle Realty
The trademarks MLS®, REALTOR®, and the associated logos are owned or controlled by The Canadian Real Estate Association. Used under license. This listing content provided by REALTOR.ca has been licensed by REALTOR® members of The Canadian Real Estate Association
©2026 Canadian Real Estate Association. All rights reserved.
