6 Beds
4 Baths
C$799,900
287 24 HIGHWAY W ROAD, Norfolk Ontario, N0E1X0
Property typeOther
Courtesy of Peter Atkinson with RE/MAX a-b Realty Ltd Brokerage
Overview
Active
Listed Jul 30, 2026
Updated 4h ago
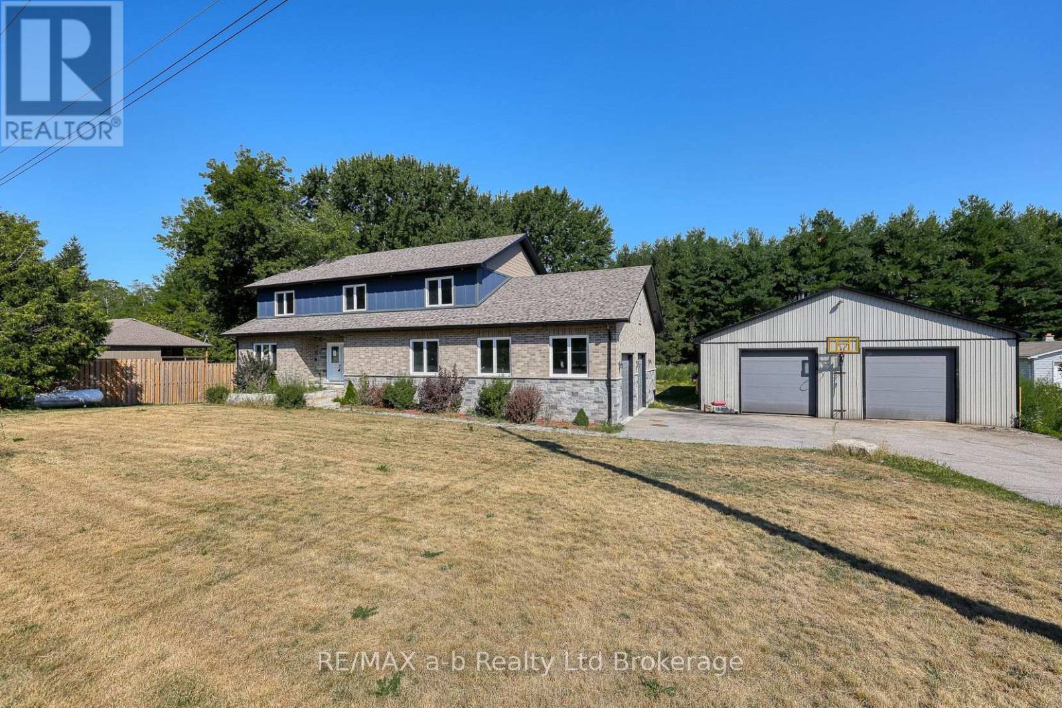
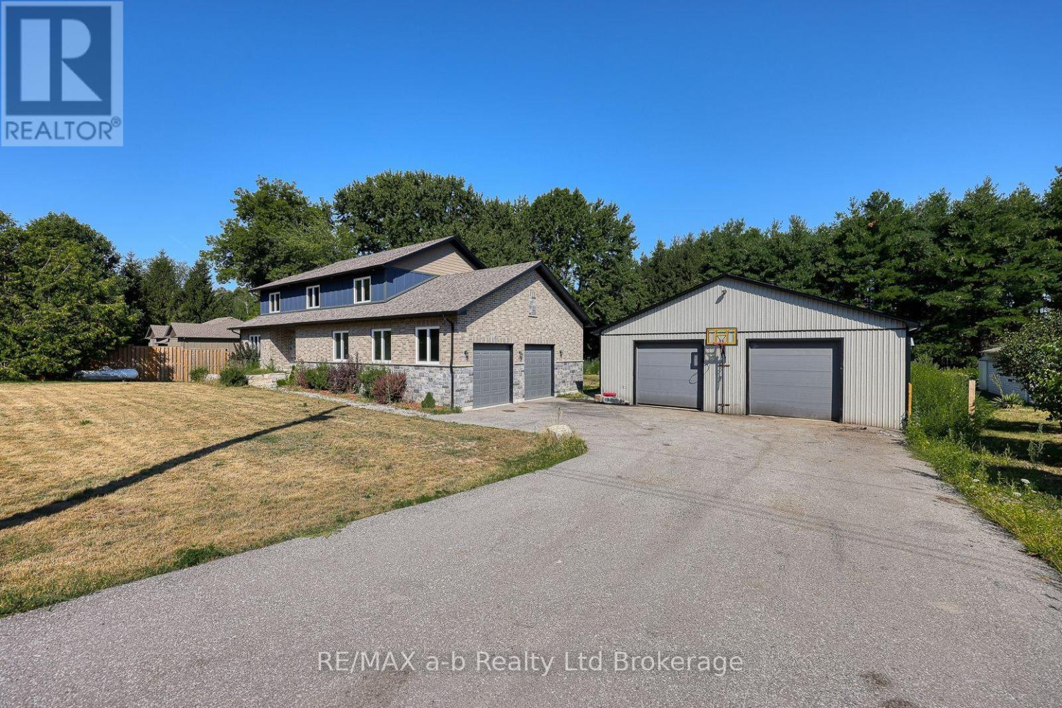
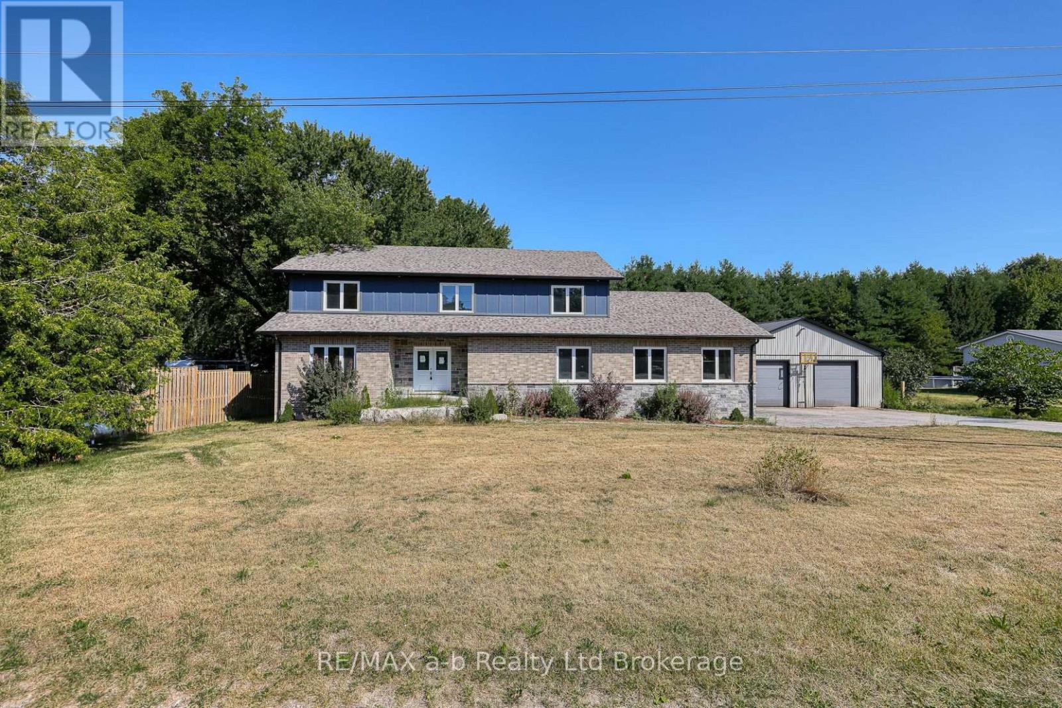
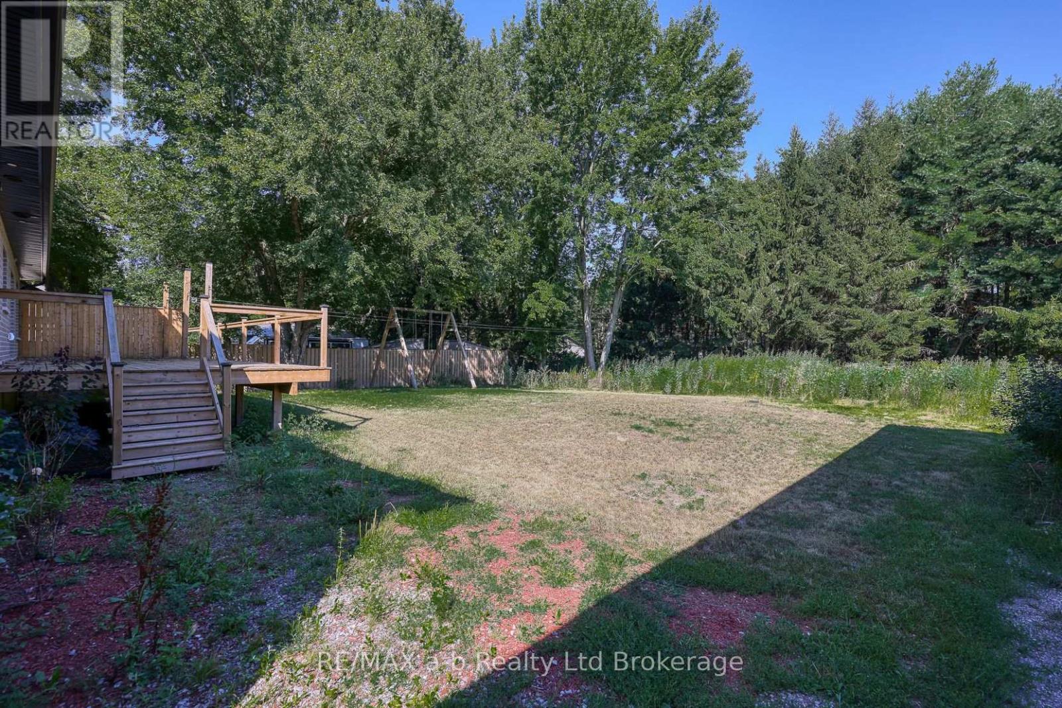
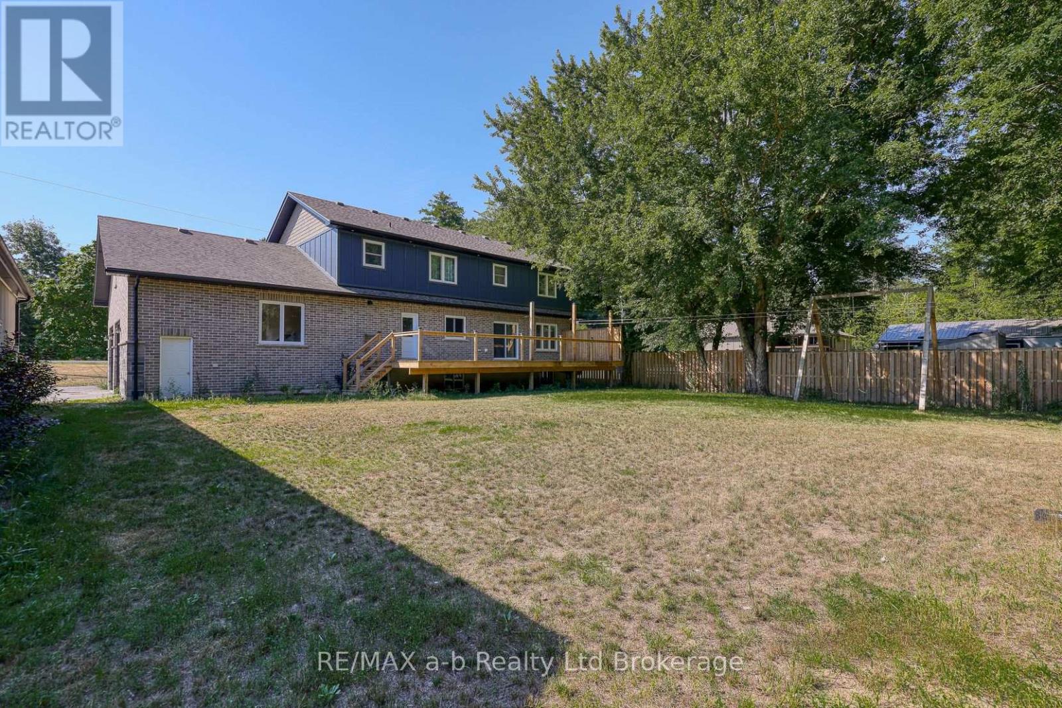
Country living with exceptional space, versatility, and modern comfort. Set on a beautiful rural lot, this impressive two-storey brick and stone home offers over an abundance of finished above-grade living space, oversized double garage plus an outstanding 38' x 54' insulated workshop, and the flexibility today's growing and multi-generational families are looking for. Featuring 6 above grade bedrooms, 4 full bathrooms and more space to finish downstairs, the thoughtfully designed layout provides room for everyone. The heart of the home is the custom kitchen complete with a large centre island, abundant cabinetry, and a spacious dining area that comfortably accommodates family gatherings and holiday meals. Bright principal rooms and generous storage throughout make everyday living both comfortable and practical. The basement features large windows and a separate entrance through the attached garage, creating excellent potential for a future in-law suite or secondary living space. Outside, the paved driveway, multiple garage bays, and workshop provide endless possibilities for hobbyists, tradespeople, home-based businesses, or vehicle enthusiasts. Located just minutes from the shores of Lake Erie and approximately 25 minutes to Simcoe or Tillsonburg, this exceptional property offers the perfect balance of peaceful country living and modern convenience. (id:41202)
Additional information
- MLS® ID
- X13619728
Interior Features
- Bedrooms
- 6
- Bathrooms
- 4
- Cooling
- Yes
- Heating
- Yes
- Basement
- No
Other Property Details
- Taxes
- $8,215
- Tax Frequency
- Annually
- Garage
- Yes
Courtesy of Peter Atkinson with RE/MAX a-b Realty Ltd Brokerage
The trademarks MLS®, REALTOR®, and the associated logos are owned or controlled by The Canadian Real Estate Association. Used under license. This listing content provided by REALTOR.ca has been licensed by REALTOR® members of The Canadian Real Estate Association
©2026 Canadian Real Estate Association. All rights reserved.
