4 Beds
3 Baths
C$659,900
310 Burgess CRESCENT, Saskatoon Saskatchewan, S7V0S3
Built in2019
Property typeOther
Courtesy of Mitchell Stretch with Derrick Stretch Realty Inc.
Overview
Active
Listed Oct 2, 2026
Updated 13 min ago
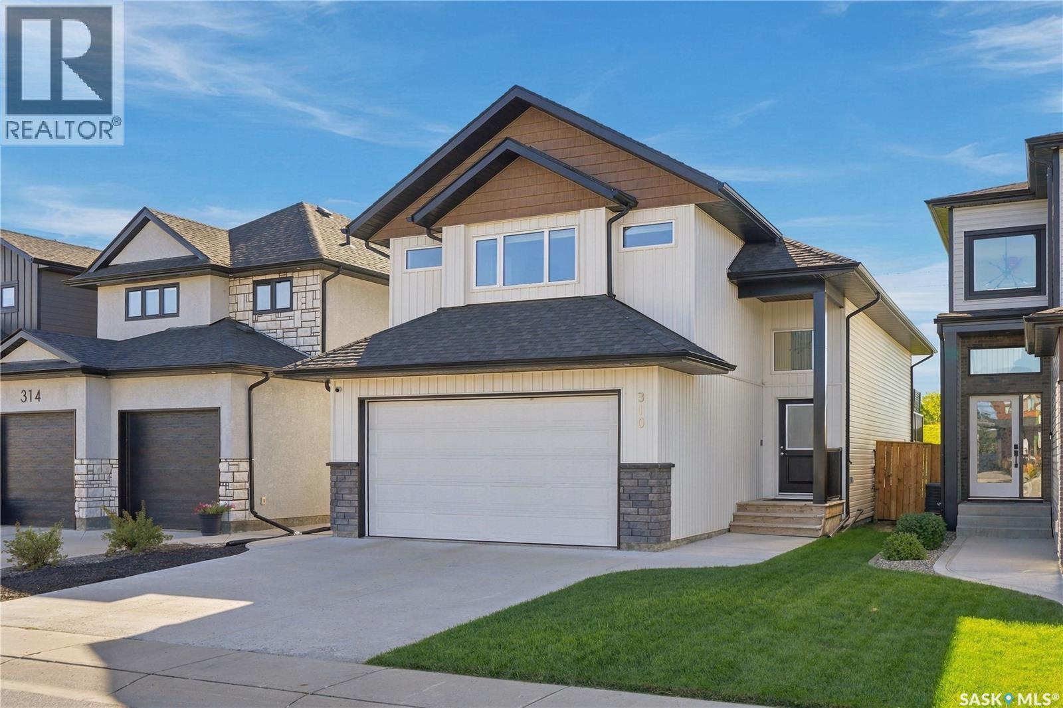
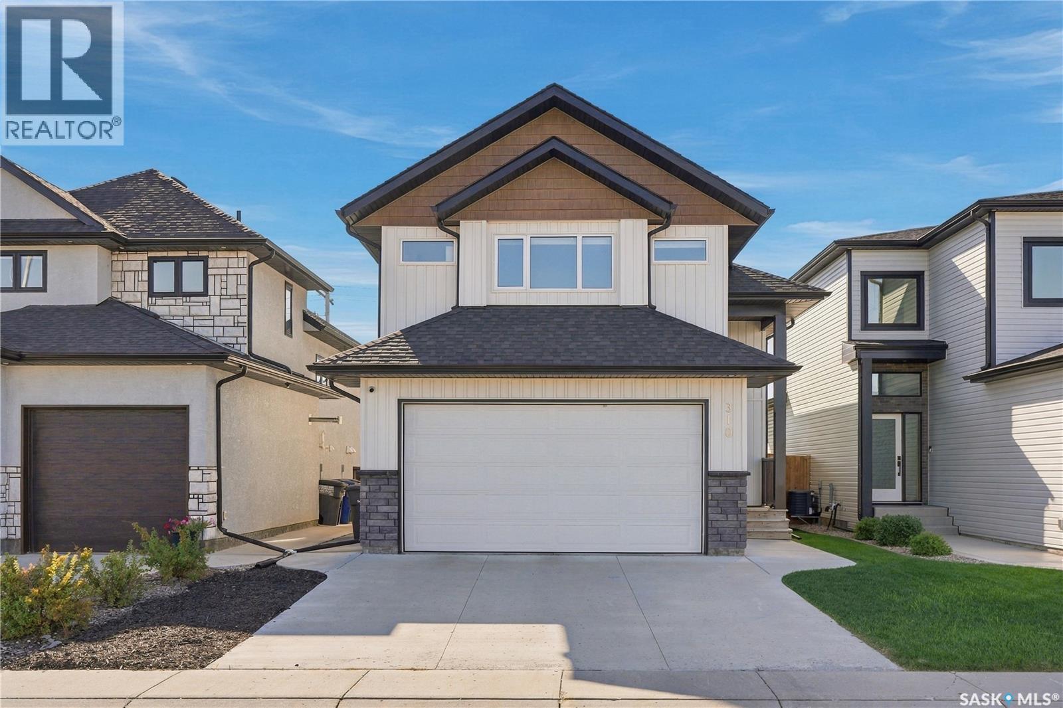
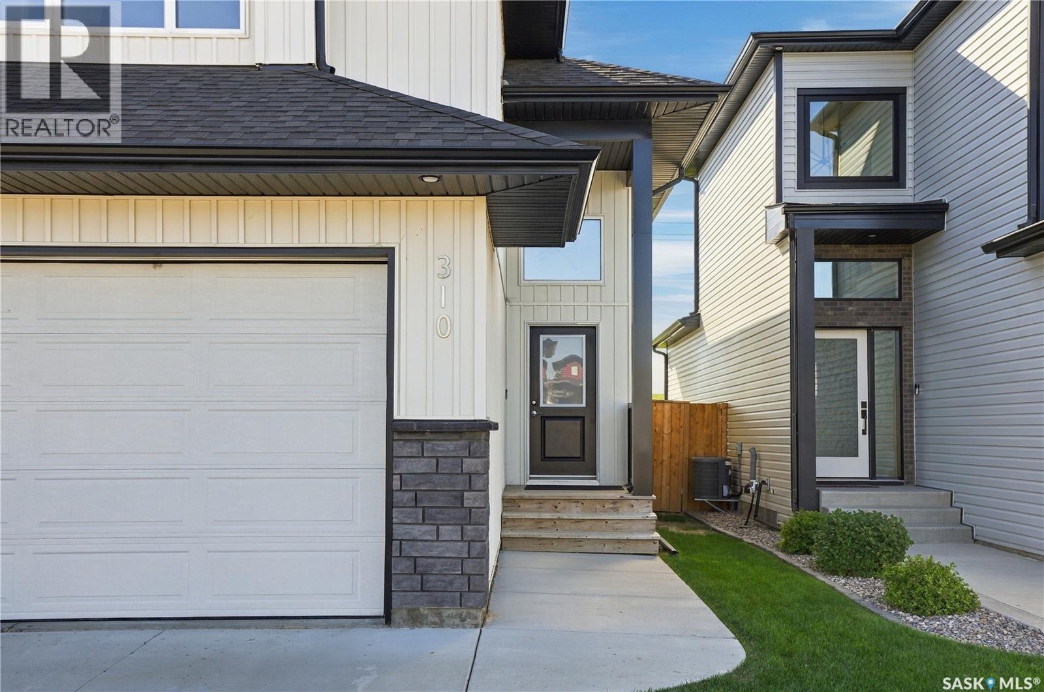
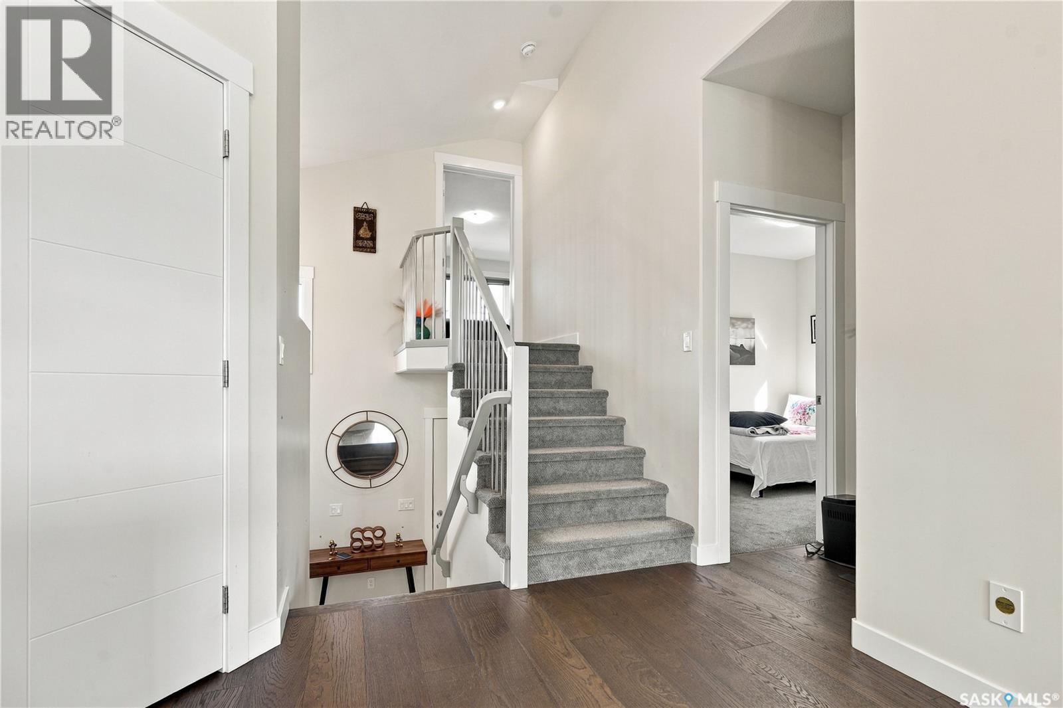
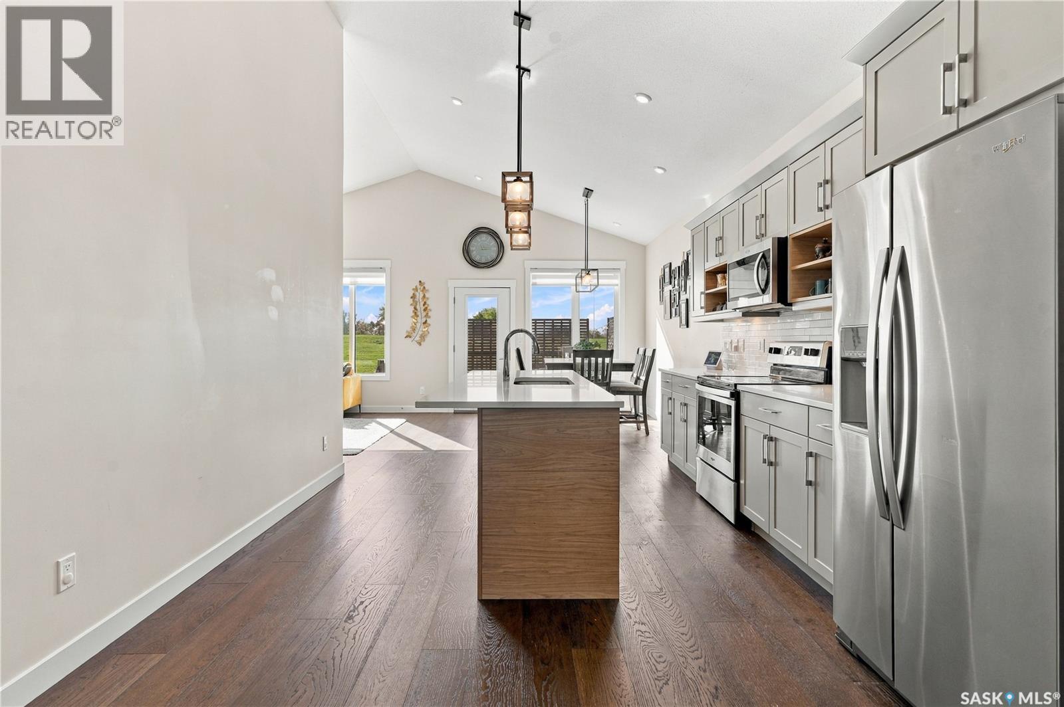
Welcome to 310 Burgess Crescent! Exceptionally well maintained and thoughtfully finished, this 1,353 sq. ft. modified bi-level is beautifully situated in Rosewood, within walking distance to Swick Park, scenic walking paths, and a variety of everyday amenities. Step inside to a welcoming tiled foyer with vaulted ceilings, that leads into the bright and spacious main living area, showcasing engineered hardwood flooring and impressive 13-ft vaulted ceilings. The stylish two-tone kitchen is both functional and inviting, featuring quartz countertops, pine accent shelving, subway tile backsplash, a large island, corner pantry, and stainless steel appliance package. Open to the dining area, garden doors lead directly to your outdoor retreat. Enjoy summer evenings on the composite deck with aluminum railing and privacy fence, while the lower patio offers a convenient gas BBQ hookup—creating an ideal space for relaxing or entertaining. The main floor continues with a comfortable living room complete with electric fireplace, two bedrooms with hinged-door closets, and an elegantly designed 4-piece bathroom with tile flooring and splashguard. Upstairs, the spacious primary bedroom comfortably accommodates a king-sized suite and features blackout blinds, a walk-in closet with custom organizers, and a beautifully appointed 4-piece ensuite with dual quartz vanity and heated tile floors. The fully finished basement adds even more living space, offering a cozy family room with suspended ceilings, vinyl plank flooring, and large windows providing an abundance of natural light. An additional large bedroom, 3-piece bathroom, and utility/laundry room complete this level. With its thoughtful upgrades, modern finishes, functional layout, and exceptional Rosewood location, 310 Burgess Crescent is a home that truly deserves to be seen. (id:41202)
Additional information
- MLS® ID
- SK050141
Interior Features
- Bedrooms
- 4
- Bathrooms
- 3
- Fireplace
- Yes
- Cooling
- Yes
- Heating
- Yes
- Basement
- Yes
Other Property Details
- Taxes
- $5,590
- Tax Frequency
- Annually
- Garage
- Yes
Courtesy of Mitchell Stretch with Derrick Stretch Realty Inc.
The trademarks MLS®, REALTOR®, and the associated logos are owned or controlled by The Canadian Real Estate Association. Used under license. This listing content provided by REALTOR.ca has been licensed by REALTOR® members of The Canadian Real Estate Association
©2026 Canadian Real Estate Association. All rights reserved.
