2 Beds
3 Baths
1,180 sqft
C$529,900
427 Mahogany Boulevard SE, Calgary Alberta, T3M1Z5
Price per sqftC$449.07
Built in2014
Property size1,180 sqft
Property typeOther
Courtesy of Rainie Chung with Royal LePage Benchmark
Overview
Active
Listed Oct 5, 2026
Updated 3 min ago
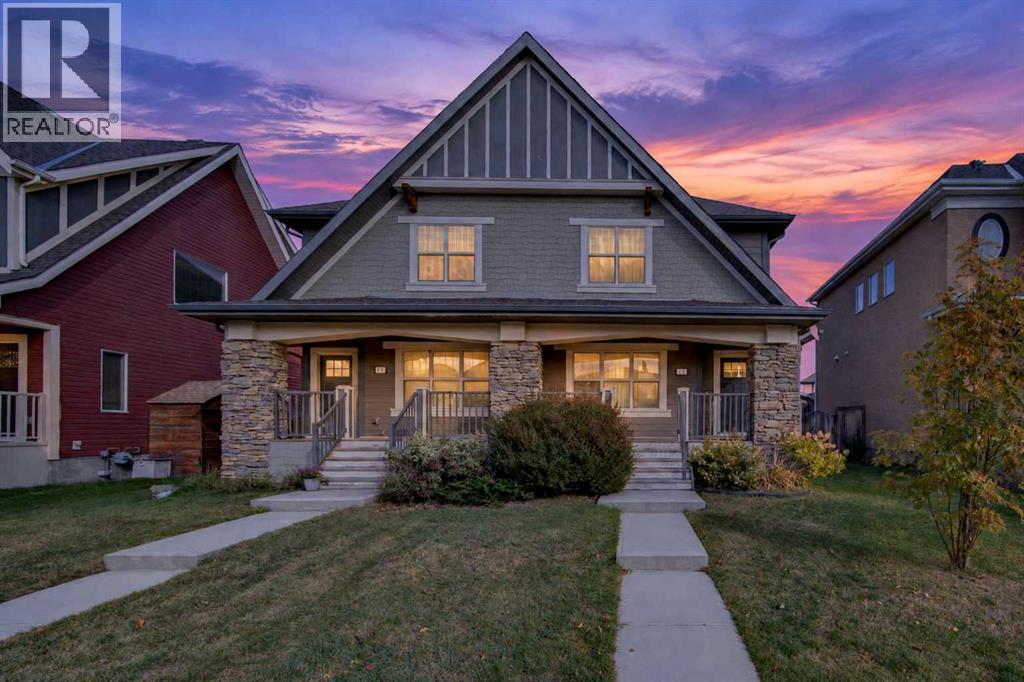
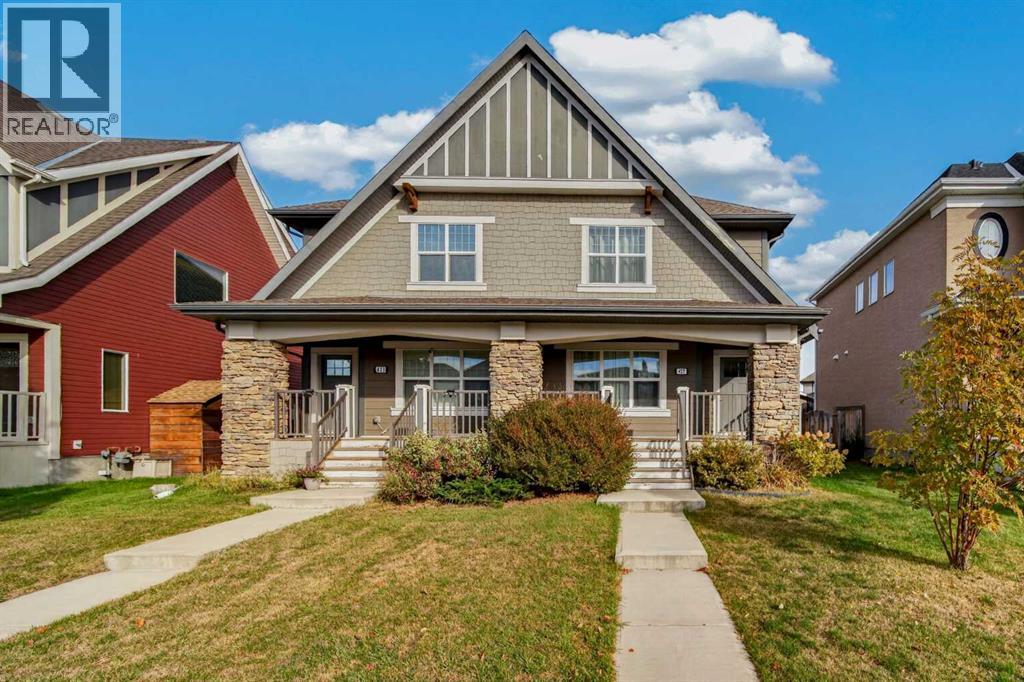
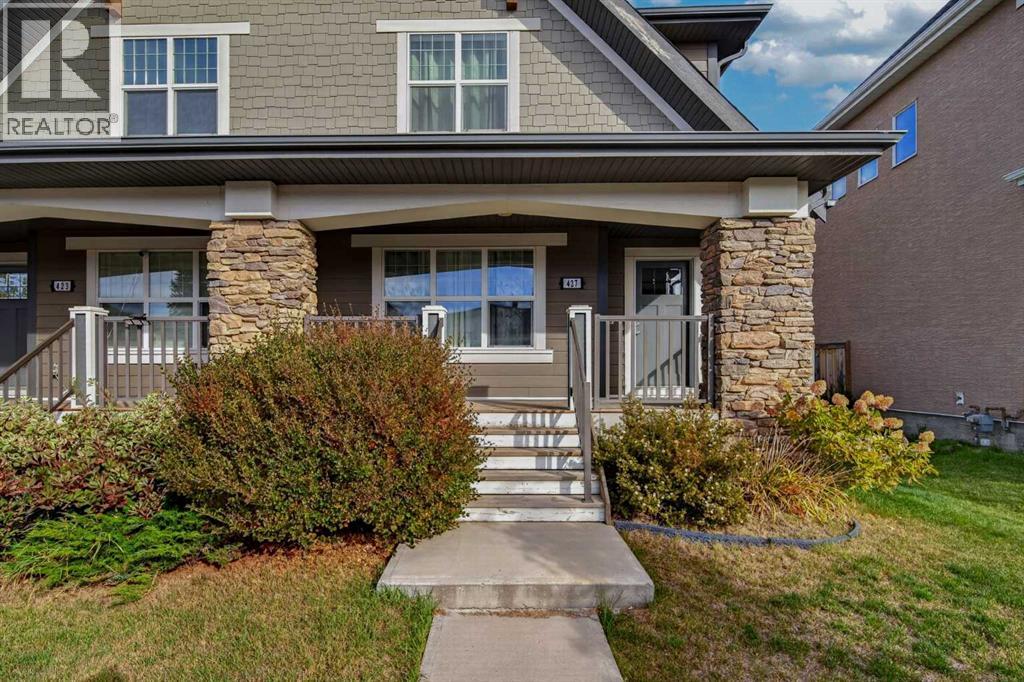
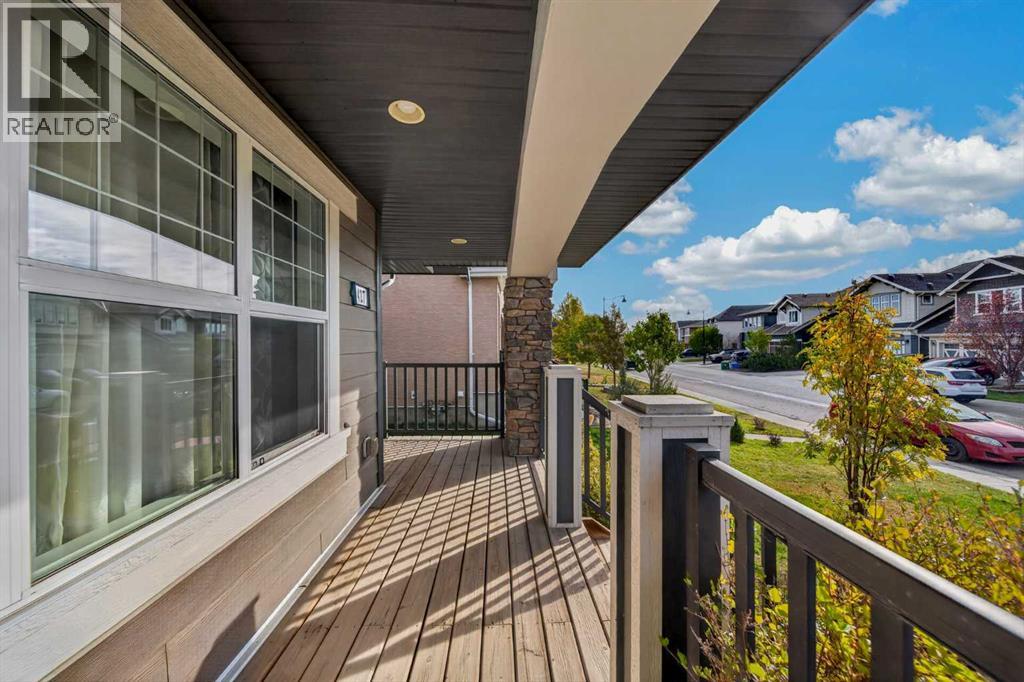
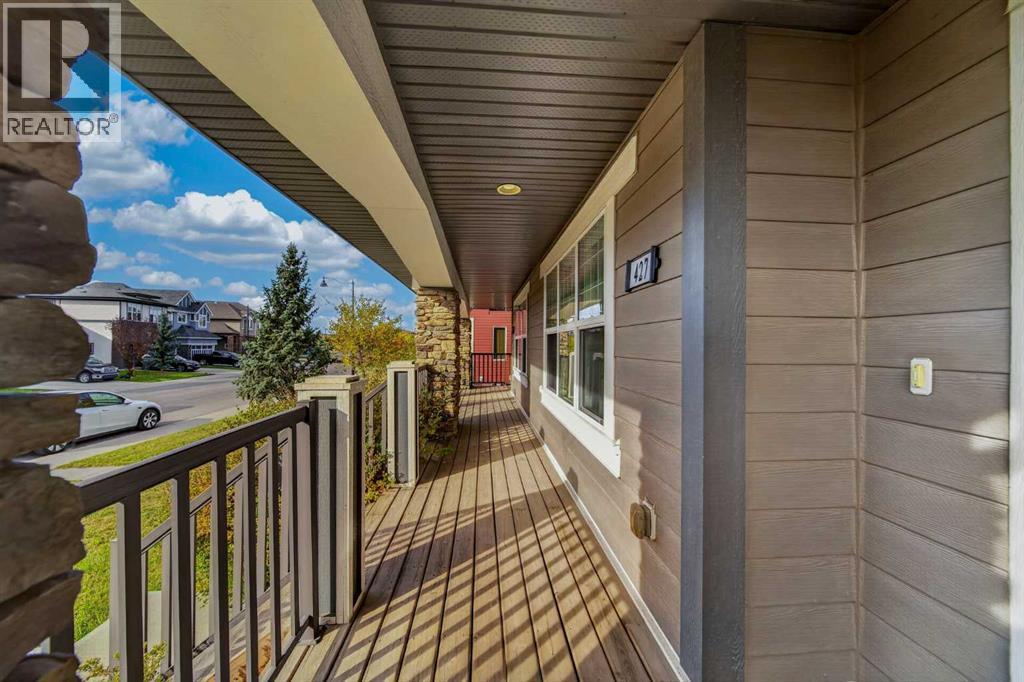
Welcome to this warm and inviting home in Mahogany, proudly cared for by its original owners and thoughtfully maintained over the years. A covered front porch welcomes you home, while the bus stop just steps away adds extra convenience to your daily routine. Set along an established street with mature trees and landscaping, the home has a comfortable, settled feel from the moment you arrive. Inside, rich hardwood flooring adds warmth throughout the main level, while hardwood spindles keep the space feeling open and airy with a classic touch. The open concept kitchen connects naturally with the living and dining areas, creating an easy space for everyday living and entertaining. Upstairs, you’ll find two generously sized primary bedrooms, each with its own ensuite and large closet. The spacious unfinished basement leaves plenty of room for future development, while the large deck and low maintenance backyard make outdoor living easy. A double detached garage adds extra convenience. The location is close to shopping, restaurants and everyday amenities, with easy access to both Deerfoot Trail and Stoney Trail. Mahogany’s wetlands and walking and running paths are nearby, and Mahogany Beach Club is approximately a 15 to 20 minute walk from home. In the summer, it’s easy to walk down to the lake with a picnic and a good book, or head out for a walk or run around the wetlands. Book your private showing today. This home won’t last long! (id:41202)
Additional information
- MLS® ID
- A2350011
Interior Features
- Bedrooms
- 2
- Bathrooms
- 3
- Heating
- Yes
- Basement
- Yes
Exterior Features
- Lot Size
- 0.08 Acres
Other Property Details
- Taxes
- $3,790
- Tax Frequency
- Annually
- Garage
- Yes
Courtesy of Rainie Chung with Royal LePage Benchmark
The trademarks MLS®, REALTOR®, and the associated logos are owned or controlled by The Canadian Real Estate Association. Used under license. This listing content provided by REALTOR.ca has been licensed by REALTOR® members of The Canadian Real Estate Association
©2026 Canadian Real Estate Association. All rights reserved.
