4 Beds
3 Baths
3,923 sqft
C$849,000
77 Parkside Drive, Charlottetown Prince Edward Island, C1E1M8
Price per sqftC$216.42
Built in1996
Property size3,923 sqft
Property typeResidential
Courtesy of Jeff Gaudet with CENTURY 21 COLONIAL REALTY INC
Overview
Active
Listed Jun 11, 2026
Updated 1h ago
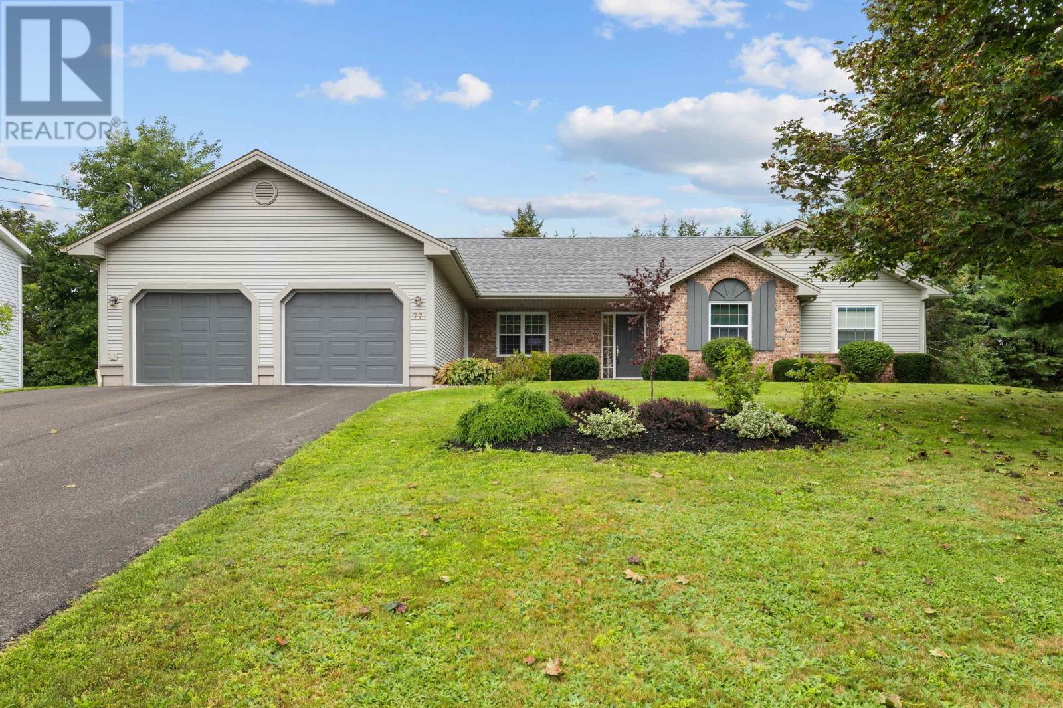
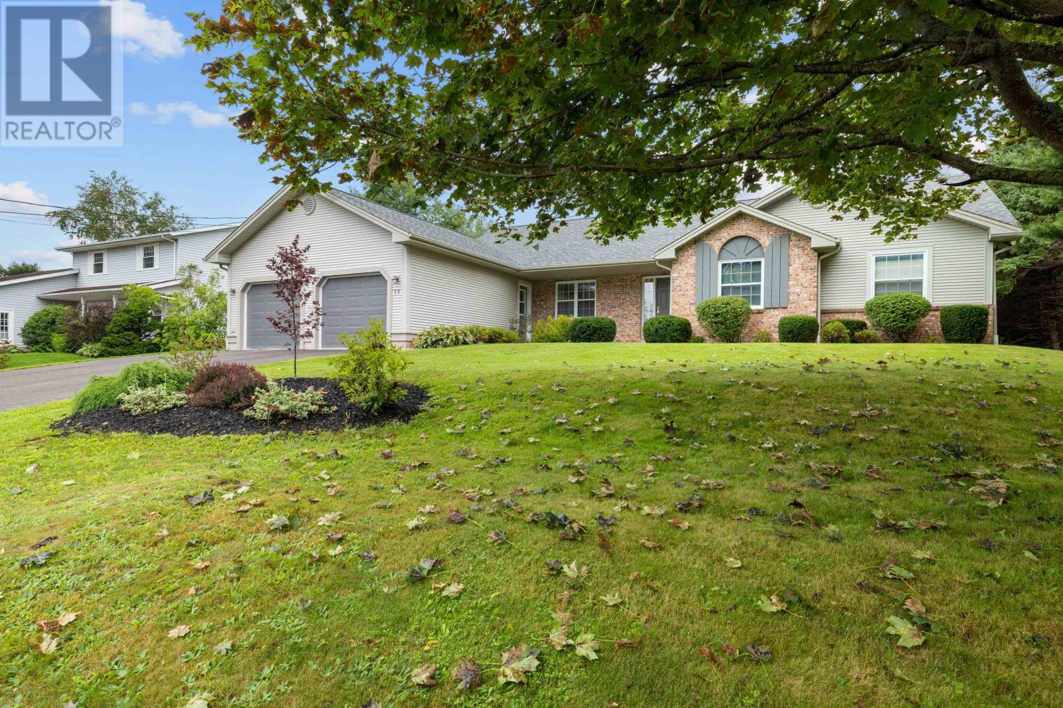
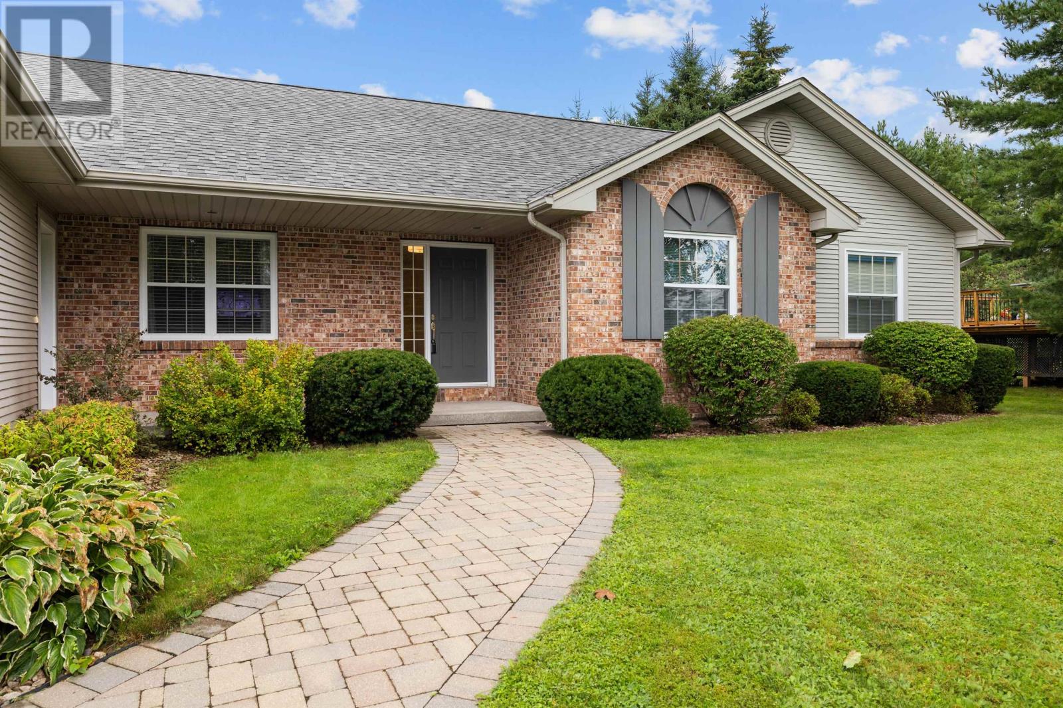
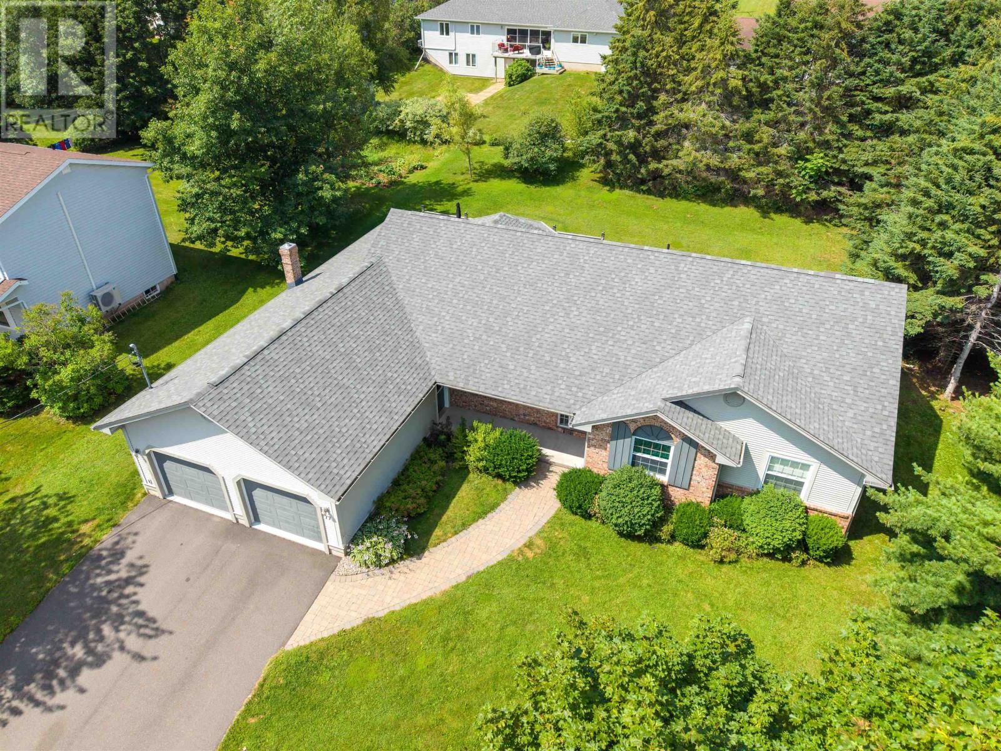
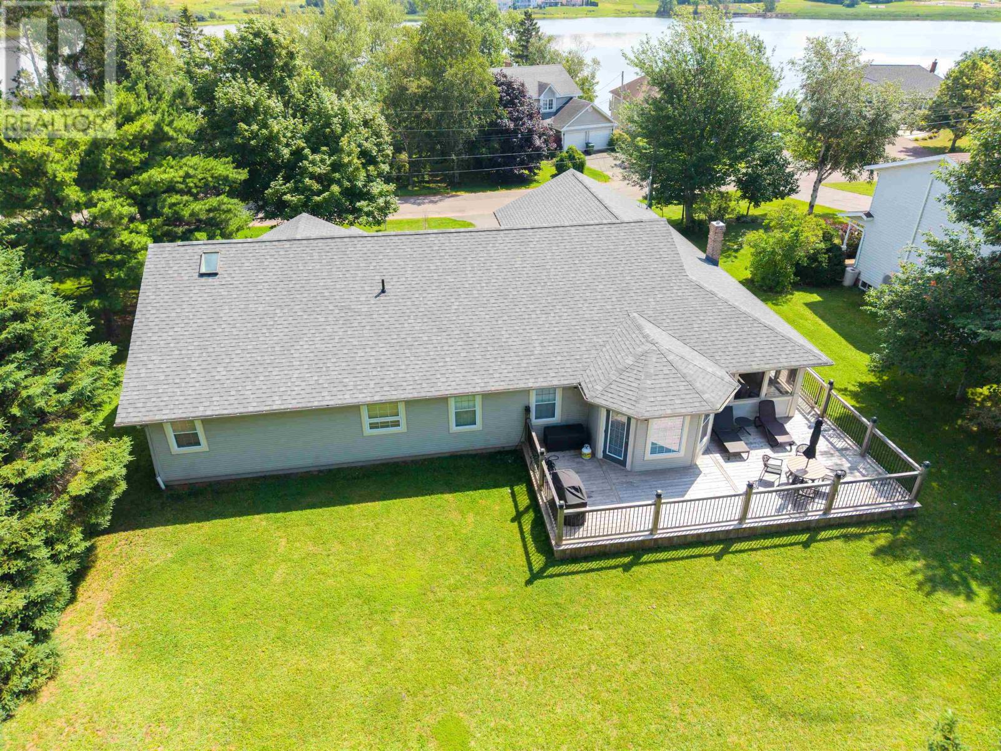
Tucked away on one of Lewis Point's most coveted streets, 77 Parkside Drive offers the kind of lifestyle that rarely comes available: quiet, tree-lined, with glimpses of the water in the heart of Charlottetown. A brand-new roof, installed in August 2026, means one of a home's biggest investments is already taken care of. Inside, high-end finishes set the tone throughout - quartz countertops, hardwood floors, and superior trims - while a whole-home, 3-zone ducted heat pump delivers whisper-quiet, efficient heating and cooling to every room, year-round. The open kitchen features an island, breakfast nook, and flows through double French doors into the living and dining rooms. Step outside to the amazing three-season, screened-in porch or the large deck overlooking the private, hedged backyard. The primary suite is a spacious 17 x 16 retreat with a luxurious ensuite and walk-in closet; three more bedrooms, a full bath, and a laundry room round out the main floor. The fully developed lower level adds a rec room, games room, family room, home gym, full bath, and an extensive amount of storage. Additional highlights include a heated double garage, water softener, HRV, central vacuum, and water jet tub. Move-in ready, and all this is Lewis Point at its finest. With a brand-new roof, high-end finishes, and a whole-home heat pump system already in place, this is exceptional value for Lewis Point - offered at $849,000, or roughly $216 per square foot. (id:41202)
Additional information
- MLS® ID
- 202614232
Interior Features
- Bedrooms
- 4
- Bathrooms
- 3
- Cooling
- Yes
- Heating
- Yes
- Basement
- No
Exterior Features
- Lot Size
- 0.3 Acres
Other Property Details
- Garage
- Yes
Courtesy of Jeff Gaudet with CENTURY 21 COLONIAL REALTY INC
The trademarks MLS®, REALTOR®, and the associated logos are owned or controlled by The Canadian Real Estate Association. Used under license. This listing content provided by REALTOR.ca has been licensed by REALTOR® members of The Canadian Real Estate Association
©2026 Canadian Real Estate Association. All rights reserved.
