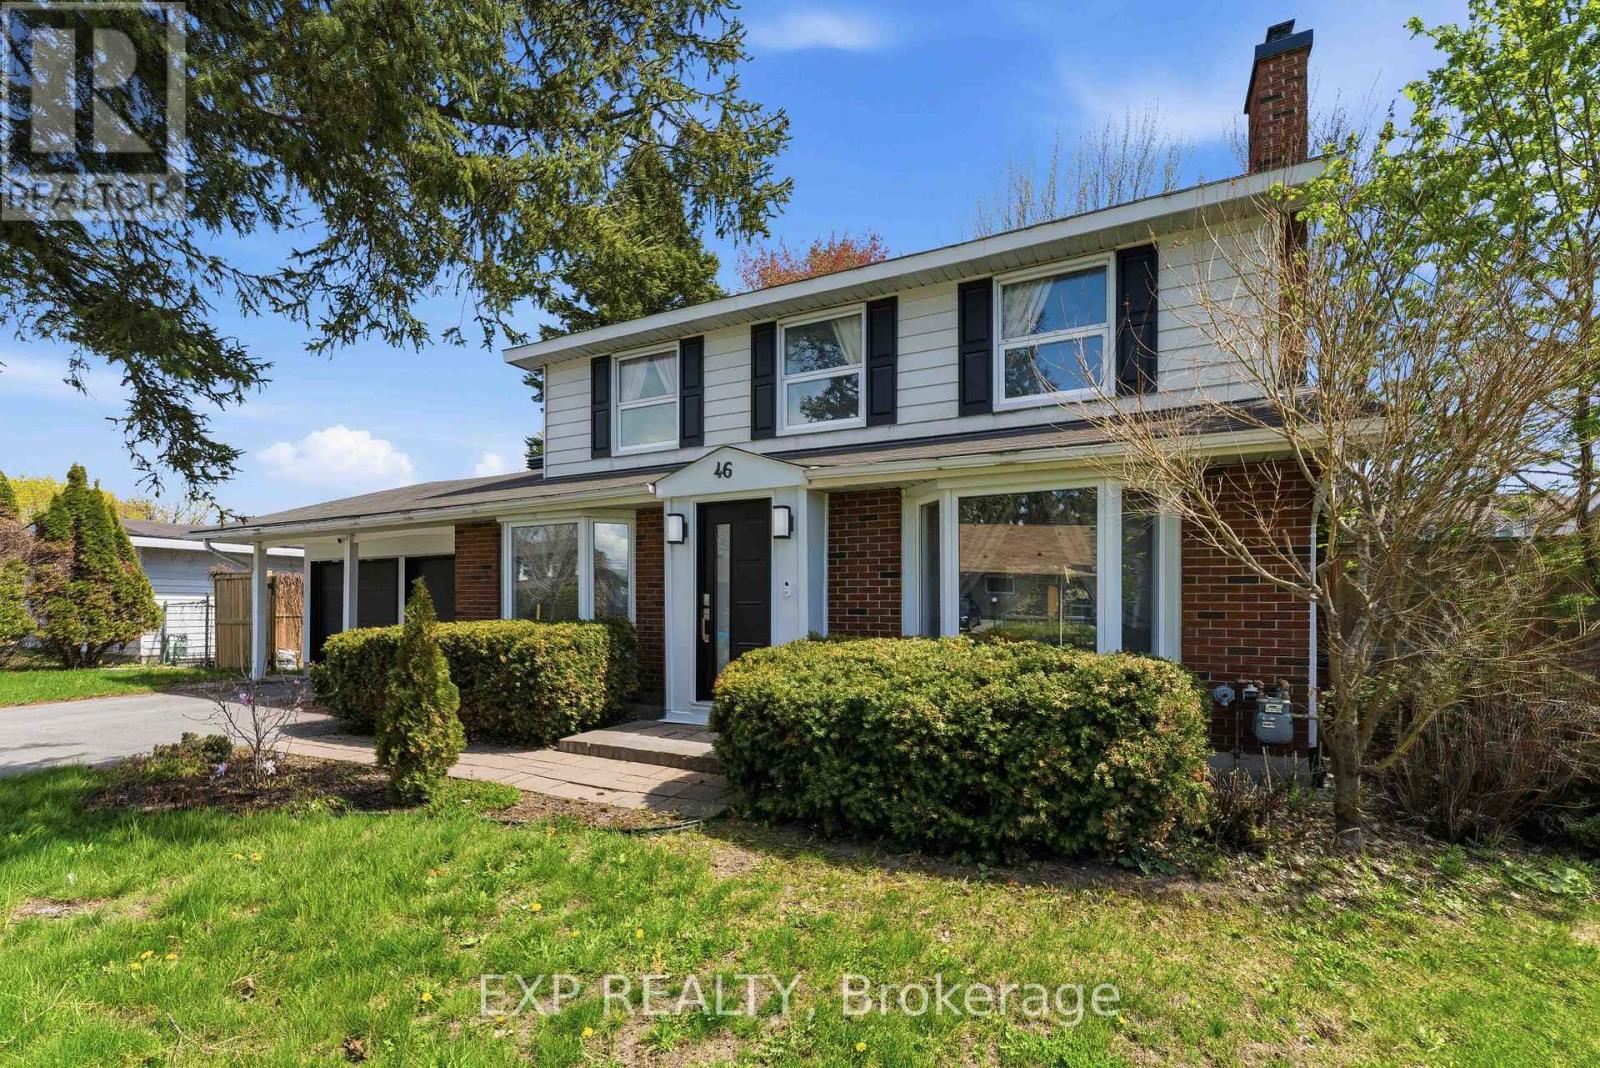
4 Beds
3 Baths
C$875,000
46 PARKGLEN DRIVE, Ottawa Ontario, K2G3G8
Property typeResidential
Courtesy of Mary Hajialiakbar with EXP REALTY
Overview
Active
Listed May 13, 2026
Updated Jun 11
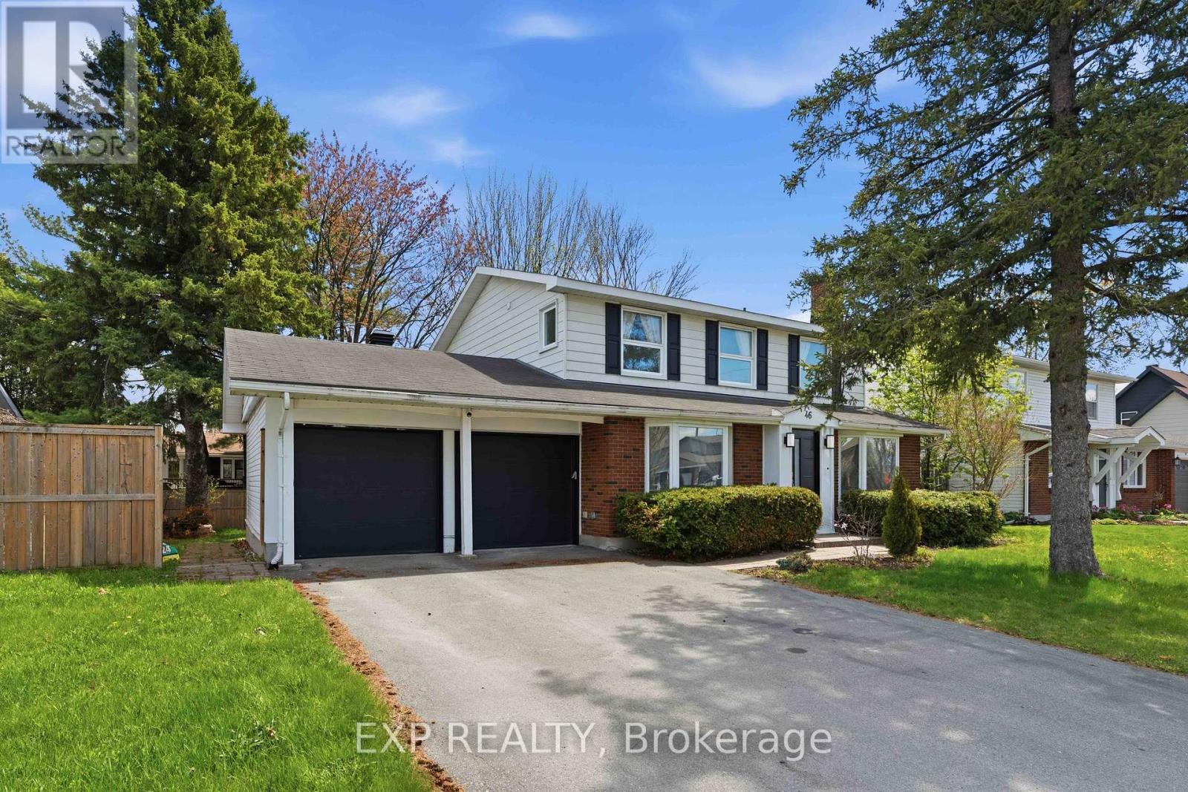
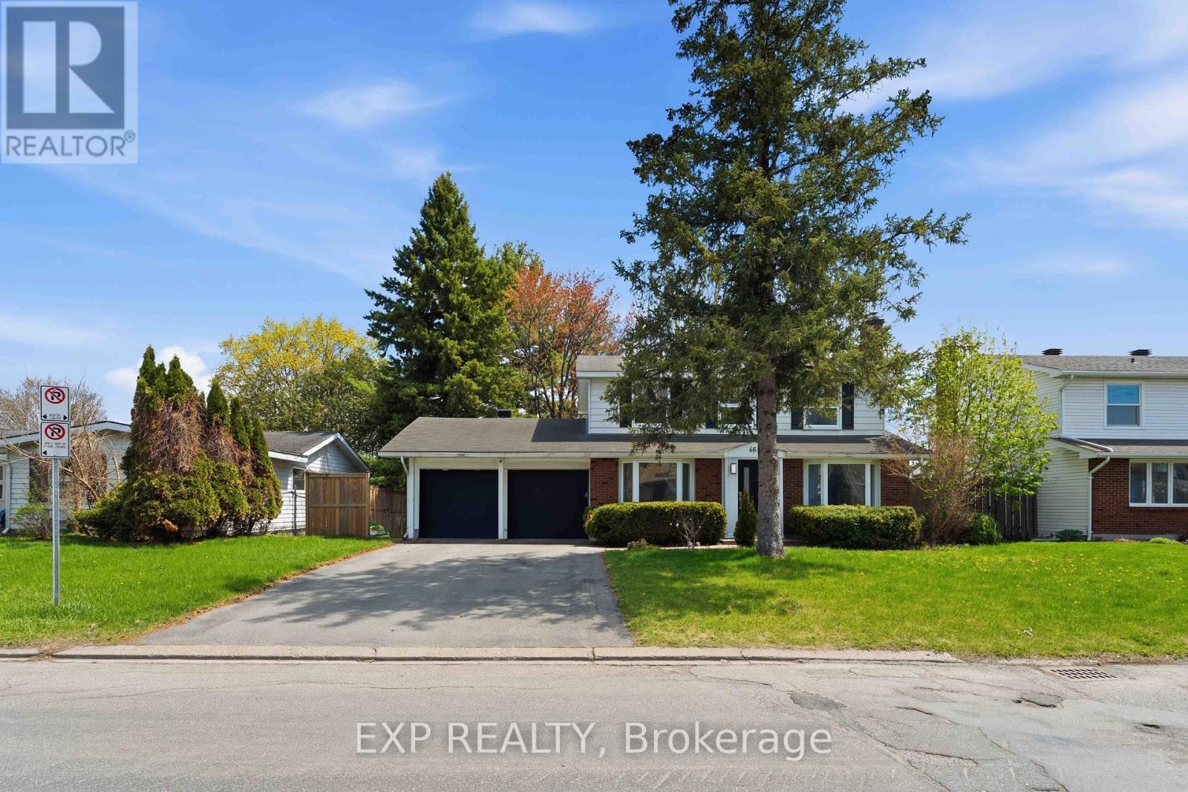
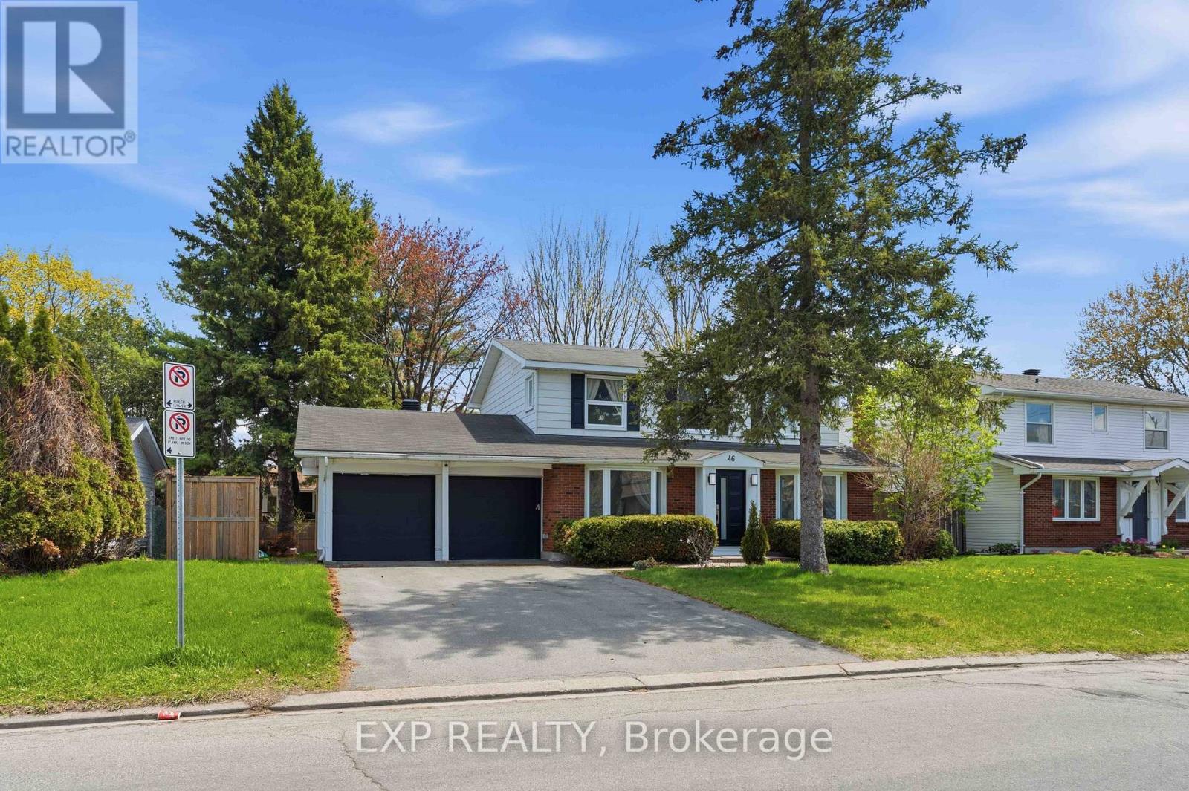
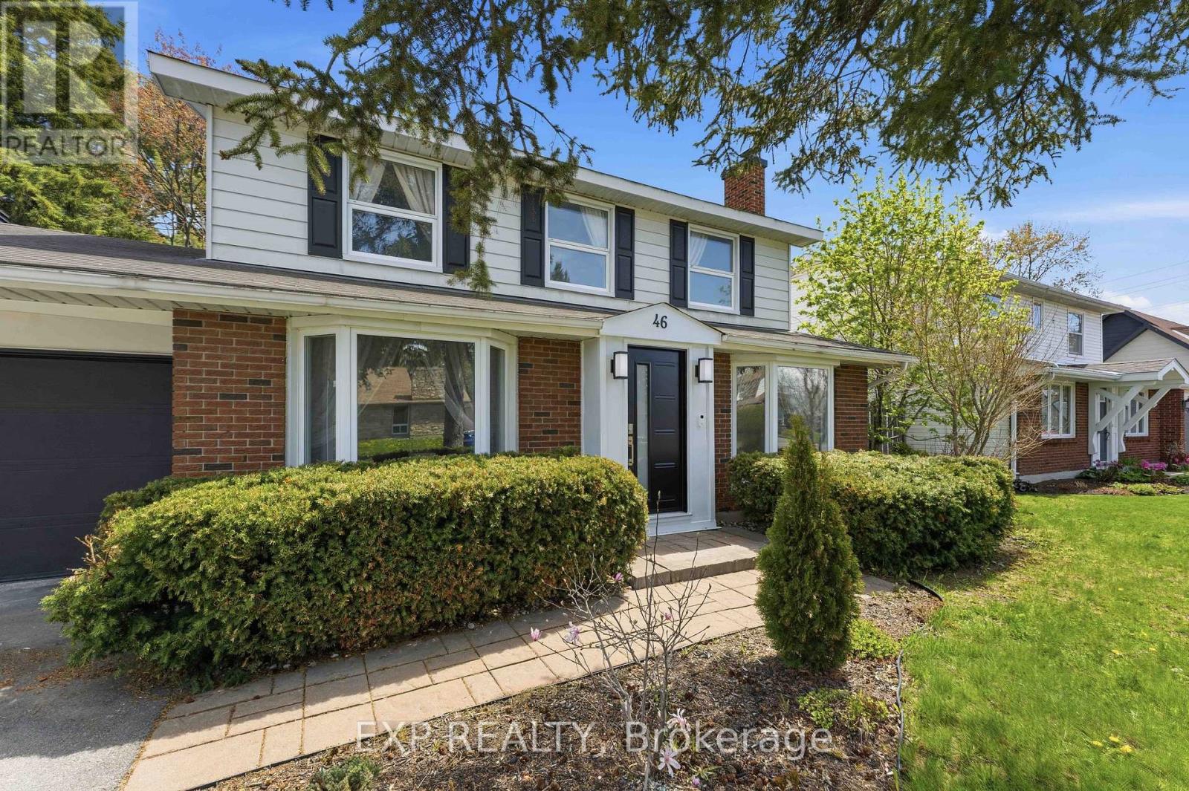
Situated in the established community of Ryan Farm, this spacious detached home offers an exceptional combination of comfort, functionality, and location. Featuring 4 bedrooms, 2.5 bathrooms, and a double garage, the property is just a short stroll from Algonquin College, College Square, and Baseline Station, making everyday commuting and shopping incredibly convenient.Designed for both everyday living and entertaining, the main floor offers distinct yet connected living spaces. A bright front living room with the separate dining area overlooks the front yard through an oversized window. Toward the rear of the home, the family room opens into a refreshed kitchen equipped with granite counters, stainless steel appliances, ceramic backsplash, extensive cabinetry, and a practical breakfast bar.The second level includes a generous primary retreat featuring hardwood flooring and a sleek private ensuite. Three additional bedrooms offer flexible space for growing families, guests, or work-from-home needs, accompanied by a full bathroom.The lower level is fully finished and benefits from upgraded insulation, providing additional room for recreation, hobbies, or a media setup. Outdoors, the fenced backyard features a large deck with plenty of space to relax or host during warmer months.Key mechanical updates include the furnace (2015), central air conditioner (2019), Front door 2026, Fireplace remodelling : 2024, washer & Dryer 2025. Camera Doorbell 2026, 24 Hours irrevocable on all offers. (id:41202)
Additional information
- MLS® ID
- X13125122
Interior Features
- Bedrooms
- 4
- Bathrooms
- 3
- Cooling
- Yes
- Heating
- Yes
- Basement
- No
Other Property Details
- Garage
- Yes
Courtesy of Mary Hajialiakbar with EXP REALTY
The trademarks MLS®, REALTOR®, and the associated logos are owned or controlled by The Canadian Real Estate Association. Used under license. This listing content provided by REALTOR.ca has been licensed by REALTOR® members of The Canadian Real Estate Association
©2026 Canadian Real Estate Association. All rights reserved.
