2 Beds
2 Baths
1,137 sqft
C$525,000
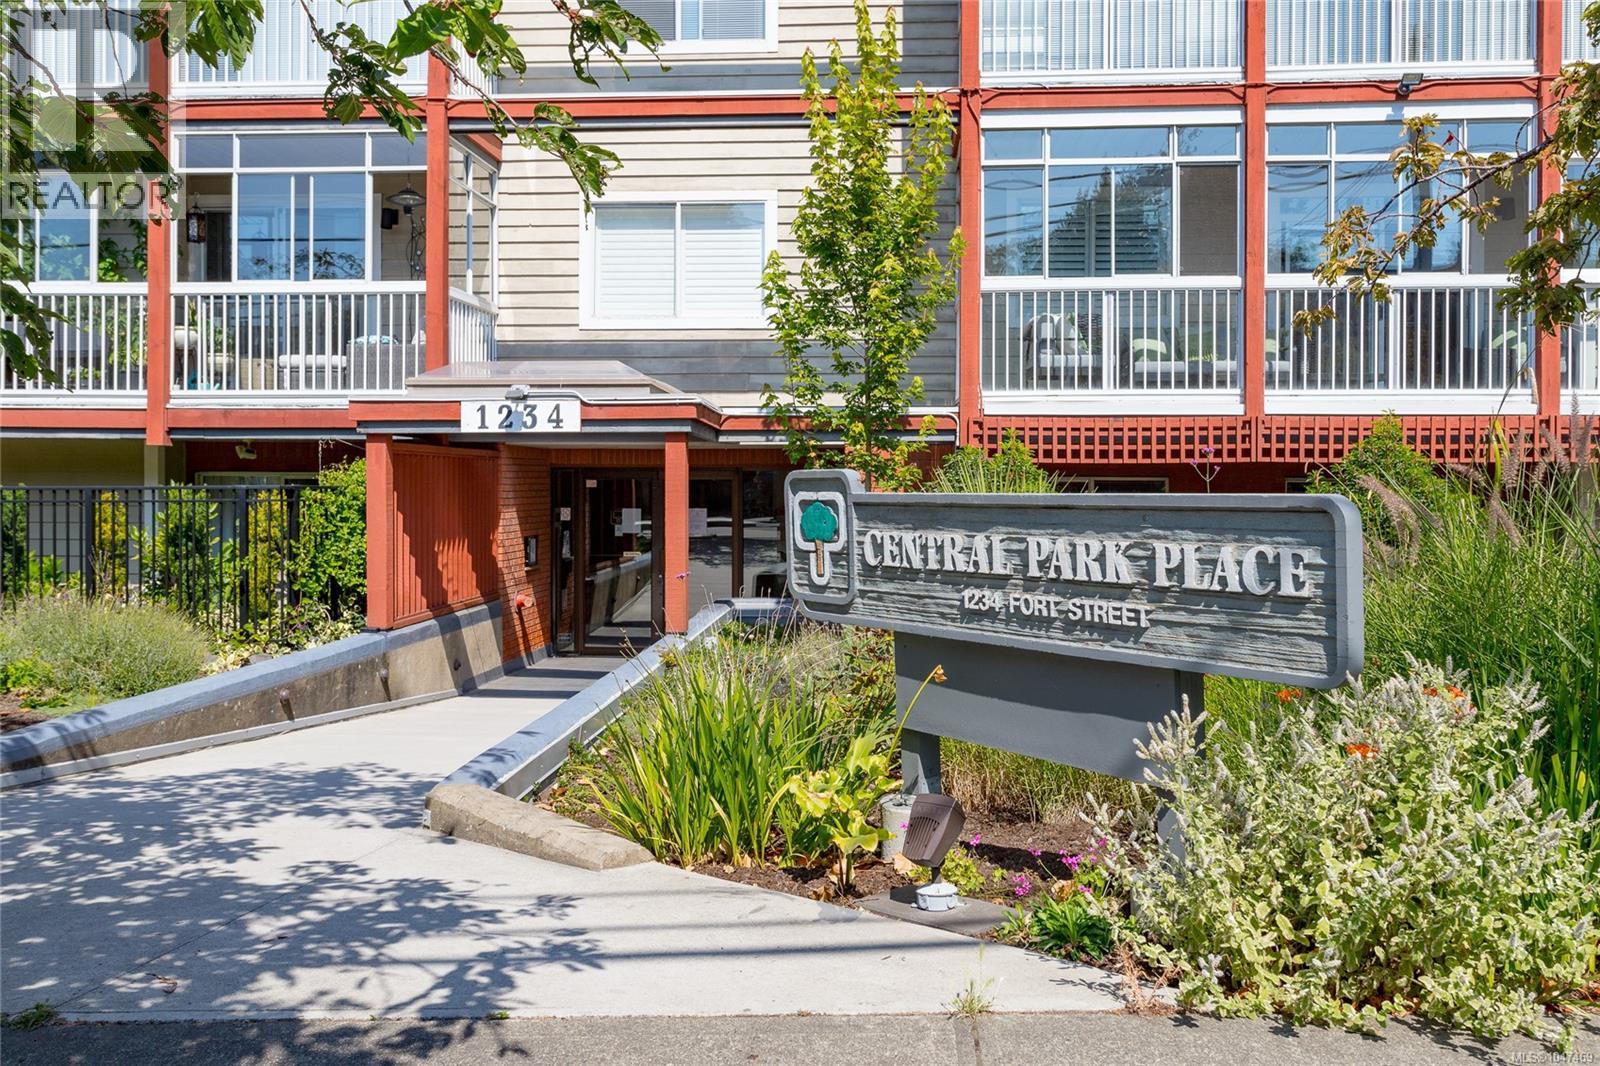
201 1234 Fort St, Victoria British Columbia, V8Y2M9
Price per sqftC$461.74
Built in1986
Property size1,137 sqft
Property typeResidential
Courtesy of Sharon Dean with Royal LePage Coast Capital - Chatterton
Overview
Active
Listed Aug 20, 2026
Updated 4 days ago
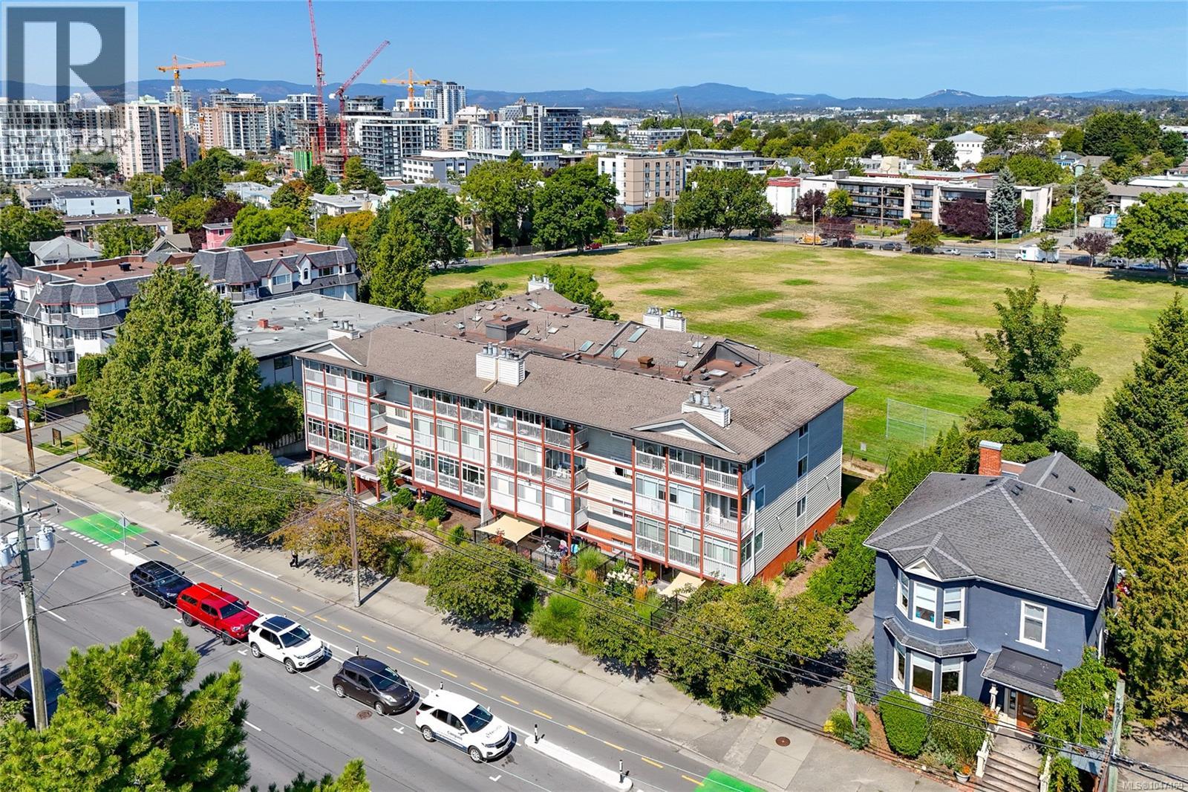
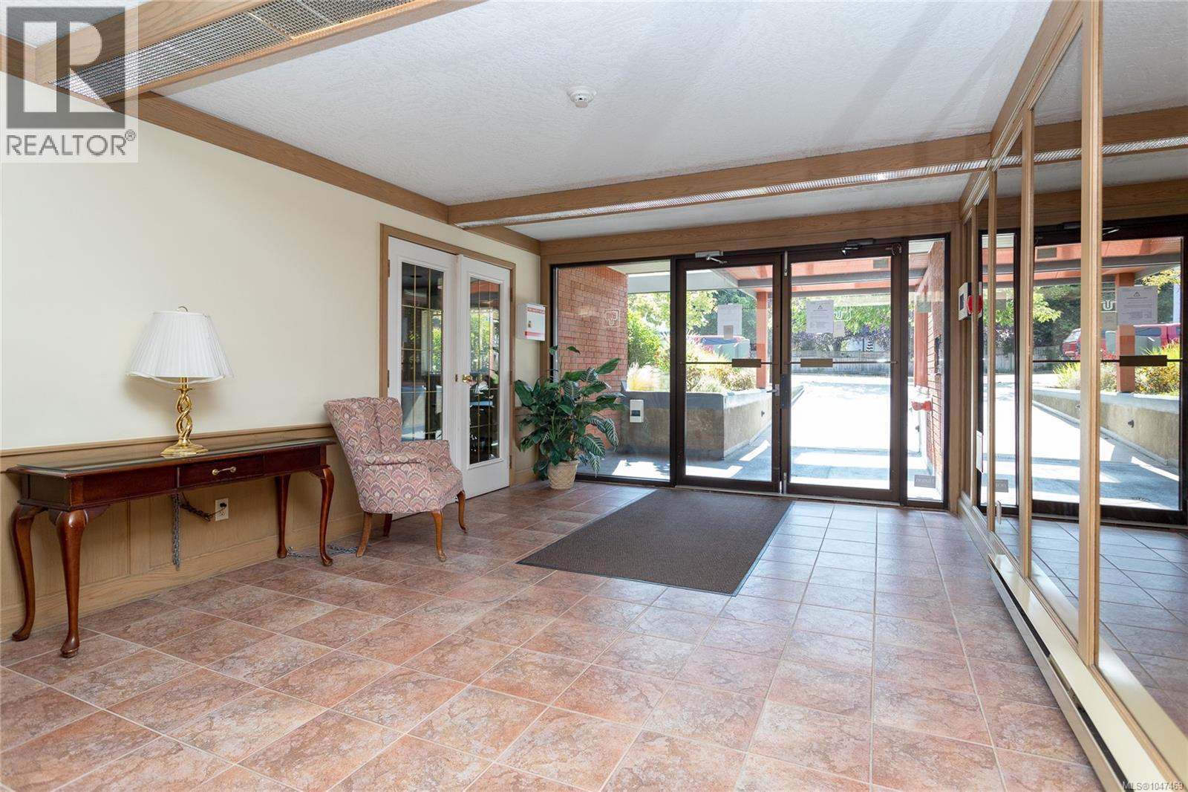
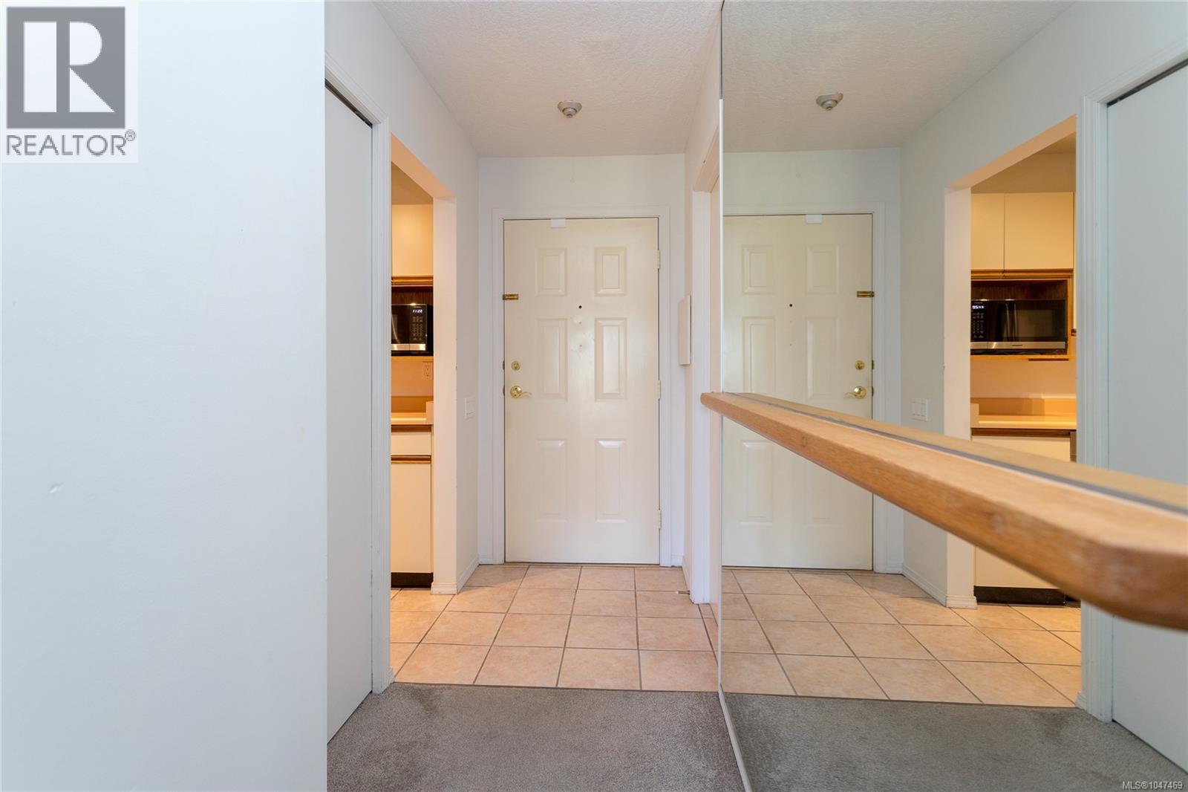
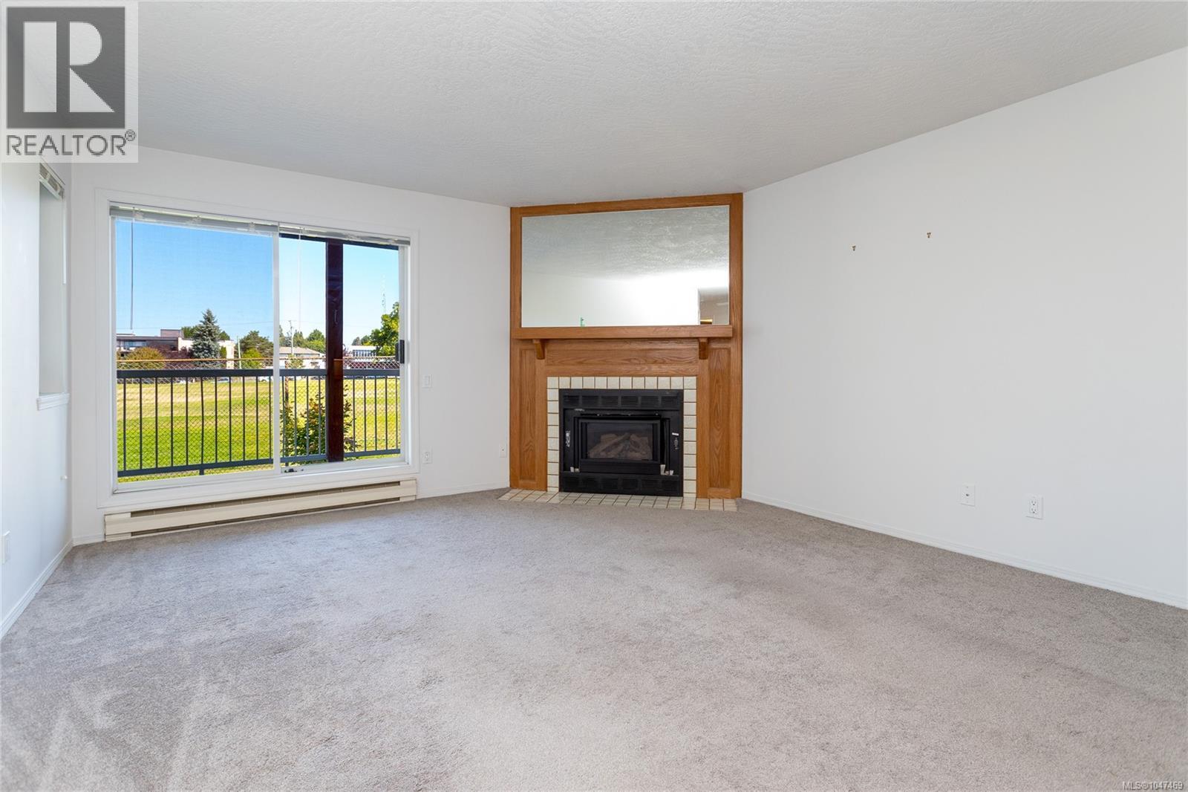
Located along the Fort Street corridor, this spacious 2-bedroom, 2-bathroom unit offers convenient access to downtown, Oak Bay, and the surrounding neighbourhoods, with shops, restaurants, transit, and bike routes nearby. The location provides easy access in several directions while remaining just outside the downtown core. The unit is positioned on the quiet side of the building and looks out over Central Middle School Field, creating a more open outlook and some separation from the street. The living and dining areas are both generously sized, with a layout that provides plenty of room for everyday living and dining. Both spaces open onto a large balcony with plenty of usable outdoor space and an outlook across the field. The primary bedroom includes a walk-in closet and ensuite, while the second bedroom is also a good size and works well as either a bedroom or home office. In-suite laundry provides additional convenience within the unit. Secure underground parking and separate storage are included, along with bike storage, a workshop, and a recreation/meeting room within the building. With its larger floor plan, quiet position, usable balcony, and central Fort Street location, the unit offers a practical combination of space, accessibility, and separation from the street. (id:41202)
Additional information
- MLS® ID
- 1047469
Interior Features
- Bedrooms
- 2
- Bathrooms
- 2
- Fireplace
- Yes
- Cooling
- Yes
- Heating
- Yes
- Basement
- No
Exterior Features
- Lot Size
- 0.03 Acres
Other Property Details
- Association Fee Frequency
- Monthly
- Garage
- Yes
Courtesy of Sharon Dean with Royal LePage Coast Capital - Chatterton
The trademarks MLS®, REALTOR®, and the associated logos are owned or controlled by The Canadian Real Estate Association. Used under license. This listing content provided by REALTOR.ca has been licensed by REALTOR® members of The Canadian Real Estate Association
©2026 Canadian Real Estate Association. All rights reserved.
