1 Bed
1 Bath
661 sqft
C$153,000
#911 10883 SASKATCHEWAN DR NW, Edmonton Alberta, T6E4S6
Price per sqftC$231.47
Built in1968
Property size661 sqft
Property typeResidential
Courtesy of Richard K. Li with MaxWell Devonshire Realty
Overview
Active
Listed Mar 16, 2026
Updated 3 weeks ago
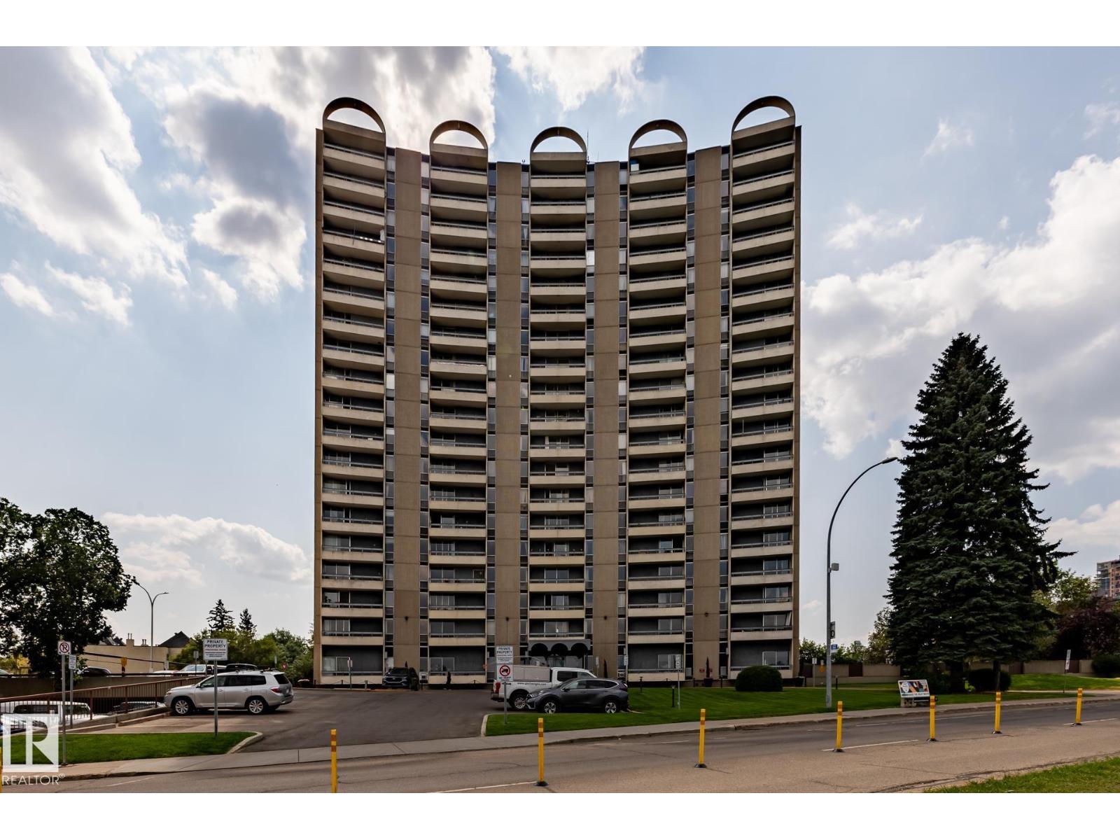
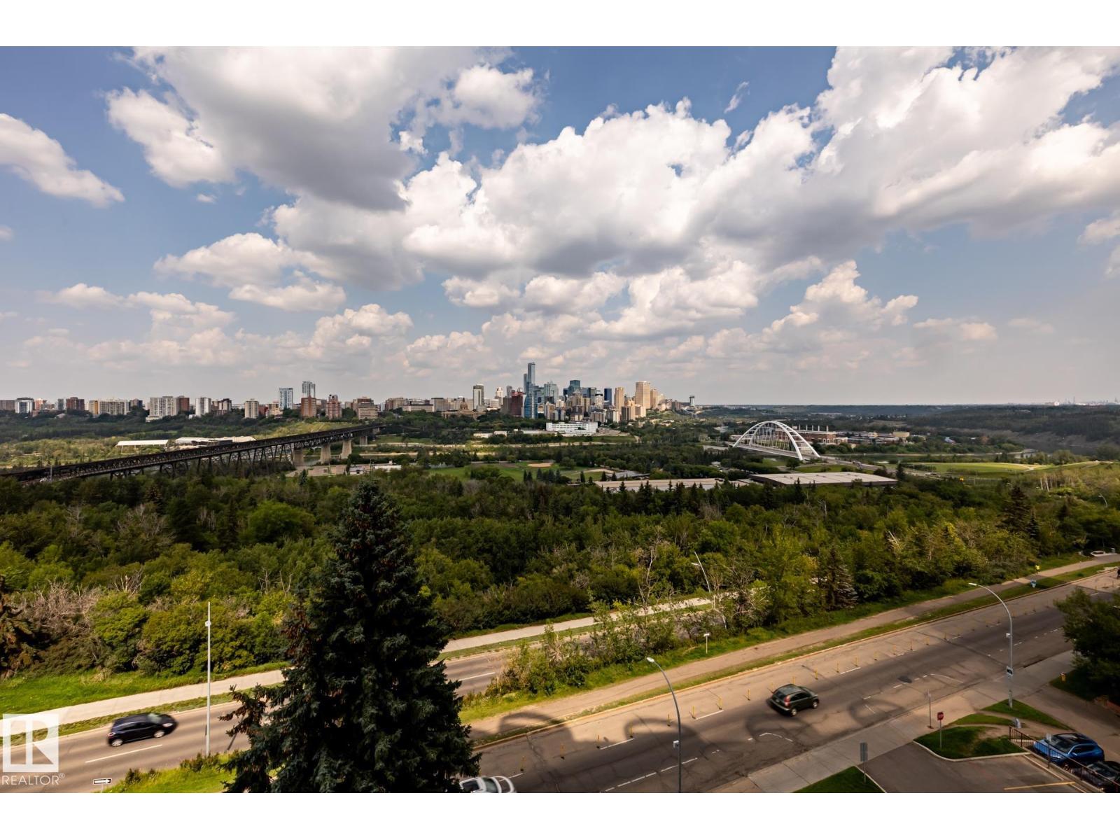
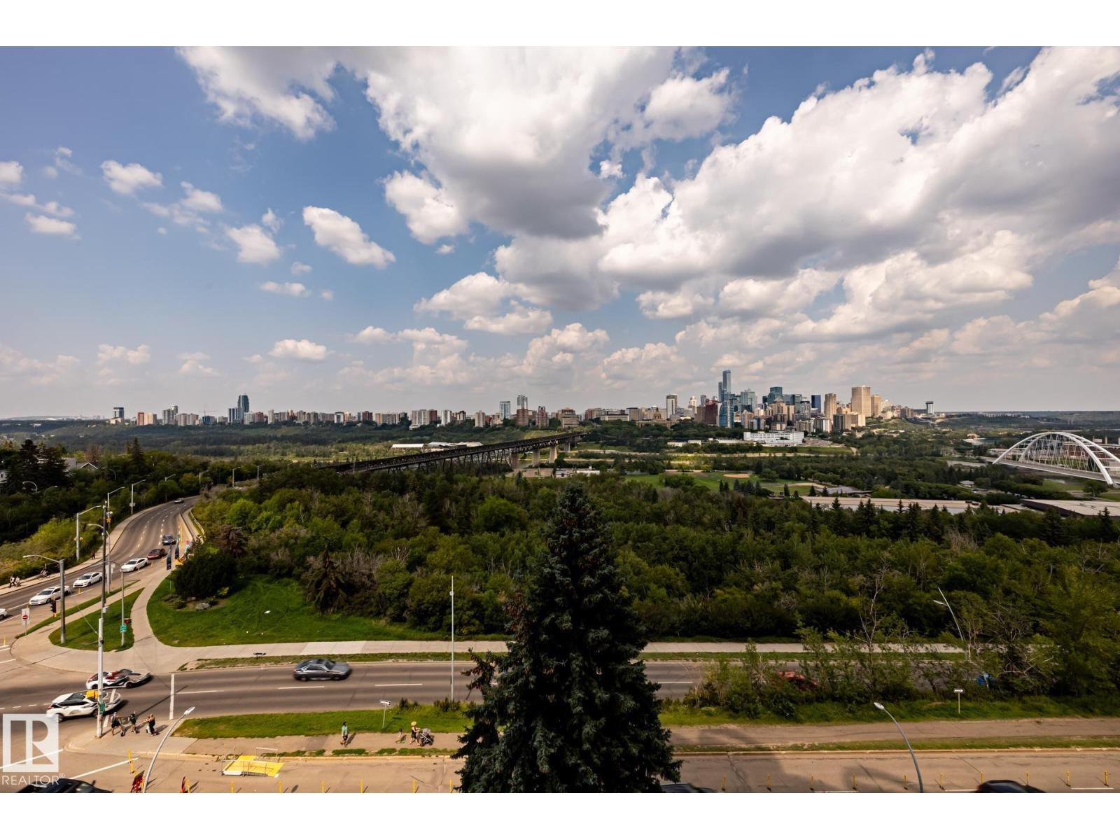
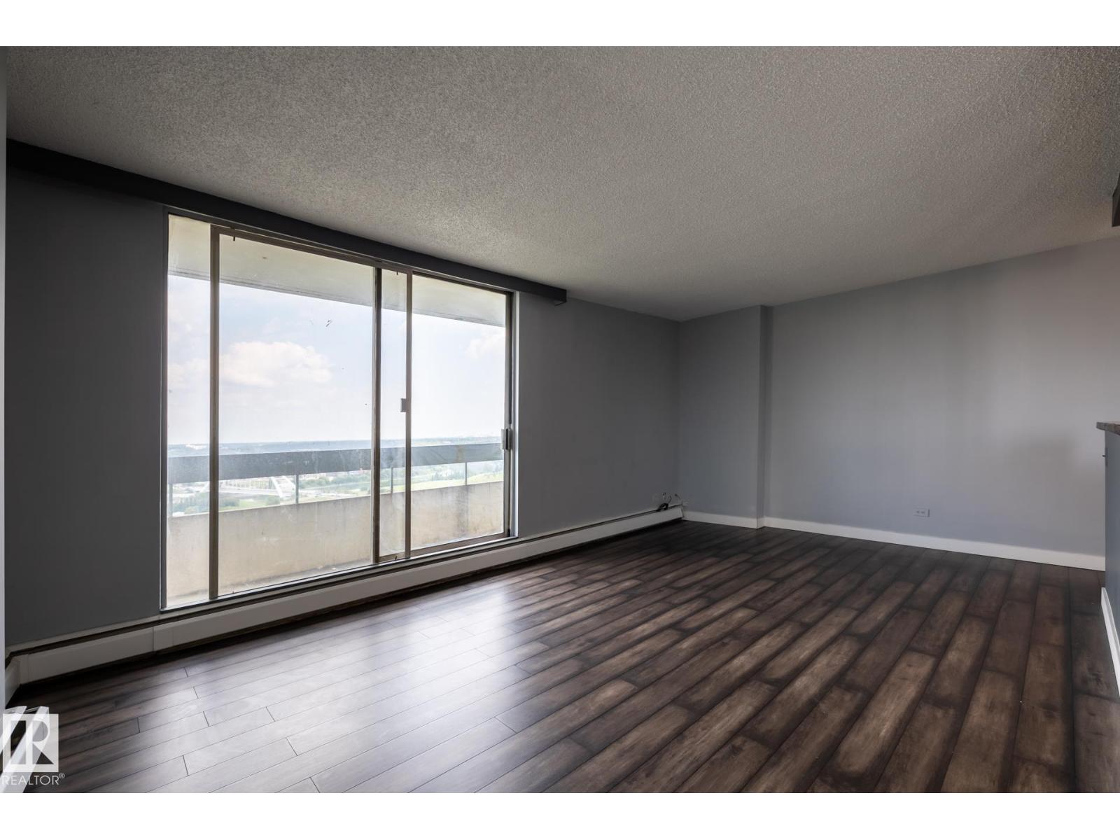

Excellent & best buy hi-rise condo on prestigious Saskatchewan Drive. This fabulous one bedroom corner unit features a stunning open floor plan with a spectacular & unobstructed panoramic view of city skyline, river valley and the beautiful night view of Downtown. Bright and spacious layout with nice sized rooms, open kitchen w/painted maple cabinetry, island w/raised eating bar & stainless steel appliances. Upgraded laminated & tiled floorings, an oversized balcony perfect for outdoor enjoyments. Walk to the U of A, Kinsman Sport & Rec Centre, River valley’s bike/walking trails just steps from the front doors. Exceptional university and river front location, well maintained building has fitness/social rooms, private garden court yard w/ gazebo and BBQ facilities, visitor parking, in-site mail delivery. Condo fee includes heat, water, power, private parking stall & more. Fabulous condo style living for starter/revenue home (great tenant in place), much affordable & priced for great upside value. (id:41202)
Additional information
- MLS® ID
- E4477679
Interior Features
- Bedrooms
- 1
- Bathrooms
- 1
- Heating
- Yes
- Basement
- No
Other Property Details
- Association Fee Frequency
- Yearly
- View
- Yes
- Pool
- Yes
Courtesy of Richard K. Li with MaxWell Devonshire Realty
The trademarks MLS®, REALTOR®, and the associated logos are owned or controlled by The Canadian Real Estate Association. Used under license. This listing content provided by REALTOR.ca has been licensed by REALTOR® members of The Canadian Real Estate Association
©2026 Canadian Real Estate Association. All rights reserved.
