3 Beds
3 Baths
1,918 sqft
C$447,500
54 Peter Street, Salisbury New Brunswick, E4J2N9
Price per sqftC$233.32
Property size1,918 sqft
Property typeOther
Courtesy of Catherine Taylor with Brunswick Royal Realty Inc.
Overview
Active
Listed May 27, 2026
Updated 43h ago
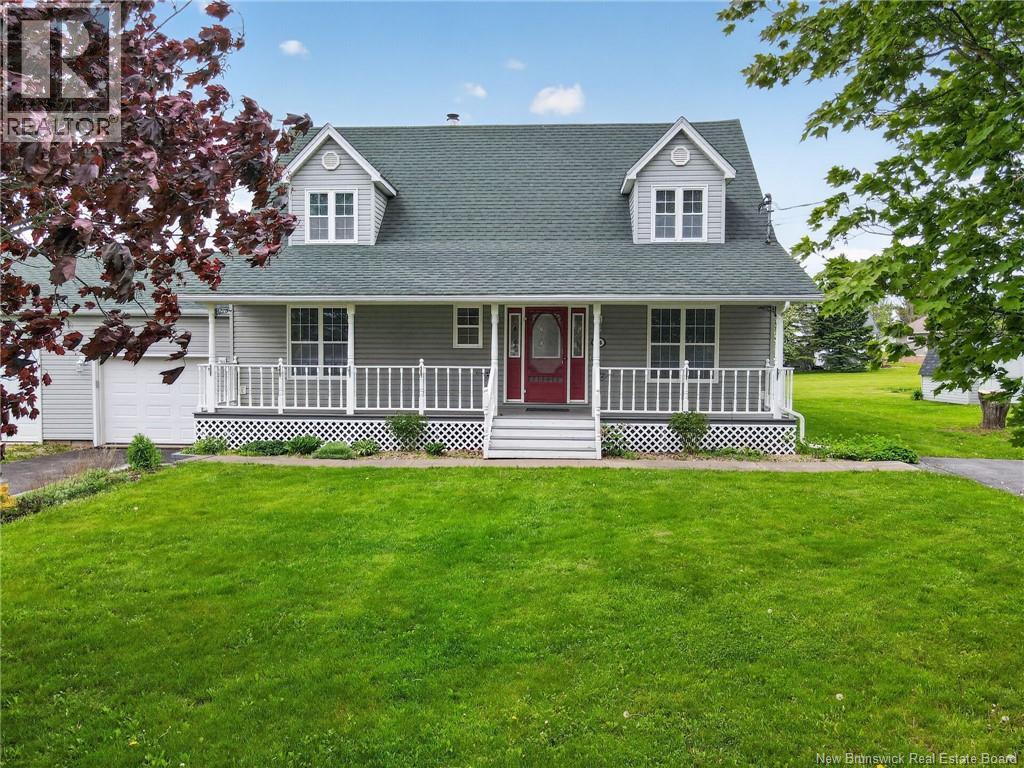
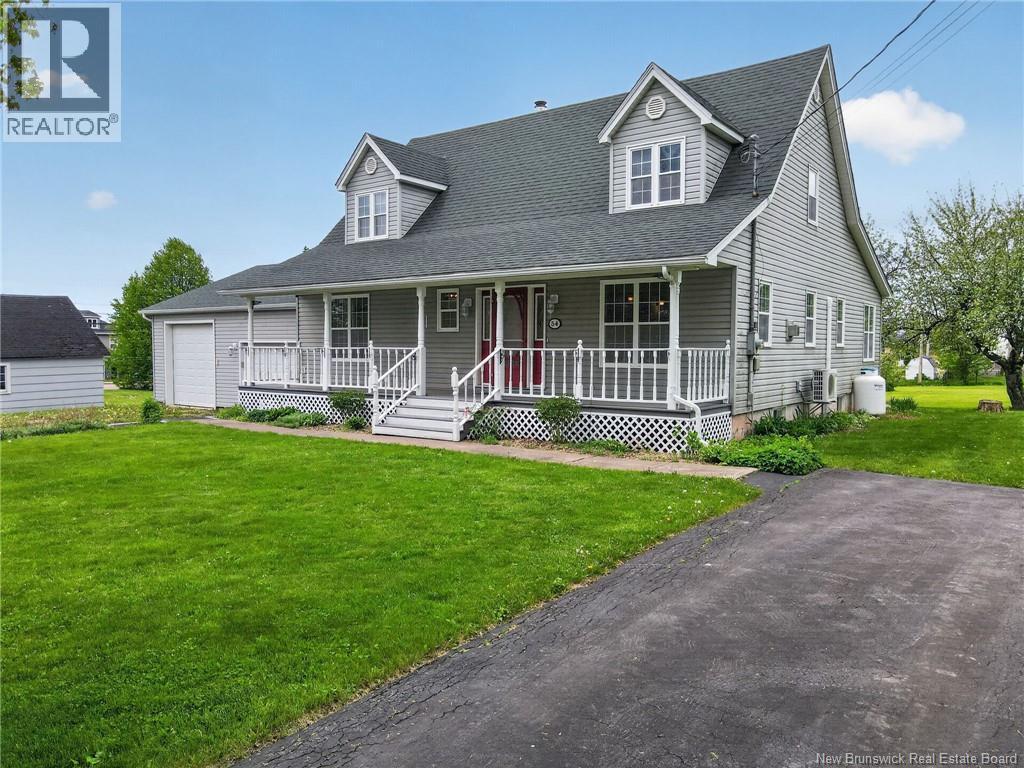
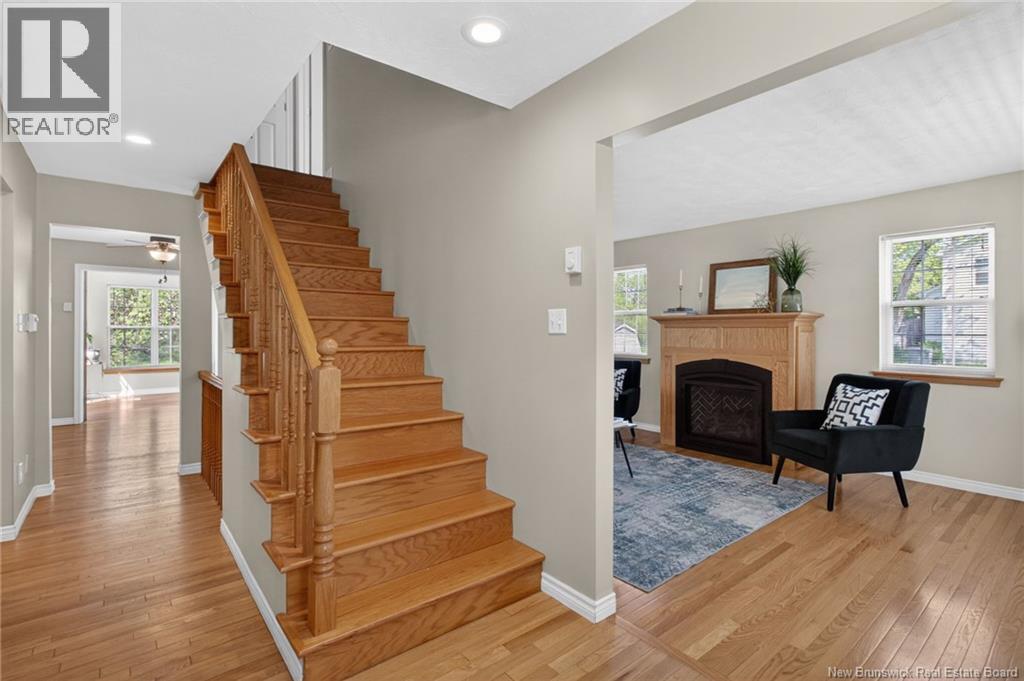
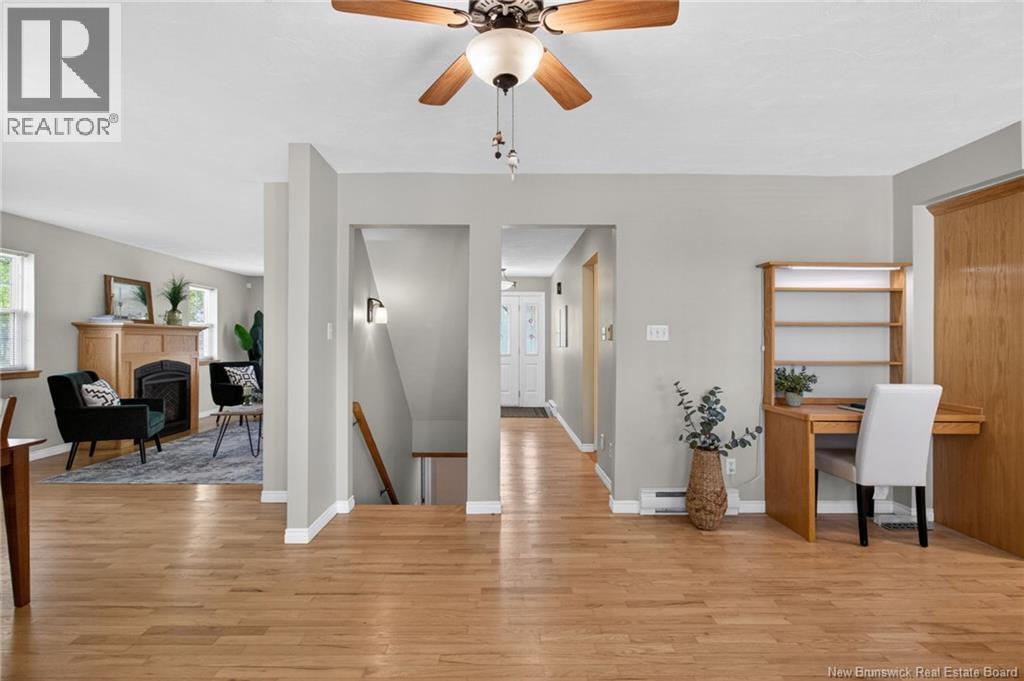
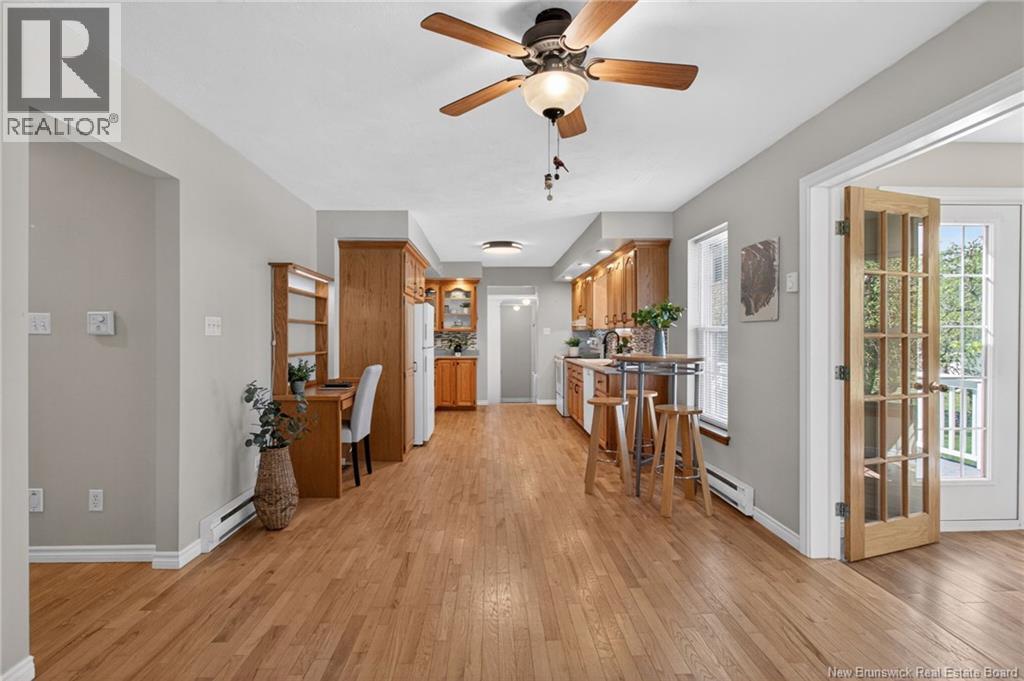
This spacious and well maintained home is conveniently located within walking distance to schools, shopping, parks, and the community pool. A welcoming covered front porch leads into the large entryway and continues into the bright eat-in kitchen featuring an abundance of cabinetry and counter space. Just off the kitchen is the beautiful four-season sunroom filled with natural light and overlooking the backyard, complete with patio doors leading to the rear deck. Also located off the kitchen is the laundry area with access to the oversized double attached garage, while the opposite side opens to the formal dining area and inviting living room highlighted by a propane fireplace. A spacious primary bedroom and full family bathroom complete the main level. Upstairs offers two generous sized bedrooms and an additional full bathroom, providing plenty of space for the whole family. The basement is partially finished with a family room, half bath, and a non-conforming bedroom or office space, while the remaining unfinished area offers excellent storage, includes a wood stove, and could easily be further finished if desired. Outside, the home features a two driveways, great curb appeal, and plenty of outdoor space to enjoy. With its functional layout, spacious rooms, and fantastic location, this property is a wonderful option for a growing family and offers plenty of space to enjoy for years to come. (id:41202)
Additional information
- MLS® ID
- NB140491
Interior Features
- Bedrooms
- 3
- Bathrooms
- 3
- Fireplace
- Yes
- Cooling
- Yes
- Heating
- Yes
- Basement
- No
Exterior Features
- Lot Size
- 0.28 Acres
Other Property Details
- Taxes
- $3,254
- Tax Frequency
- Annually
- Garage
- Yes
Courtesy of Catherine Taylor with Brunswick Royal Realty Inc.
The trademarks MLS®, REALTOR®, and the associated logos are owned or controlled by The Canadian Real Estate Association. Used under license. This listing content provided by REALTOR.ca has been licensed by REALTOR® members of The Canadian Real Estate Association
©2026 Canadian Real Estate Association. All rights reserved.
