
5 Beds
4 Baths
C$765,000
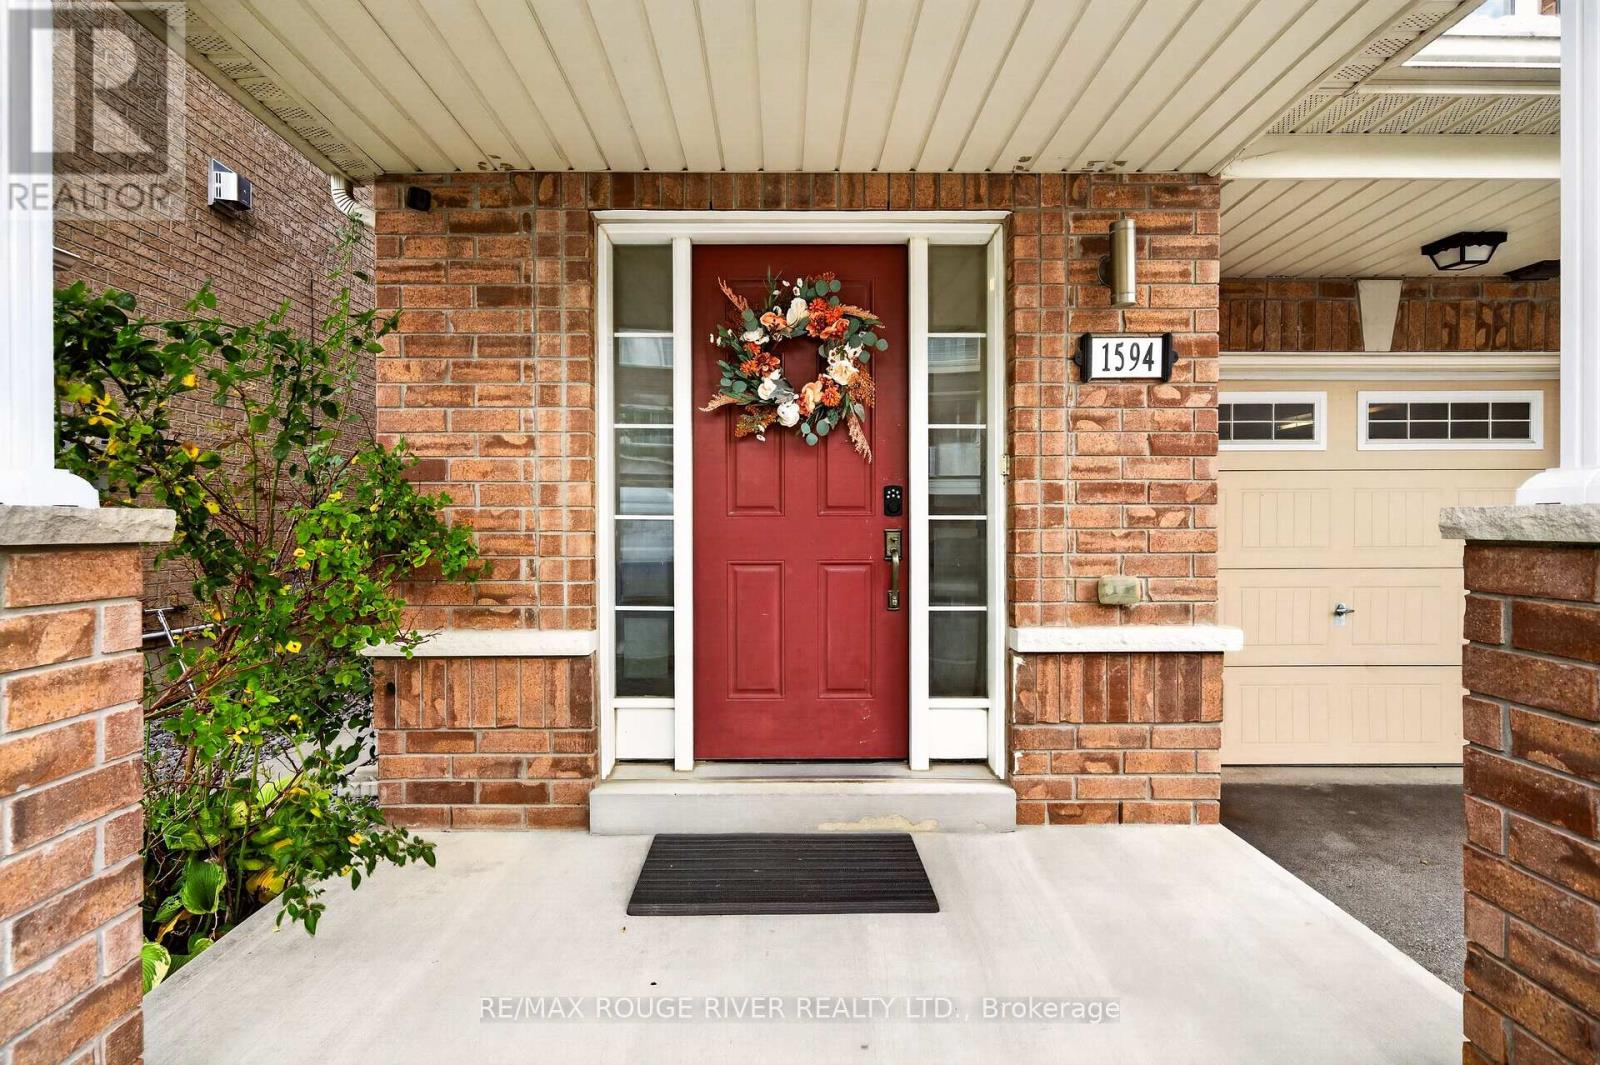
1594 BRANDY COURT, Pickering ( Duffin Heights ) Ontario, L1X0C8
Property typeOther
Courtesy of HUSSEIN KABANI with RE/MAX ROUGE RIVER REALTY LTD.
Overview
Active
Listed Oct 2, 2026
Updated 7h ago
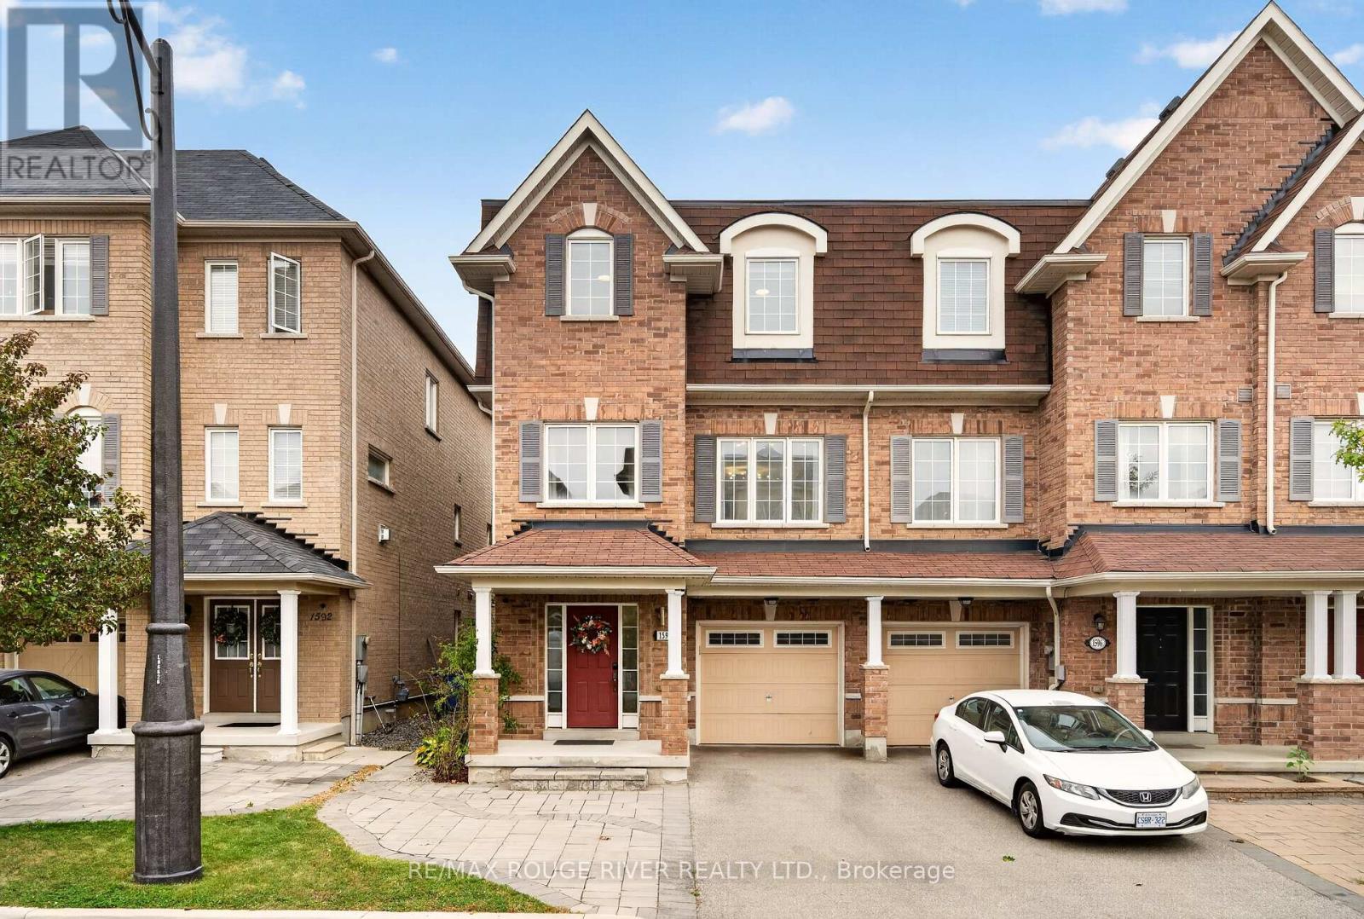
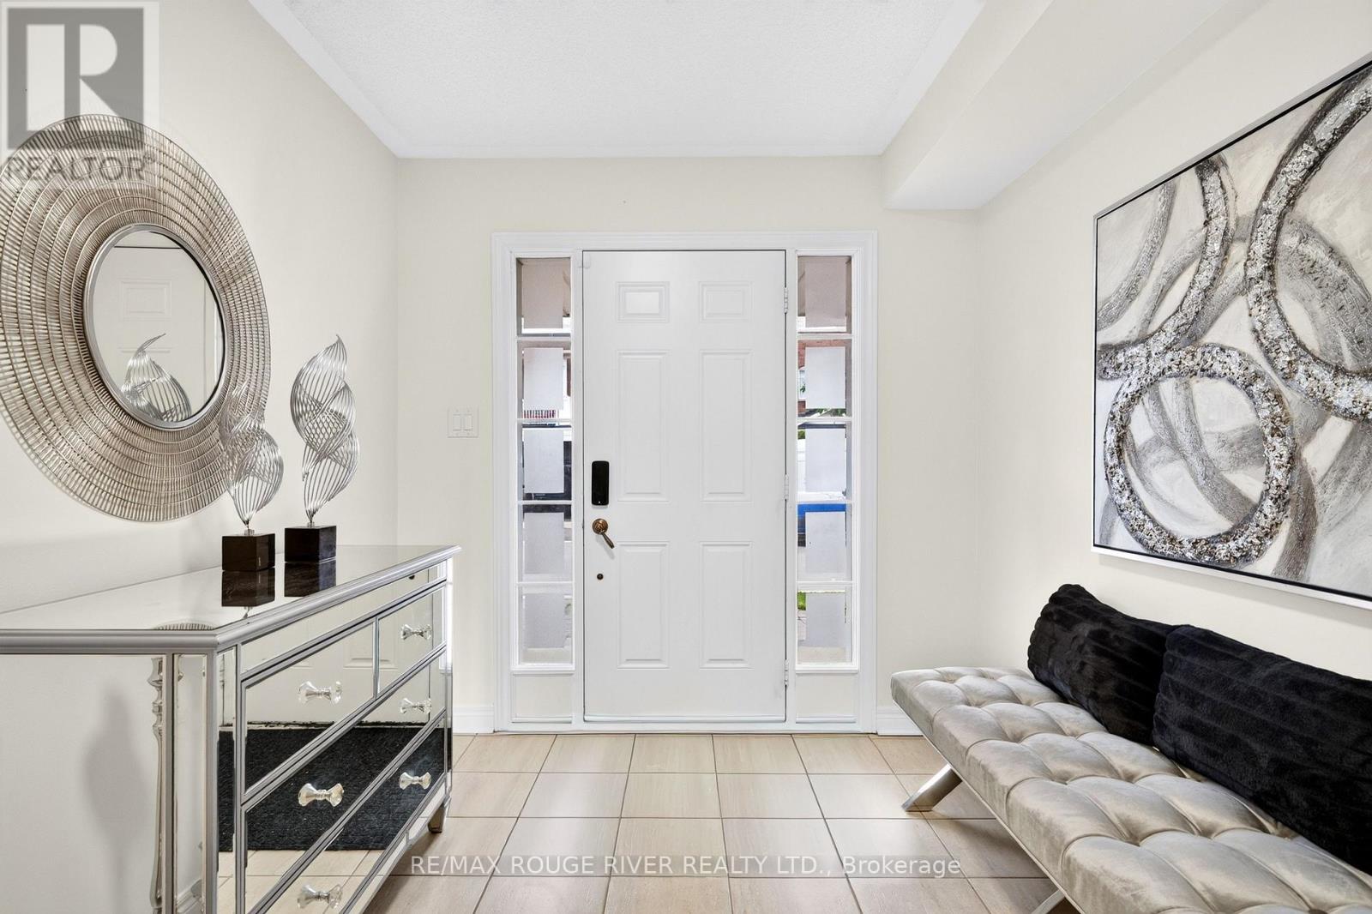
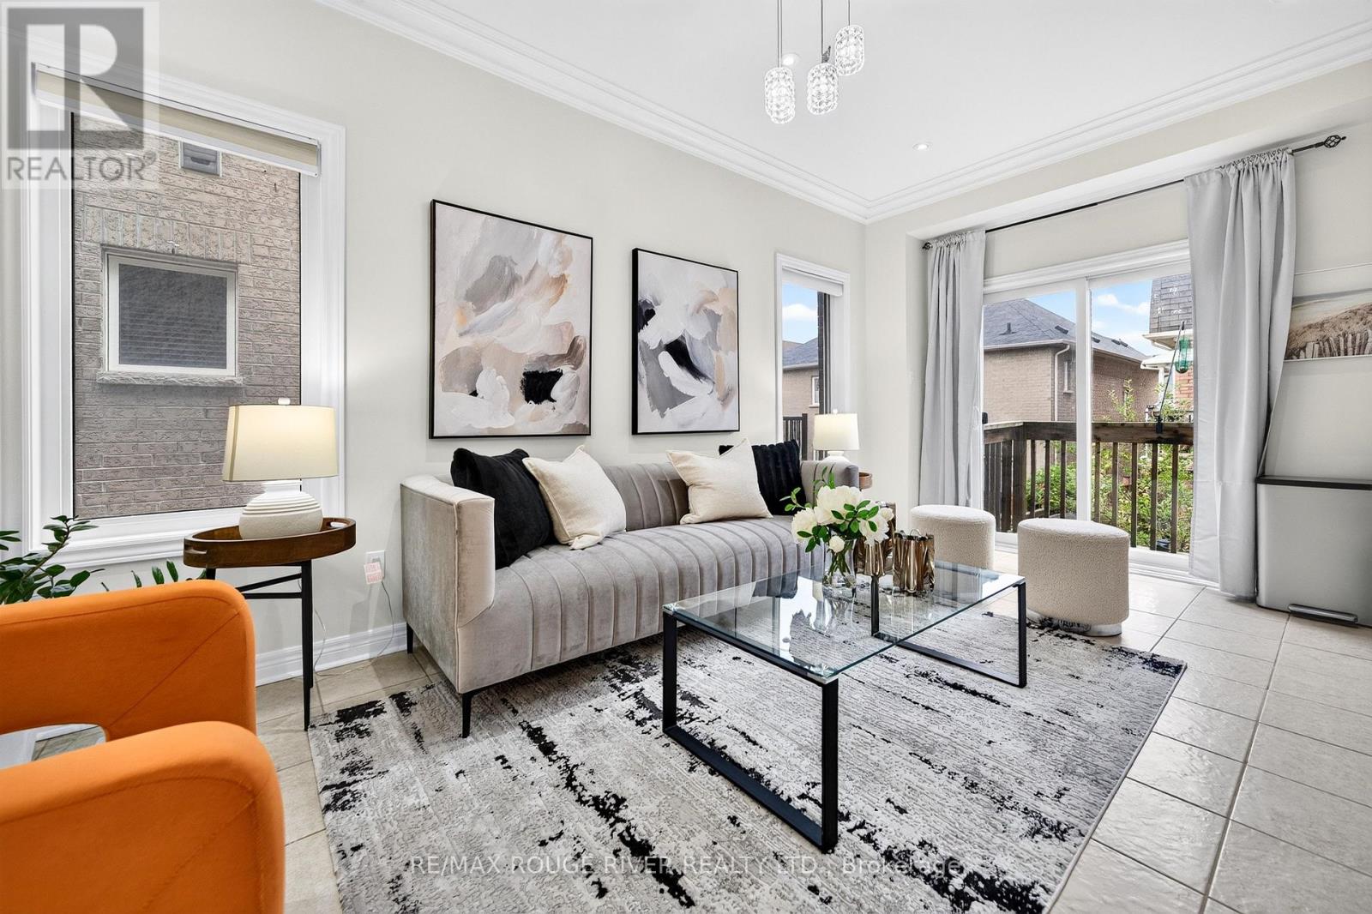
Freehold | End Unit | 2609 sq of living space | Four + one bedrooms | Four bathrooms | No sidewalk | Interlocked front and backyard, fenced | This home has features that will fit everyone's needs, wants, space, and function | Ground floor room has a 4 pc ensuite, bar sink style set up, and it walks out to a fully fenced and interlocked yard | Main living space features a kitchen, living, dining, family, formal office room, and a balcony | Kitchen features stainless steel appliances, custom backsplash, granite countertop, island with breakfast bar | Potlights throughout second floor + a powder room so you do not have to go down or up to use the bathroom | Hardwood floors throughout second and third floor - Home is completely carpet free | A south facing home letting in tons of natural light | Primary room features a 5PC ensuite, walk-in closet, and balcony | Two other generously sized bedrooms and full second bathroom | No sidewalk means less maintenance and the possibility to park more cars | The space outside the fourth room on ground floor is currently being used as an extra seating area and office | This home has tons of space, storage, open spaces, rooms, bathrooms, and possibilities | Ground floor can be rented out for extra income as it is a walk out | Freshly painted home and updated light fixtures | Steps to the local park | Close proximity to golf, trails, shopping, gym, parks, schools. (id:41202)
Additional information
- MLS® ID
- E13856738
Interior Features
- Bedrooms
- 5
- Bathrooms
- 4
- Cooling
- Yes
- Heating
- Yes
- Basement
- No
Other Property Details
- Taxes
- $6,767
- Tax Frequency
- Annually
- Garage
- Yes
Courtesy of HUSSEIN KABANI with RE/MAX ROUGE RIVER REALTY LTD.
The trademarks MLS®, REALTOR®, and the associated logos are owned or controlled by The Canadian Real Estate Association. Used under license. This listing content provided by REALTOR.ca has been licensed by REALTOR® members of The Canadian Real Estate Association
©2026 Canadian Real Estate Association. All rights reserved.
