
2 Beds
2 Baths
C$2,700/month
3204 - 4130 PARKSIDE VILLAGE DRIVE, Mississauga (City Centre) Ontario, L5B0L7
Property typeResidential
Courtesy of SPARSH SETHI with RE/MAX REAL ESTATE CENTRE INC.
Overview
Active
Listed Apr 29, 2026
Updated Apr 30
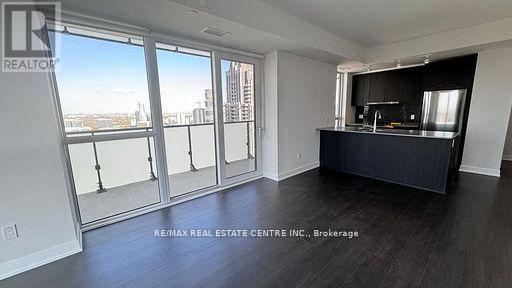
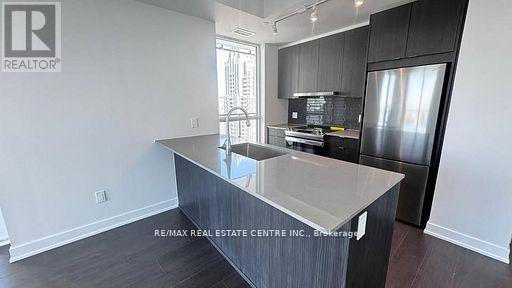
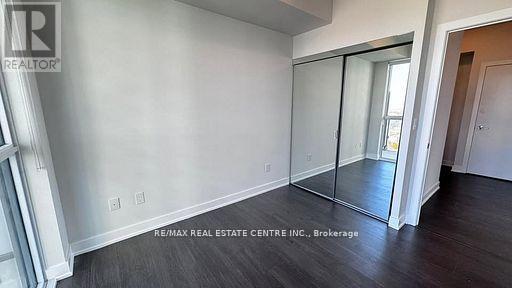
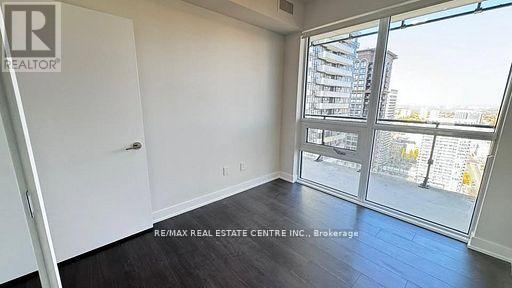
Welcome to this immaculate 2-bedroom, 2-bathroom condo at 4130 Parkside Village Drive, offering a sophisticated and modern living experience in the heart of Mississauga's vibrant City Centre. This beautifully designed unit is filled with natural light and features a spacious open-concept layout, elegant flooring, and a private balcony with a pleasant view, perfect for relaxing or entertaining. The contemporary kitchen is equipped with stainless steel appliances and sleek finishes, while both bedrooms are generously sized, complemented by two full bathrooms for added comfort and convenience. Includes 1 parking space and 1 locker, making it a complete and functional home. This well-managed building offers an impressive selection of amenities including 24-hour concierge, fully equipped gym, yoga studio, party room, theatre, kids' playroom, outdoor lounge, and a sun terrace with BBQs. Added convenience with Food Basics, Baskin Robbins, and a pet store located right in the building, making everyday living effortless. Located just steps from Square One Shopping Centre, you are surrounded by endless shopping, dining, and entertainment options. Enjoy walking access to Sheridan College, the YMCA, Cineplex theatres, parks, and Celebration Square. With easy access to public transit, GO Transit, and major highways including the 403, 401, and 407, commuting across the GTA is seamless. A perfect blend of style, comfort, and unbeatable location-ideal for professionals, couples, or small families seeking modern urban living in one of Mississauga's most desirable communities. (id:41202)
Additional information
- MLS® ID
- W13057494
Interior Features
- Bedrooms
- 2
- Bathrooms
- 2
- Cooling
- Yes
- Heating
- Yes
- Basement
- No
Other Property Details
- View
- Yes
Courtesy of SPARSH SETHI with RE/MAX REAL ESTATE CENTRE INC.
The trademarks MLS®, REALTOR®, and the associated logos are owned or controlled by The Canadian Real Estate Association. Used under license. This listing content provided by REALTOR.ca has been licensed by REALTOR® members of The Canadian Real Estate Association
©2026 Canadian Real Estate Association. All rights reserved.
