4 Beds
3 Baths
1,071 sqft
C$629,000
168 Setonstone Manor SE, Calgary Alberta, T3M3V7
Price per sqftC$587.30
Built in2024
Property size1,071 sqft
Property typeResidential
Courtesy of Matthew Mai with CIR Realty
Overview
Active
Listed Oct 8, 2026
Updated 25h ago
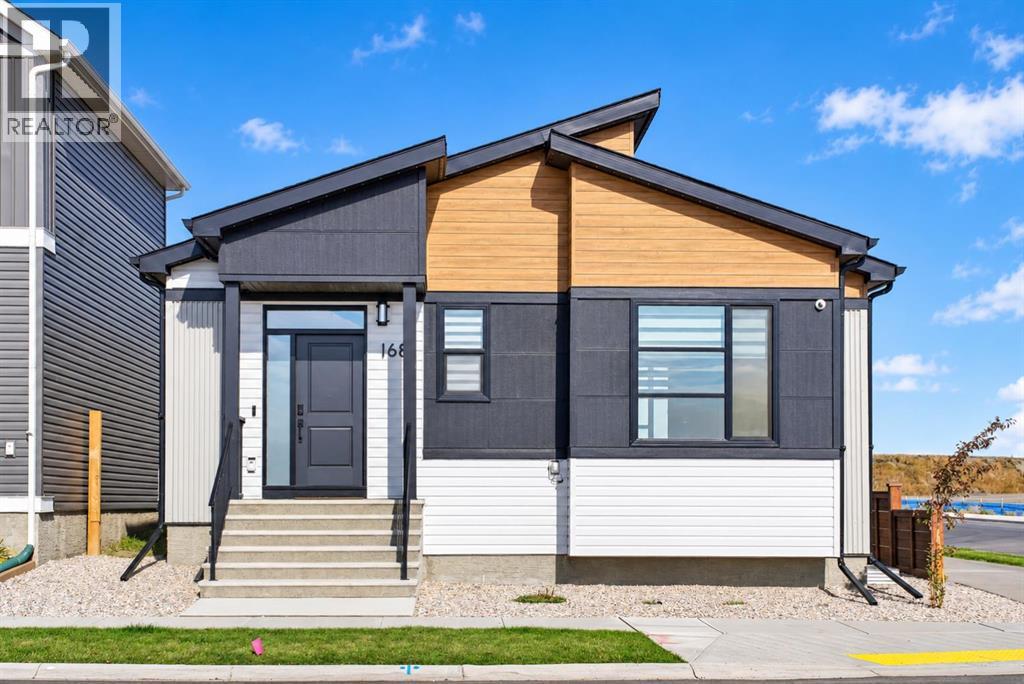
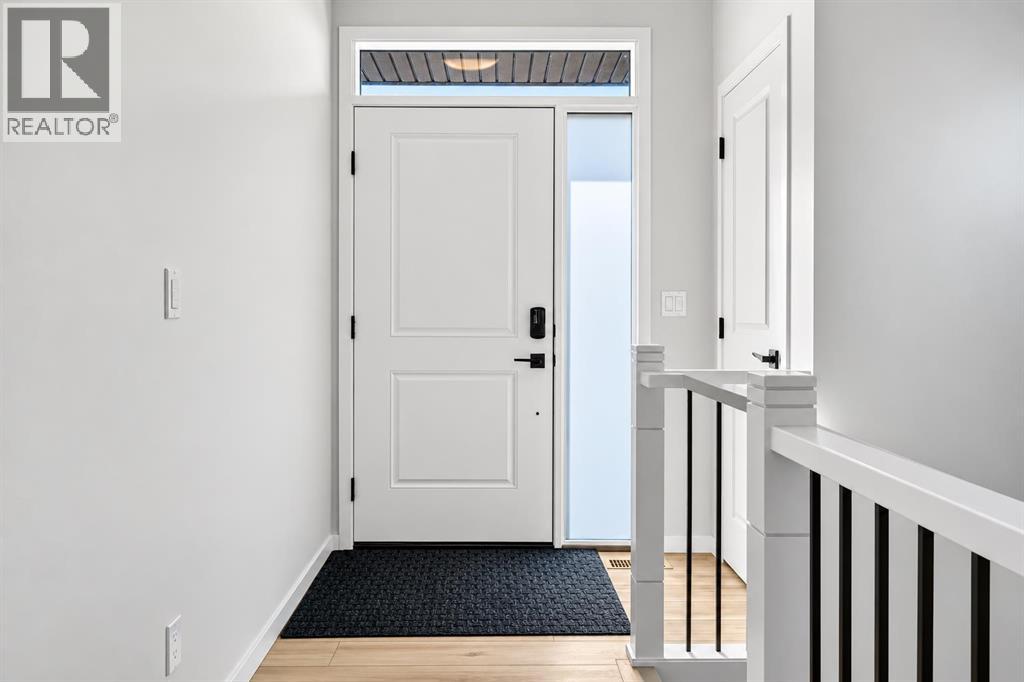
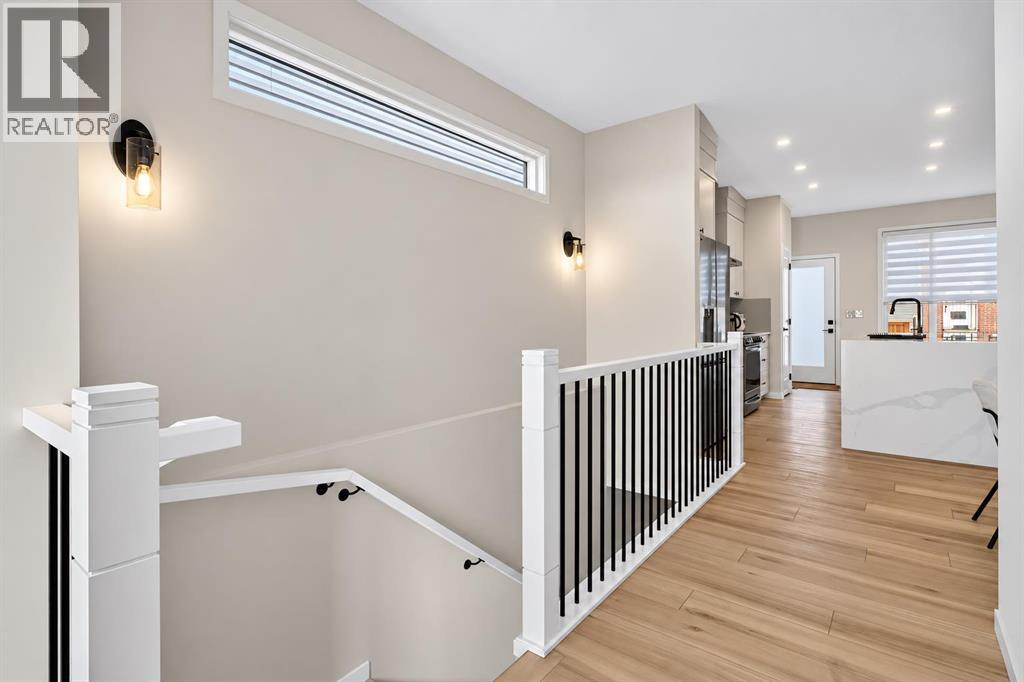
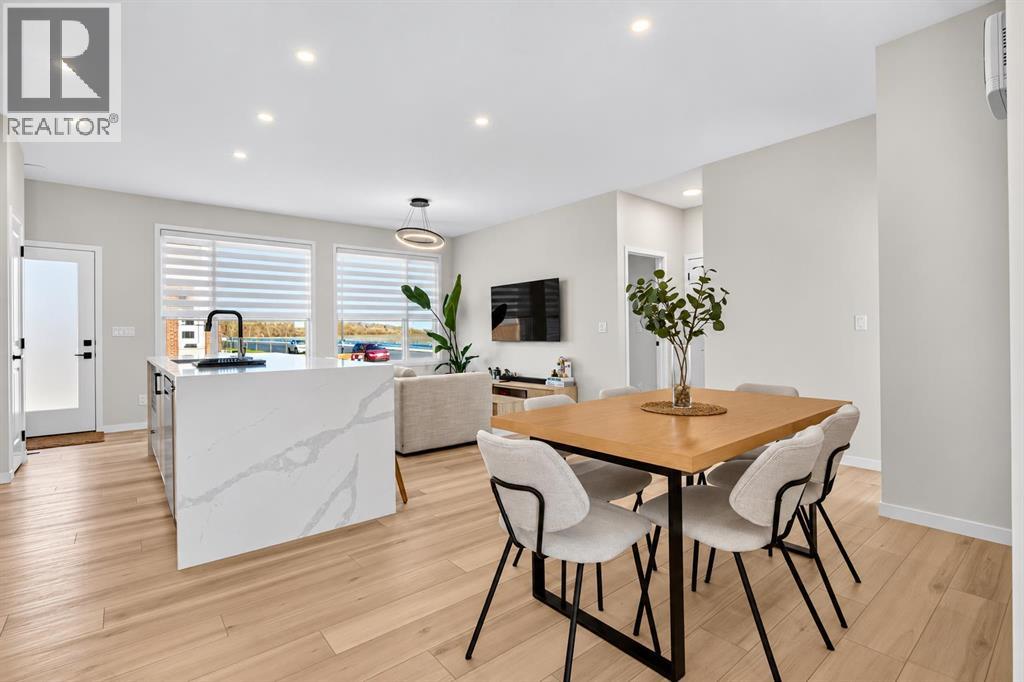
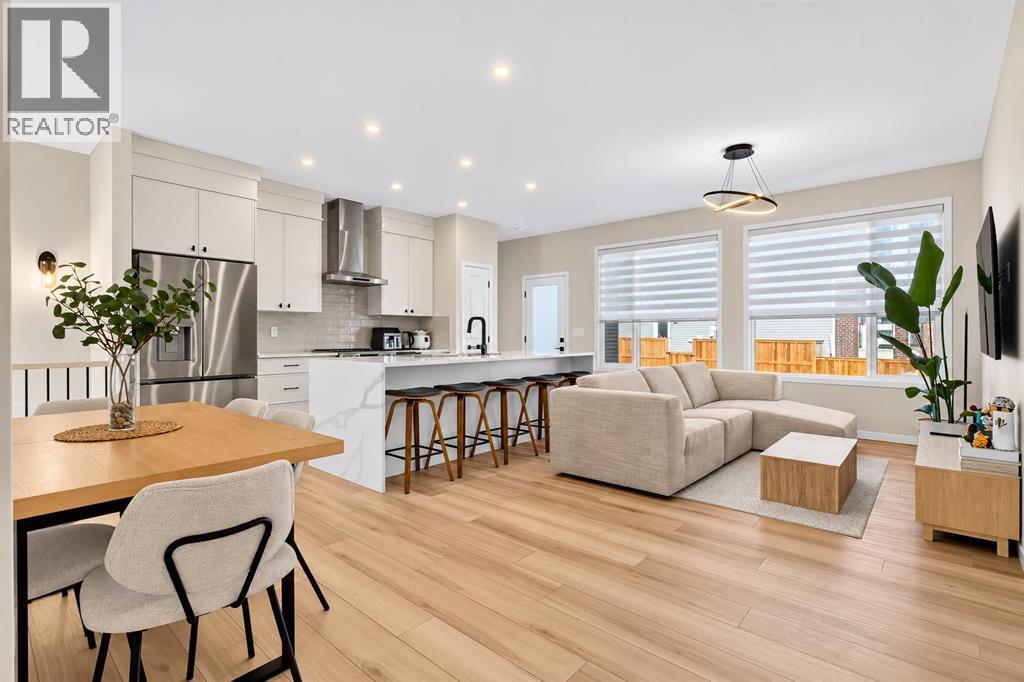
Welcome to this newly built 2025 corner-lot bungalow in the vibrant community of Seton, offering modern finishes, a functional layout, and more than 2,100 sq. ft. of beautifully designed living space. The main floor features an open-concept layout enhanced by 9’ ceilings, large windows in every room, and upgraded luxury vinyl plank flooring. The contemporary kitchen is equipped with quartz countertops, stainless steel appliances, a chimney-style hood fan, full-height cabinetry, pantry, and a spacious kitchen island with seating—perfect for casual dining and entertaining. This level includes two bedrooms and two full bathrooms, including a well-appointed primary suite with a private 4-piece ensuite. The fully developed basement adds exceptional value with two additional bedrooms, another full 4-piece bathroom, and a large recreation area ideal for family gatherings or flexible use, all finished with matching luxury vinyl plank flooring for a cohesive modern feel. Situated on a desirable corner lot, this home offers enhanced curb appeal, extra windows, added privacy, and close proximity to the South Health Campus, Seton YMCA, shopping, restaurants, parks, and major roadways. Move-in ready and designed for modern living, this bungalow presents an outstanding opportunity in one of Calgary’s fastest-growing communities. (id:41202)
Additional information
- MLS® ID
- A2351214
Interior Features
- Bedrooms
- 4
- Bathrooms
- 3
- Cooling
- Yes
- Heating
- Yes
- Basement
- No
Exterior Features
- Lot Size
- 0.07 Acres
Courtesy of Matthew Mai with CIR Realty
The trademarks MLS®, REALTOR®, and the associated logos are owned or controlled by The Canadian Real Estate Association. Used under license. This listing content provided by REALTOR.ca has been licensed by REALTOR® members of The Canadian Real Estate Association
©2026 Canadian Real Estate Association. All rights reserved.
