4 Beds
5 Baths
C$1,383,800
21 SHELDON DRIVE, Ajax (Central) Ontario, L1T4K7
Property typeResidential
Courtesy of ANGELO D. PUCCI with SUTTON GROUP-HERITAGE REALTY INC.
Overview
Active
Listed Mar 25, 2026
Updated Mar 30
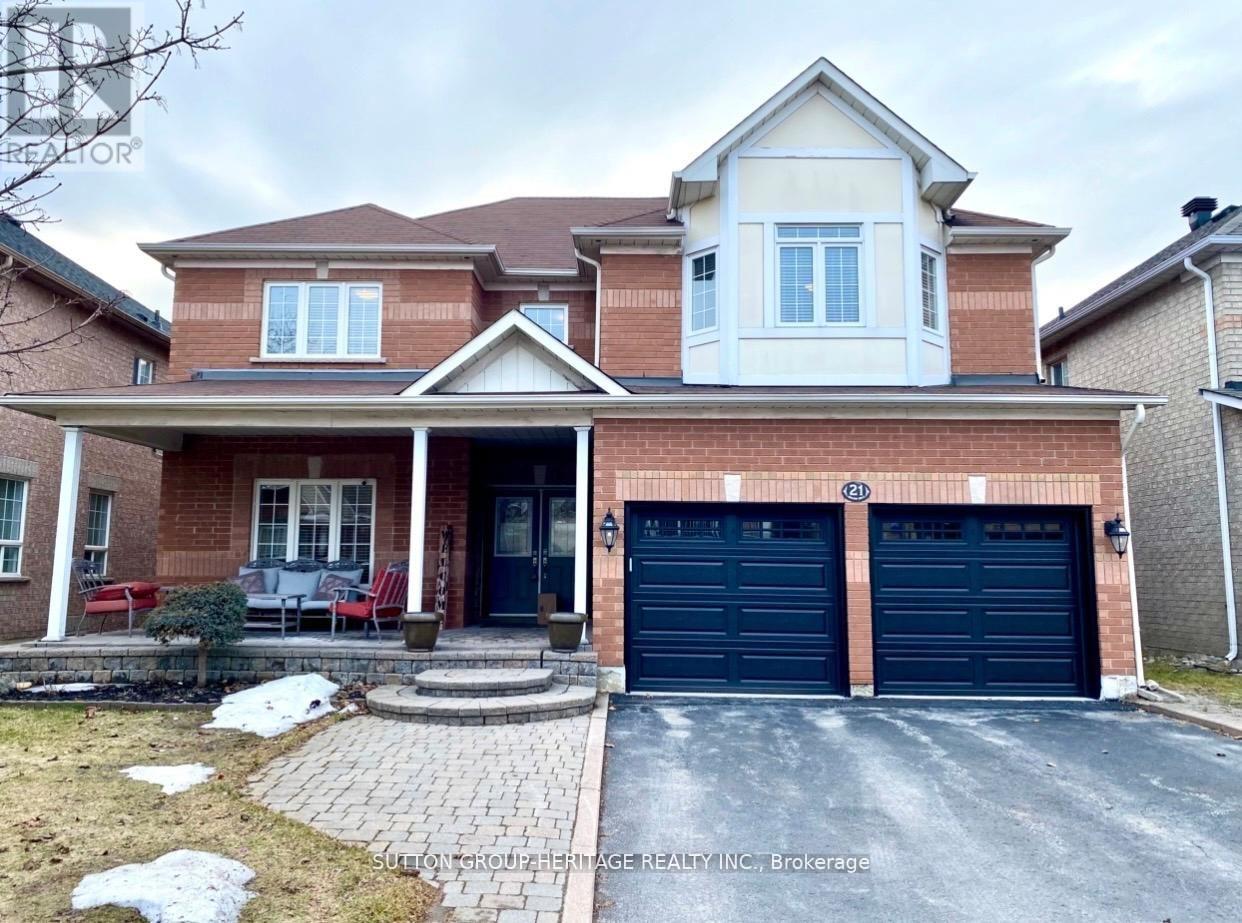

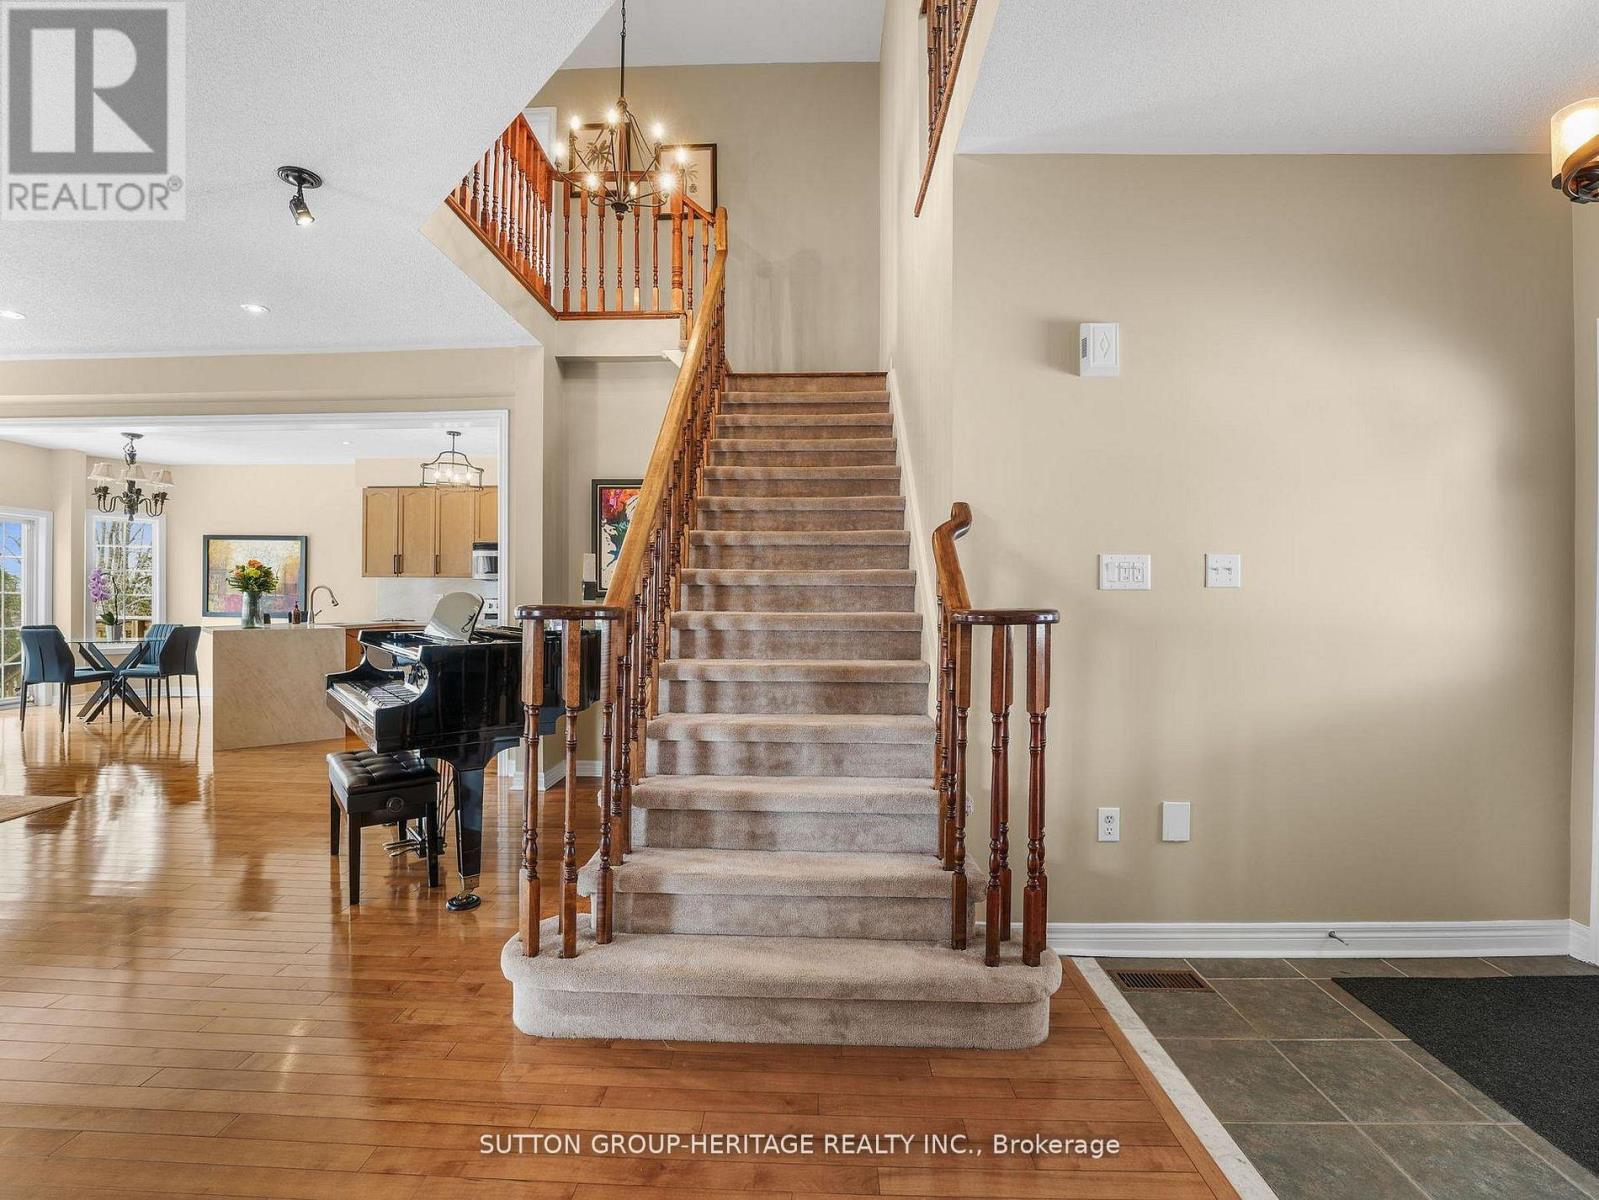
Welcome to 21 Sheldon Drive in Central Ajax - a beautifully finished 4-bedroom, 5-bathroom family home offering exceptional space, thoughtful design, and modern functionality.The main floor features 9-foot ceilings and a bright open-concept layout that seamlessly connects the principal living spaces. At the heart of the home is a custom gourmet eat-in kitchen with extended upper cabinetry, quartz counters and a generous breakfast bar - perfect for both everyday living and entertaining. The main floor also offers a dedicated office, ideal for today's work-from-home lifestyle, along with a welcoming family space anchored by a fireplace.Upstairs, the primary suite offers a private retreat featuring a luxurious spa-inspired ensuite and a Juliet balcony with west-facing views, capturing beautiful sunsets and even glimpses of the Toronto skyline and CN Tower on clear days. Additional bedrooms are well appointed, including one with its own ensuite and another with semi-ensuite access, providing excellent functionality for family living.The professionally finished walk-out basement significantly expands the living space, offering a rec room with fireplace, games area, exercise space and a 3-piece bath. With the added benefit of a separate side entrance, the lower level provides exceptional flexibility for multigenerational living or future in-law suite potential.Finished top to bottom and thoughtfully upgraded throughout, this is a home that truly stands apart. (id:41202)
Additional information
- MLS® ID
- E12921520
Interior Features
- Bedrooms
- 4
- Bathrooms
- 5
- Cooling
- Yes
- Heating
- Yes
- Basement
- No
Other Property Details
- Garage
- Yes
- View
- Yes
Courtesy of ANGELO D. PUCCI with SUTTON GROUP-HERITAGE REALTY INC.
The trademarks MLS®, REALTOR®, and the associated logos are owned or controlled by The Canadian Real Estate Association. Used under license. This listing content provided by REALTOR.ca has been licensed by REALTOR® members of The Canadian Real Estate Association
©2026 Canadian Real Estate Association. All rights reserved.
