3 Beds
3 Baths
Contact for Price
361 AUTUMNFIELD STREET, Ottawa Ontario, K2M0J6
Property typeOther
Courtesy of Enas Awad with Enas Awad
Overview
Active
Listed Sep 9, 2026
Updated 20h ago
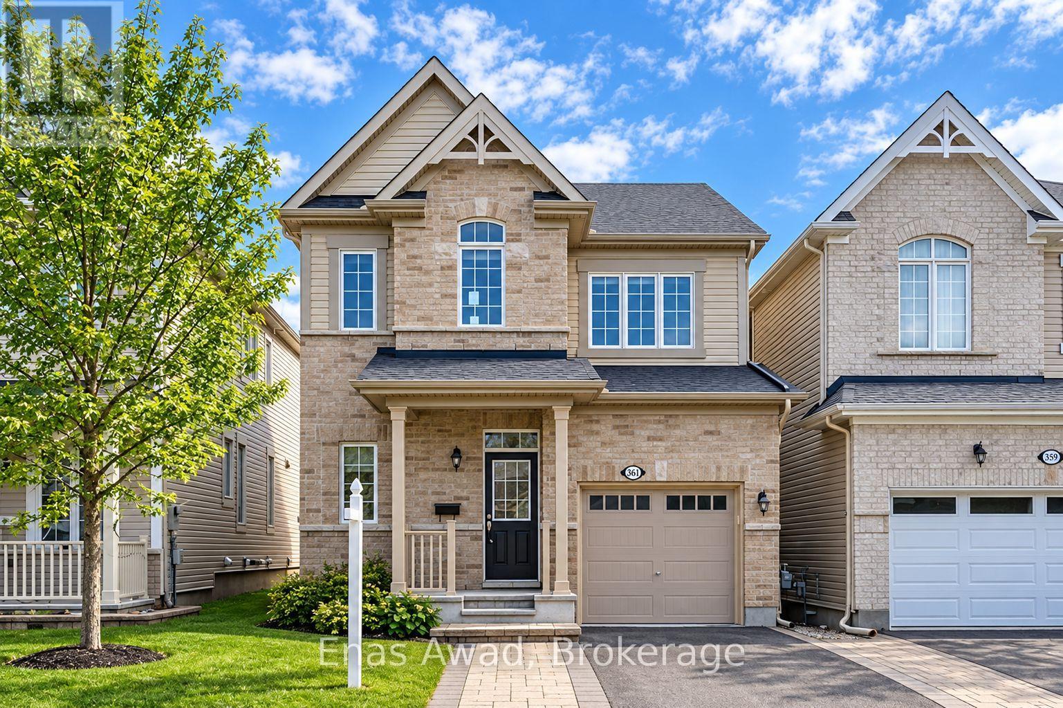
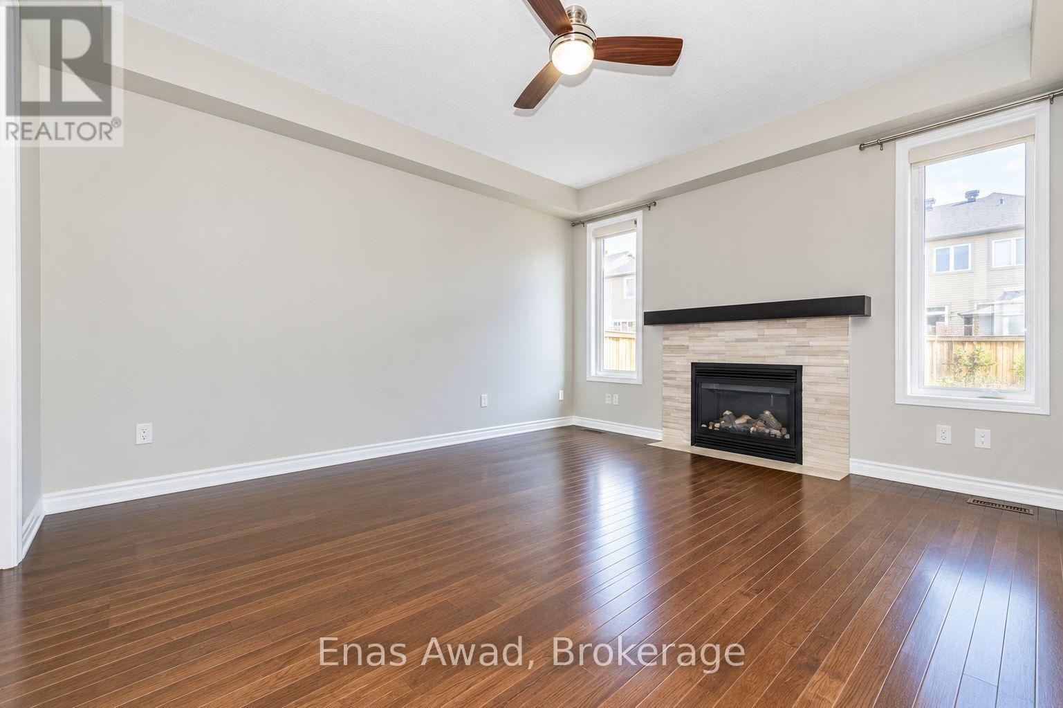
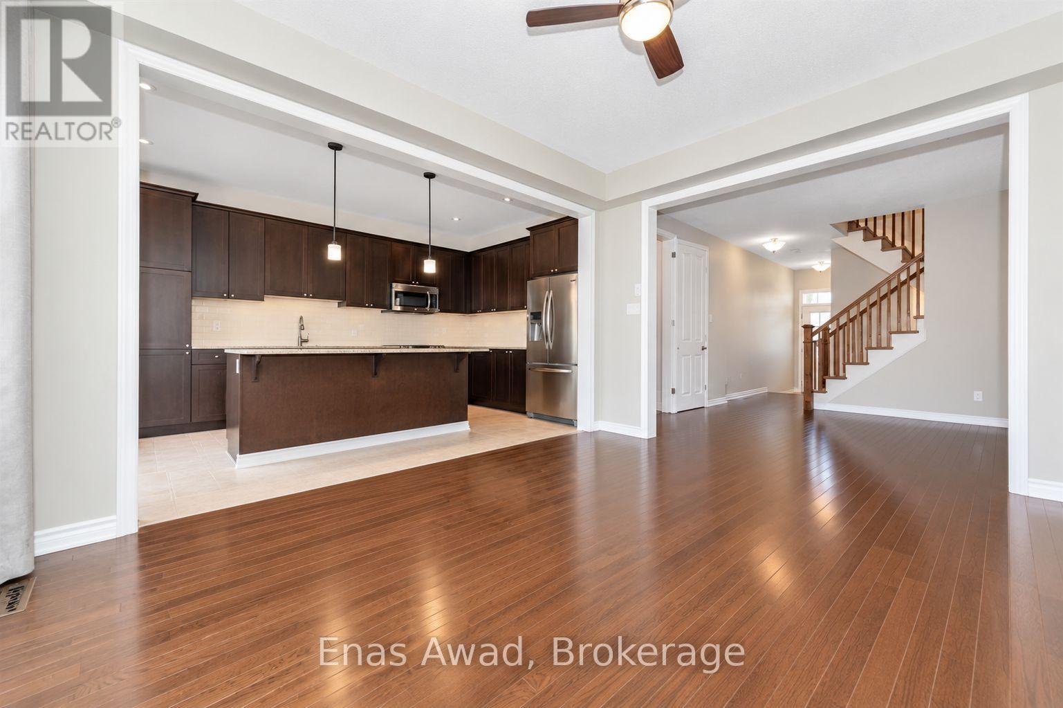
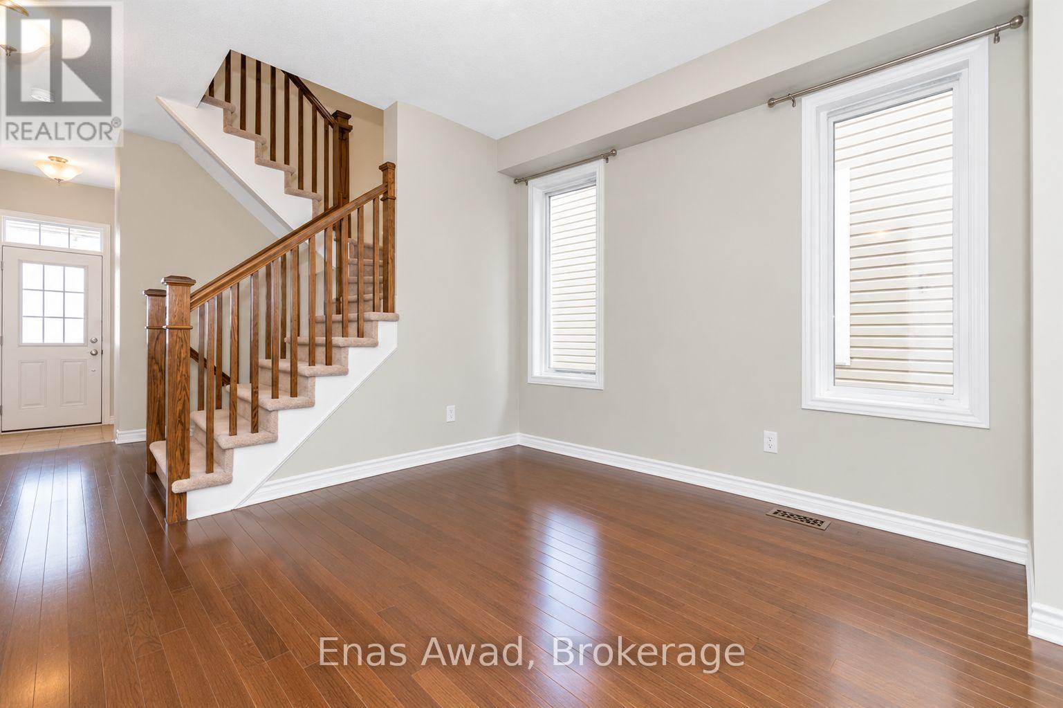
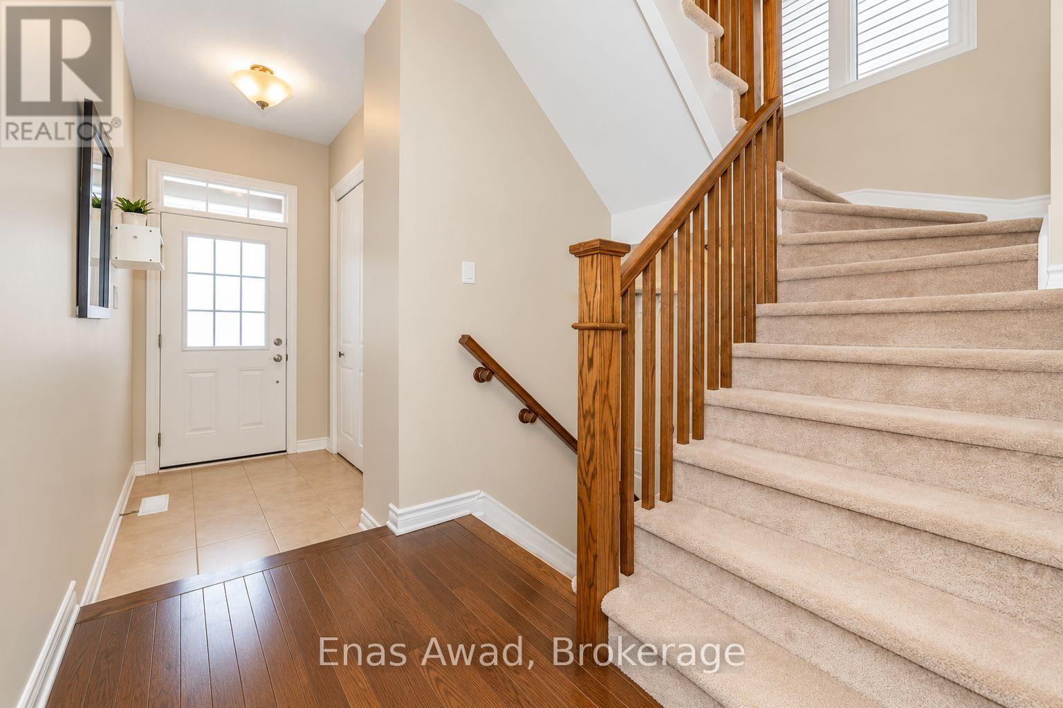
AVAILABLE NOVEMBER 1ST!! Welcome to 361 Autumnfield Street, a bright and spacious 3-bedroom, 2.5-bathroom single-family home located in a family-oriented neighborhood. The main floor features an open-concept layout with hardwood flooring, plenty of natural light, a spacious living room with fireplace, dining area, and a modern kitchen with quartz countertops, stainless steel appliances, extensive cabinetry, and a large centre island. The second floor includes a generously sized primary bedroom with walk-in closet and private five-piece ensuite featuring a double vanity, separate glass shower, and bathtub. Two additional bedrooms and a full shared bathroom complete the upper level. The fully finished basement provides additional flexible living space. Outside, the property features a private fenced backyard with patio area. Location: close to shopping, parks, and outdoor recreation; Costco is just minutes away; convenient access to nearby amenities in a family-friendly neighborhood. Criteria: all pets considered, small pets preferred; non-smoking unit/premises; minimum one-year lease; first and last month's rent required. PRIVATE FENCED BACKYARD. BASEMENT: FULLY FINISHED. PARKING: YES, 2 DRIVEWAY SPOTS. UTILITIES: ALL EXTRA. (id:41202)
Additional information
- MLS® ID
- X13763364
Interior Features
- Bedrooms
- 3
- Bathrooms
- 3
- Fireplace
- Yes
- Cooling
- Yes
- Heating
- Yes
- Basement
- Yes
Other Property Details
- Lease Term
- Monthly
- Garage
- Yes
Courtesy of Enas Awad with Enas Awad
The trademarks MLS®, REALTOR®, and the associated logos are owned or controlled by The Canadian Real Estate Association. Used under license. This listing content provided by REALTOR.ca has been licensed by REALTOR® members of The Canadian Real Estate Association
©2026 Canadian Real Estate Association. All rights reserved.
