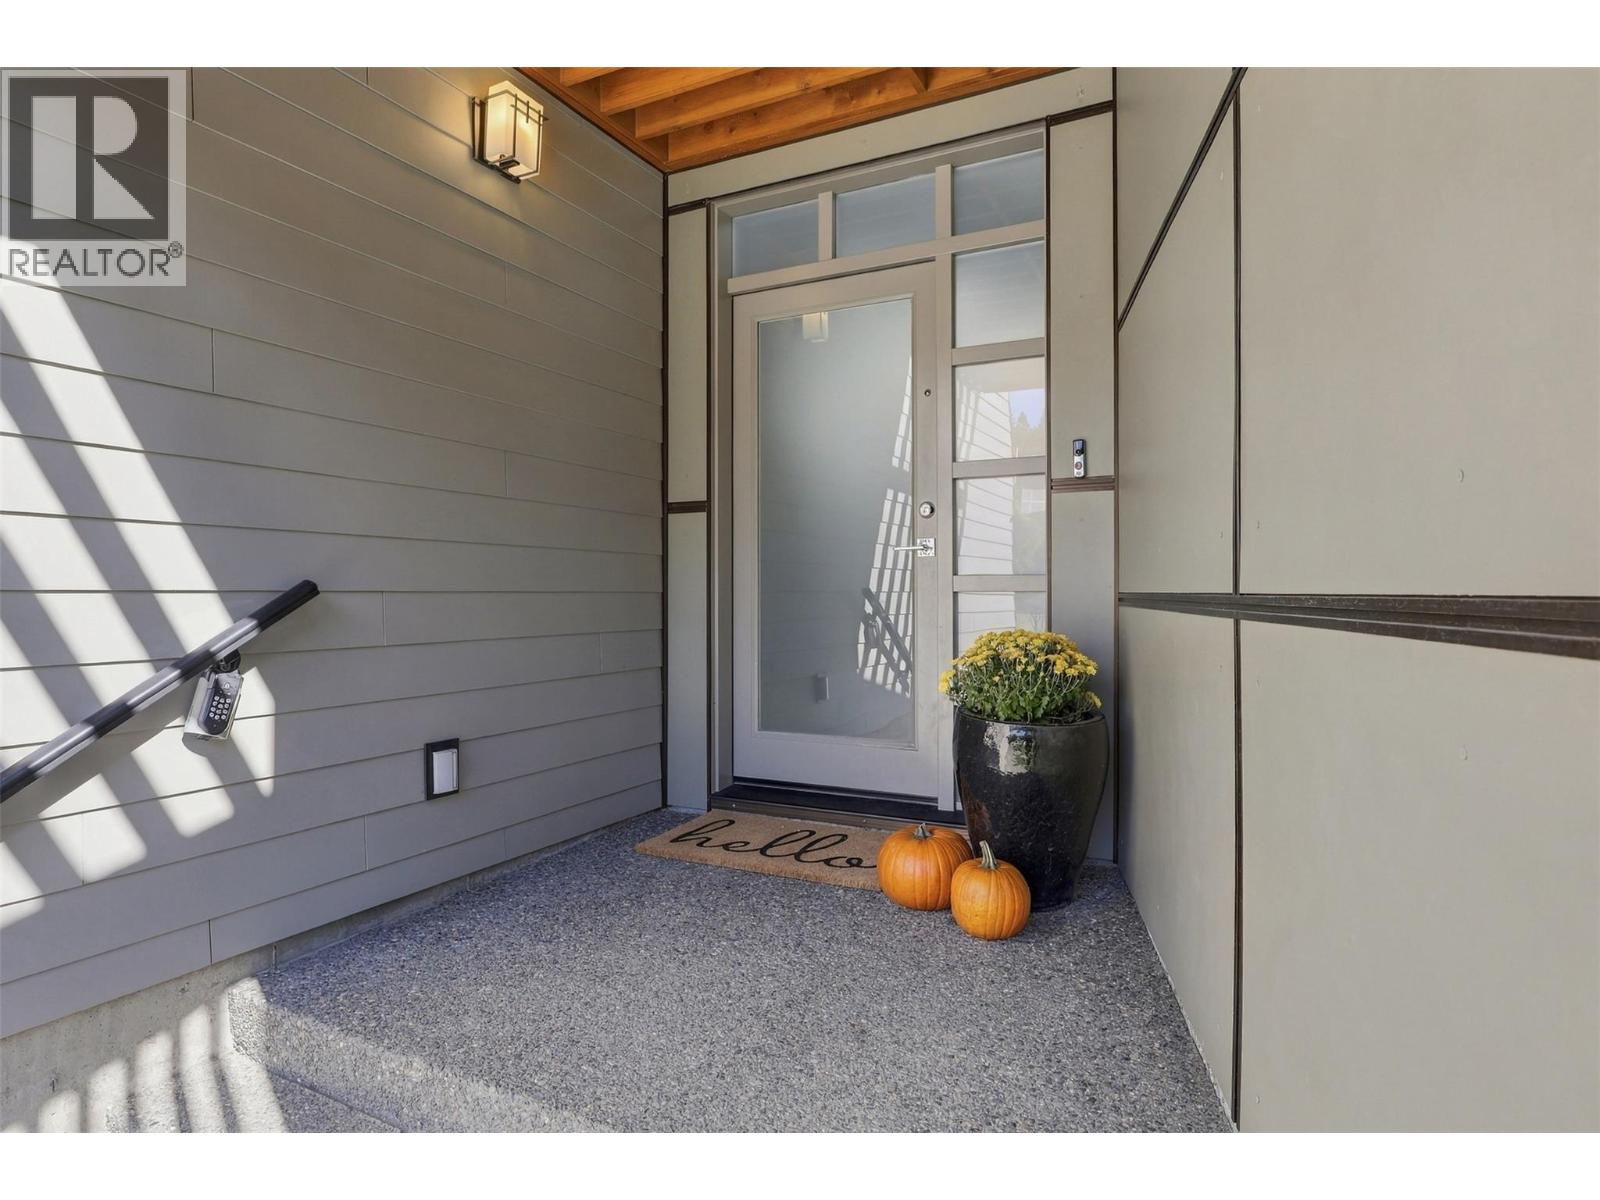
4 Beds
3 Baths
2,367 sqft
C$974,900
1273 ROCKCRESS Drive, Kamloops British Columbia, V2E0B4
Price per sqftC$411.87
Built in2011
Property size2,367 sqft
Property typeResidential
Courtesy of Jerri Van with Royal LePage Westwin Realty
Overview
Active
Listed Sep 23, 2026
Updated 42h ago
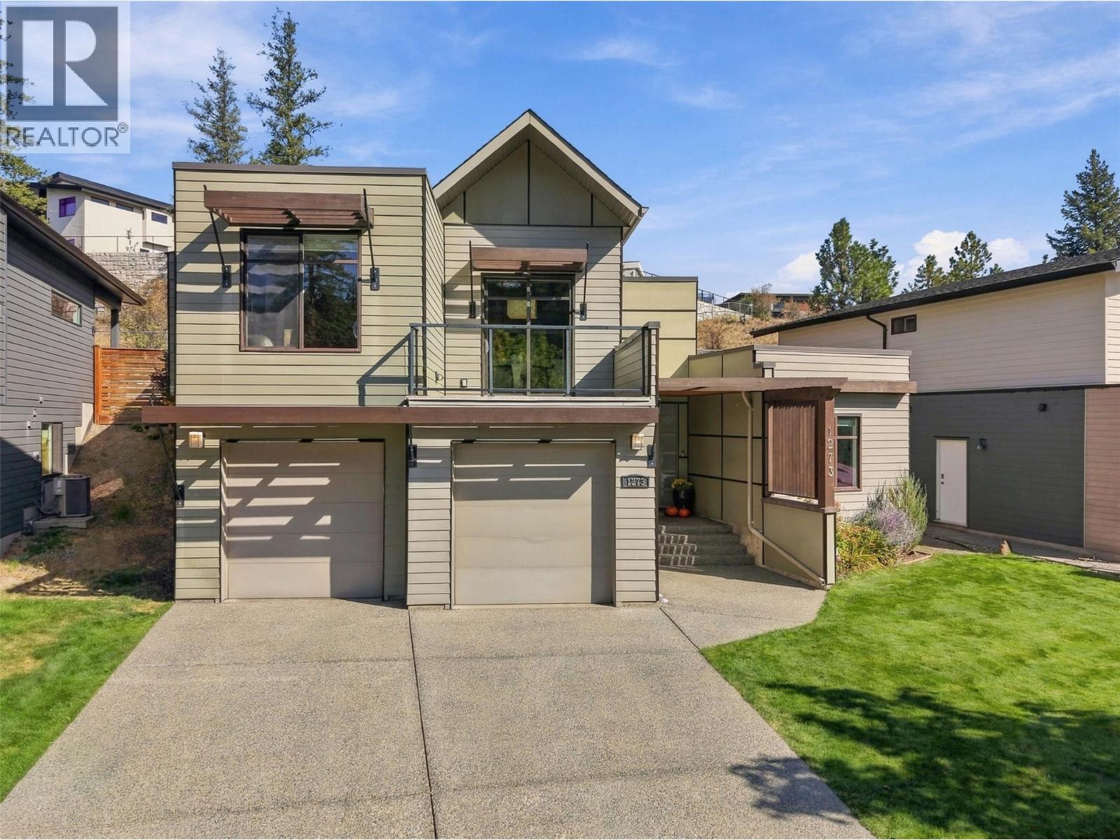
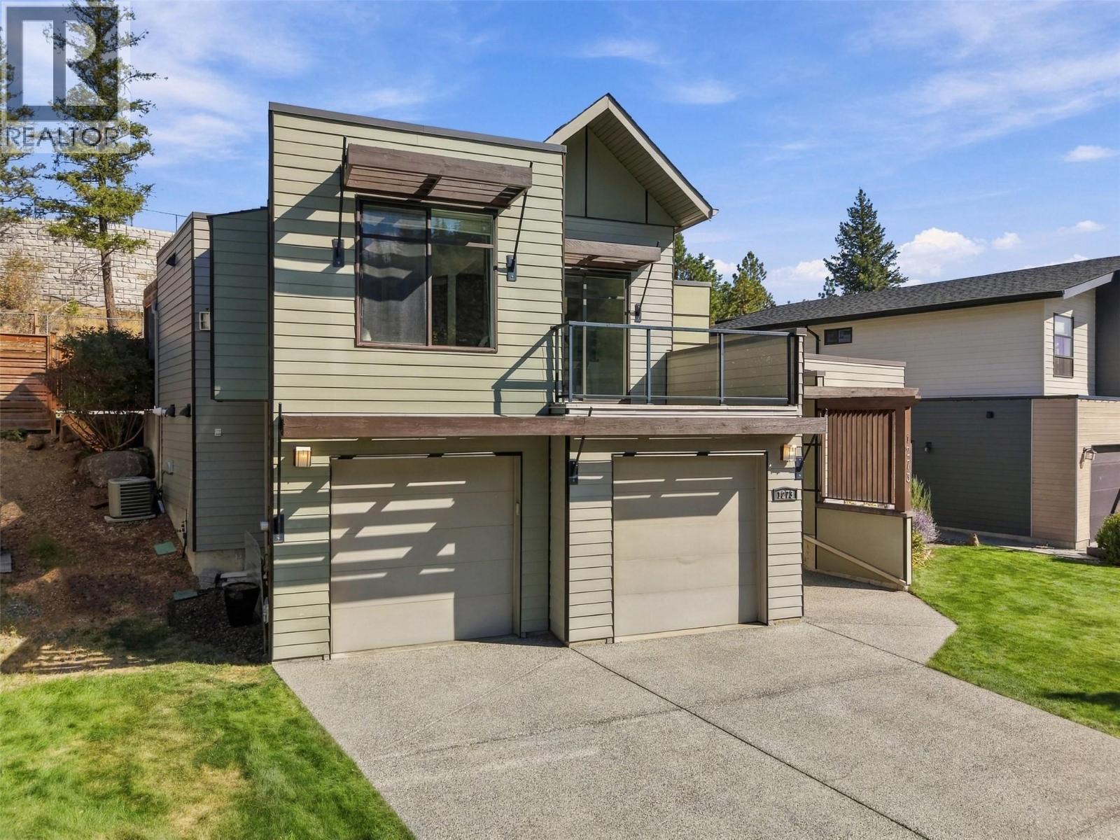
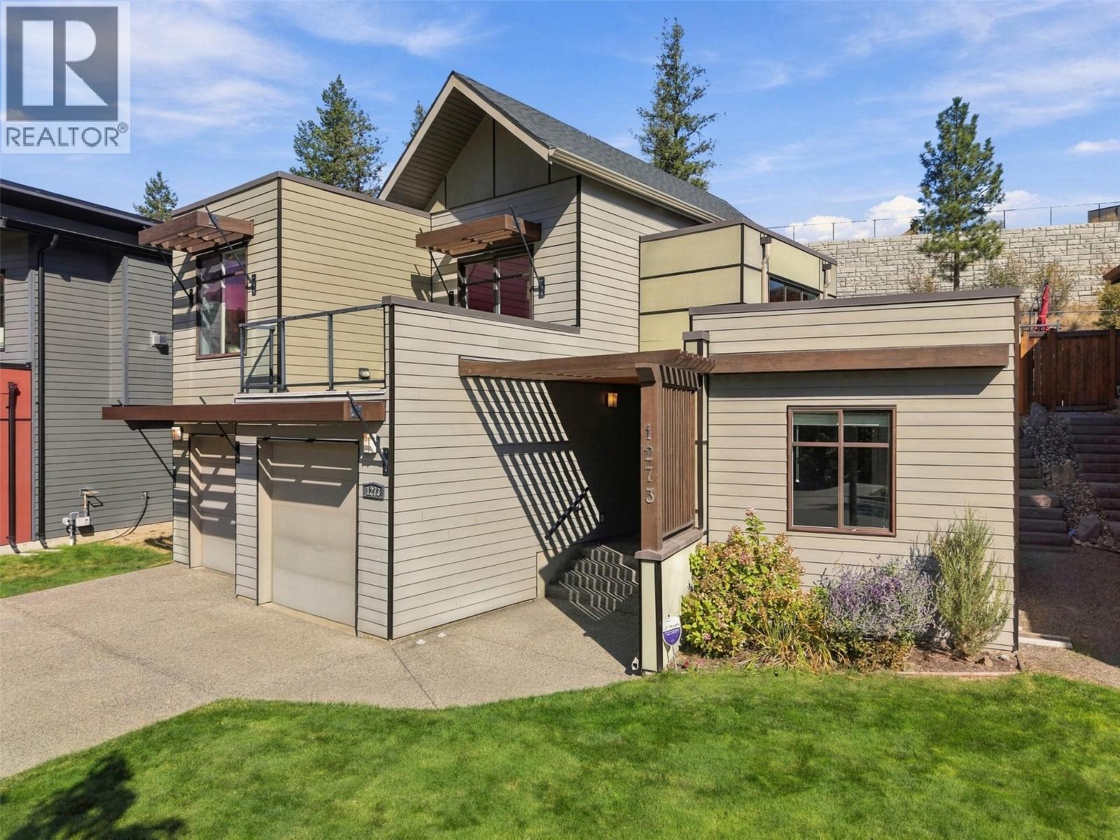
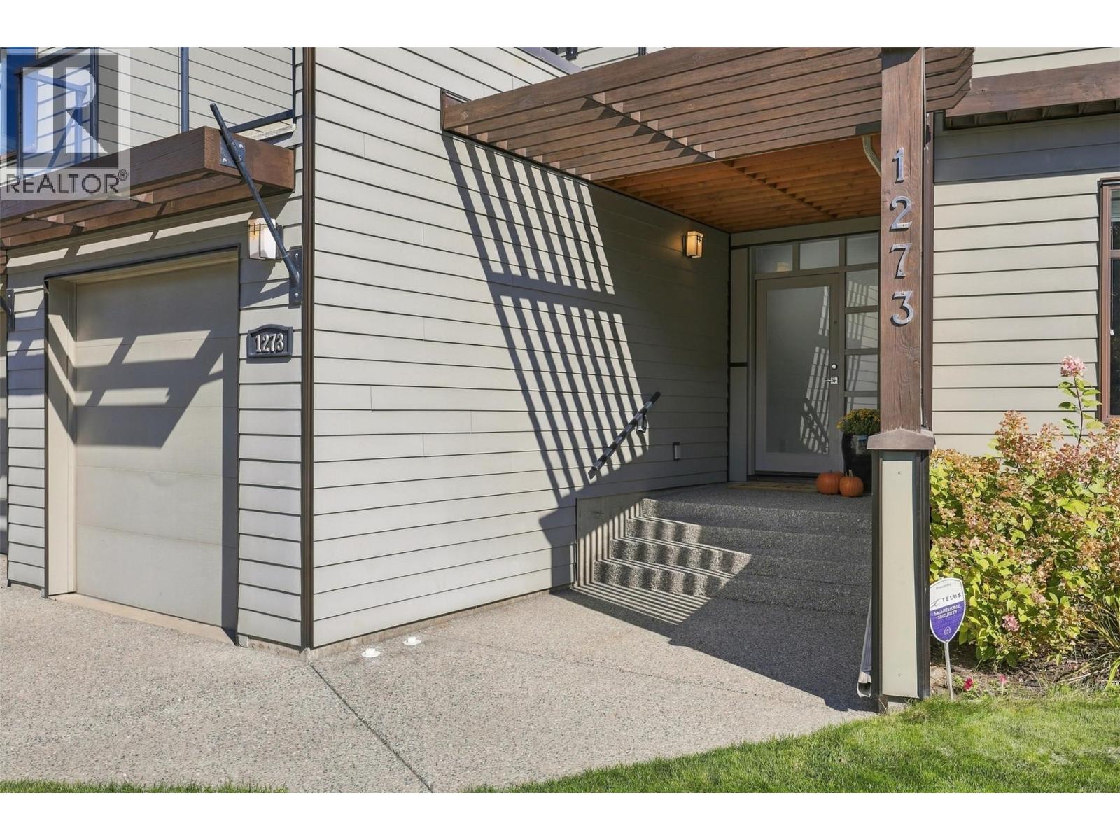
Welcome to 1273 Rockcress Drive, located in the sought-after Hidden Trails neighbourhood and backing directly onto Kenna Cartwright Park. Offering 4 bedrooms, 2.5 bathrooms and a double garage, this well-appointed home combines comfortable family living with an exceptional connection to the outdoors. The open-concept main floor is bright, inviting and designed for everyday living and entertaining. Recent updates include fresh paint, new flooring in select areas, a stylish kitchen backsplash & tile surrounding the fireplace. The kitchen flows seamlessly into the dining and living areas, with easy access to the large deck—perfect for morning coffee. The outdoor living is truly a highlight, with 3 distinct spaces designed to enjoy the privacy and natural setting. In addition, the primary bedroom features its own private deck, while a dedicated BBQ area just off the kitchen makes summer entertaining effortless. There is also a private area ready for a hot tub. Upstairs you'll find 3 bedrooms, including a spacious primary retreat with its own outdoor access. The lower level offers a fourth bedroom, a generous recreation room and an additional flexible room ideal for a home gym, office, playroom or hobby space. Backing onto Kenna Cartwright Park provides a rare sense of privacy and immediate access to one of Kamloops' most treasured outdoor spaces. Situated in a welcoming family neighbourhood, this home offers the perfect blend of comfort, functionality and lifestyle. (id:41202)
Additional information
- MLS® ID
- 10400798
Interior Features
- Bedrooms
- 4
- Bathrooms
- 3
- Fireplace
- Yes
- Cooling
- Yes
- Heating
- Yes
- Basement
- No
Exterior Features
- Lot Size
- 0.14 Acres
Other Property Details
- Garage
- Yes
Courtesy of Jerri Van with Royal LePage Westwin Realty
The trademarks MLS®, REALTOR®, and the associated logos are owned or controlled by The Canadian Real Estate Association. Used under license. This listing content provided by REALTOR.ca has been licensed by REALTOR® members of The Canadian Real Estate Association
©2026 Canadian Real Estate Association. All rights reserved.
